
6263 Vacquero Cir, Castle Pines, CO 80108
Local realty services provided by:CENTURY 21 CapRock Real Estate
6263 Vacquero Cir,Castle Pines, CO 80108
$1,350,000
- 5 Beds
- 5 Baths
- 5,278 sq. ft.
- Single family
- Active
Listed by: tarah kuna
Office: serhant colorado llc720-303-8937
MLS#:2147247
Source:IRES
Price summary
- Price:$1,350,000
- Price per sq. ft.:$255.78
- Monthly HOA dues:$83
About this home
Discover refined Colorado living at 6263 Vacquero Circle, a fully furnished Castle Pines residence where million-dollar Rocky Mountain views, luxurious interiors and exceptional entertaining spaces create a truly turnkey retreat. Set in a highly desirable location, this voted-favorite floor plan features a spacious main-floor primary suite, offering the ease of main-level living without sacrificing space or sophistication.
A dramatic two-story great room is framed by a soaring wall of windows that fills the home with natural light and captures the breathtaking scenery. The open-concept kitchen is designed for effortless entertaining with expansive granite surfaces, abundant cabinetry, stainless-steel appliances and generous seating. Rich hardwood floors, a striking stone fireplace, an elegant formal dining room and an oversized upper-level loft-ideal for a private office or additional bedroom add style and versatility. Recent upgrades include newly finished basement, exterior paint, new furnace and new carpet upstairs.
The basement is a private entertainment destination featuring a media room, pool table, foosball table, game area, wet bar, gym, guest suite and beautifully appointed bath. Furnishings, game tables, gym equipment, sauna and the hot tub are included, making this an extraordinary move-in-ready offering.
Outside, savor spectacular sunsets from the expansive outdoor patio, unwind in the hot tub beneath the covered deck, or enjoy the pet-friendly fenced yard with total treed privacy. Walk to the community pool and pickleball courts or take in Daniels Park Bison Sanctuary. Bus stop conveniently located at the end of the street. Award-winning Douglas County Schools. This distinguished Castle Pines home delivers luxury, comfort and the Colorado lifestyle at its finest....
Contact an agent
Home facts
- Year built:2004
- Subdivision & Development:Daniels Gate
- Listing ID #:2147247
- Added:84 day(s) ago
- Updated:October 25, 2026 at 05:47 AM
Rooms and interior
- Bedrooms:5
- Total bathrooms:5
- Full bathrooms:4
- Half bathrooms:1
- Dining Description:Eat-in Kitchen
- Bathrooms Description:Jack & Jill Bathroom
- Kitchen Description:Bar Fridge, Dishwasher, Disposal, Double Oven, Down Draft, Freezer, Kitchen Island, Microwave, Refrigerator
- Basement Description:Built-In Radon, Full, Partially Finished, Radon Test Available
- Living area:5,278 sq. ft.
Heating and cooling
- Cooling:Ceiling Fan(s), Central Air
- Heating:Forced Air
Structure and exterior
- Roof:Composition
- Year built:2004
- Building area:5,278 sq. ft.
- Lot area:0.18 Acres
- Lot Features:Deciduous Trees, House Faces North
- Architectural Style:Chalet, In-Law Area
- Construction Materials:Frame, Stone, Stucco, Wood Siding
- Exterior Features:Balcony, Deck, Patio, Sprinkler System
- Levels:2 Story
Schools
- High school:Rock Canyon
- Middle school:Rocky Heights
- Elementary school:Timber Trail
Utilities
- Sewer:Public Sewer
Finances and disclosures
- Price:$1,350,000
- Price per sq. ft.:$255.78
- Tax amount:$6,897
Features and amenities
- Appliances:Bar Fridge, Dishwasher, Disposal, Double Oven, Down Draft, Dryer, Fire Alarm, Freezer, Microwave, Refrigerator, Washer
- Laundry features:Dryer, Washer
- Amenities:Cathedral Ceiling(s), Eat-in Kitchen, Jack & Jill Bathroom, Kitchen Island, Open Floorplan, Sauna, Walk-In Closet(s), Wet Bar
Parking
- Garage spaces:3
New listings near 6263 Vacquero Cir
- Coming SoonOpen Sun, 11am to 2pm
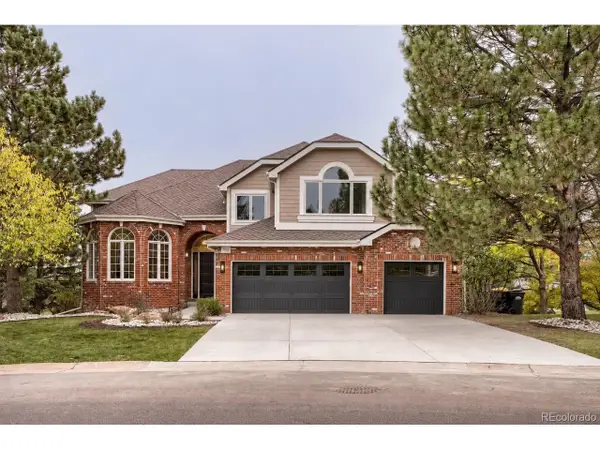 $1,700,000Coming Soon6 beds 5 baths5,478 sq. ft.
7738 Oakview Pl, Castle Pines, CO 80108
MLS# 9868654Listed by: HomeSmart Realty - New
 $900,000Active3 beds 3 baths3,994 sq. ft.
7319 Brixham Cir, Castle Pines, CO 80108
MLS# 1071103Listed by: Compass-Denver - New
 $1,799,000Active5 beds 7 baths6,753 sq. ft.
1197 Buffalo Ridge Rd, Castle Pines, CO 80108
MLS# 1070913Listed by: Compass-Denver - New
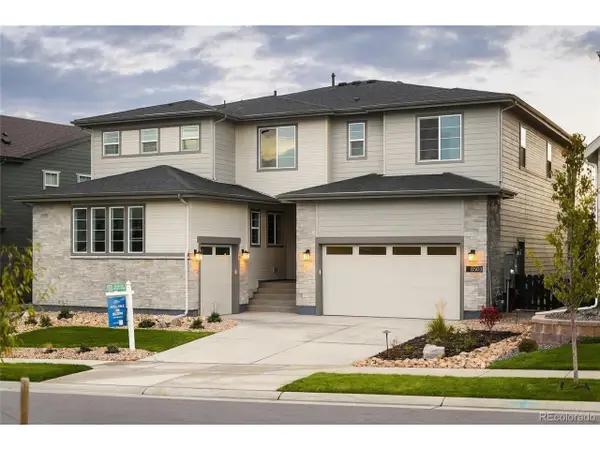 $1,499,900Active7 beds 7 baths6,792 sq. ft.
6503 Still Pine Cir, Castle Pines, CO 80108
MLS# 8679729Listed by: Compass - Denver - New
 $1,300,000Active4 beds 5 baths5,408 sq. ft.
852 Glen Oaks Ave, Castle Pines, CO 80108
MLS# 6378103Listed by: Compass - Denver - New
 $898,000Active4 beds 4 baths3,118 sq. ft.
803 Deer Clover Way, Castle Pines, CO 80108
MLS# 9220310Listed by: Compass - Denver - Open Sun, 12am to 4pmNew
 $1,075,000Active5 beds 4 baths4,020 sq. ft.
7478 Exeter Pl, Castle Pines, CO 80108
MLS# 6718269Listed by: Serhant Colorado LLC 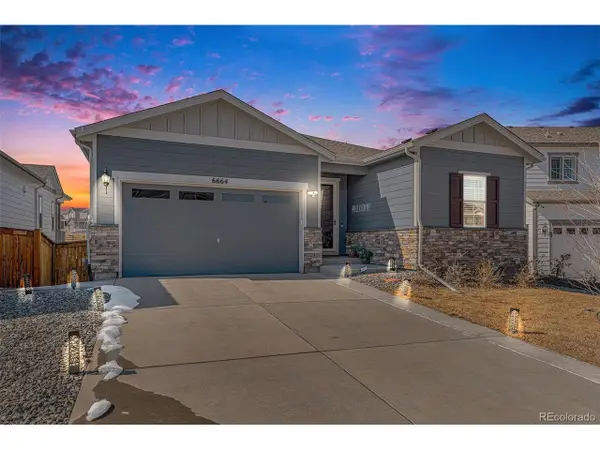 $692,000Active3 beds 2 baths3,544 sq. ft.
6664 Merrimack Dr, Castle Pines, CO 80108
MLS# 5307701Listed by: RE/MAX Professionals $1,026,000Active4 beds 4 baths3,931 sq. ft.
12385 Blue Terrace Way, Castle Pines, CO 80108
MLS# 9850412Listed by: RE/MAX Professionals $650,000Active4 beds 3 baths3,468 sq. ft.
7374 Shoreham Pl, Castle Pines, CO 80108
MLS# 6655777Listed by: The Riggs Brokerage and Associates, LLC


Protect your home and budget from life's surprises with an Assurant Home Warranty, backed by a partner that supports you through every step of homeownership. Explore Plans.
©2026 Century 21 Real Estate LLC. All rights reserved. CENTURY 21®, the CENTURY 21 Logo and C21® are service marks owned by Century 21 Real Estate LLC. Century 21 Real Estate LLC fully supports the principles of the Fair Housing Act and the Equal Opportunity Act. Each office is independently owned and operated. Listing information is deemed reliable but not guaranteed accurate.