
6526 Still Pine Cir, Castle Pines, CO 80108
Local realty services provided by:CENTURY 21 Top Dog Properties
Listed by: kerri dowling
Office: exit realty dtc, cherry creek, pikes peak.303-790-7200
MLS#:8550415
Source:IRES
Price summary
- Price:$1,850,000
- Price per sq. ft.:$283.83
- Monthly HOA dues:$141
About this home
BETTER-THAN-NEW luxury living in The Canyons of Castle Pines! This fully upgraded, move-in-ready HYDE floor plan features rich wood flooring, designer lighting, soaring ceilings, and exceptional custom finishes throughout. The show-stopping chef's kitchen offers quartz countertops, an oversized custom island, premium appliances, and a true scullery-style butler's pantry with a second dishwasher, refrigerator, and walk-in pantry. A custom beverage station with beverage fridge adds even more style and functionality.
The dramatic two-story great room showcases incredible natural light and a floor-to-ceiling designer fireplace. Upstairs, enjoy a spacious loft, oversized laundry room with abundant storage, and ensuite baths for every bedroom. The CUSTOM finished walkout basement includes an expansive entertainment and game area, fitness space, beverage fridge, additional bedroom, and full bath...perfect for guests, entertaining, or multi-generational living.
Outside, the professionally landscaped backyard backs to OPEN SPACE, creating privacy, peaceful views, and the perfect setting for enjoying Colorado sunsets. Located in highly sought-after The Canyons at Castle Pines, residents enjoy resort-style amenities including a pool, clubhouse, coffee shop, restaurant, parks, and miles of trails, plus convenient I-25 access. Fully upgraded. Move-in ready. Exceptional location. This is luxury Castle Pines living at its best....
Contact an agent
Home facts
- Year built:2025
- Subdivision & Development:The Canyons
- Listing ID #:8550415
- Added:199 day(s) ago
- Updated:October 23, 2026 at 02:34 PM
Rooms and interior
- Bedrooms:7
- Total bathrooms:7
- Full bathrooms:5
- Half bathrooms:1
- Dining Description:Eat-in Kitchen
- Kitchen Description:Dishwasher, Disposal, Kitchen Island, Microwave, Pantry, Refrigerator
- Basement Description:Unfinished, Walk-Out Access
- Living area:6,518 sq. ft.
Heating and cooling
- Cooling:Ceiling Fan(s), Central Air
- Heating:Forced Air
Structure and exterior
- Roof:Composition
- Year built:2025
- Building area:6,518 sq. ft.
- Lot area:0.18 Acres
- Lot Features:Abuts Public Open Space, Paved
- Construction Materials:Frame
- Exterior Features:Deck, Patio
- Levels:2 Story
Schools
- High school:Rock Canyon
- Middle school:Rocky Heights
- Elementary school:Timber Trail
Utilities
- Water:City
- Sewer:Public Sewer
Finances and disclosures
- Price:$1,850,000
- Price per sq. ft.:$283.83
- Tax amount:$7,473
Features and amenities
- Appliances:Dishwasher, Disposal, Dryer, Fire Alarm, Microwave, Refrigerator, Washer
- Laundry features:Dryer, Washer
- Amenities:Cathedral Ceiling(s), Eat-in Kitchen, Kitchen Island, Open Floorplan, Pantry, Walk-In Closet(s), Wet Bar
Parking
- Garage spaces:3
New listings near 6526 Still Pine Cir
- Coming Soon
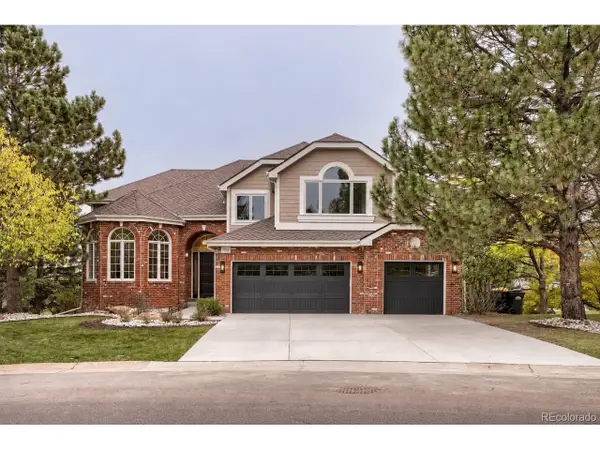 $1,700,000Coming Soon6 beds 5 baths5,478 sq. ft.
7738 Oakview Pl, Castle Pines, CO 80108
MLS# 9868654Listed by: HomeSmart Realty - New
 $900,000Active3 beds 3 baths3,994 sq. ft.
7319 Brixham Cir, Castle Pines, CO 80108
MLS# 1071103Listed by: Compass-Denver - New
 $1,799,000Active5 beds 7 baths6,753 sq. ft.
1197 Buffalo Ridge Rd, Castle Pines, CO 80108
MLS# 1070913Listed by: Compass-Denver - New
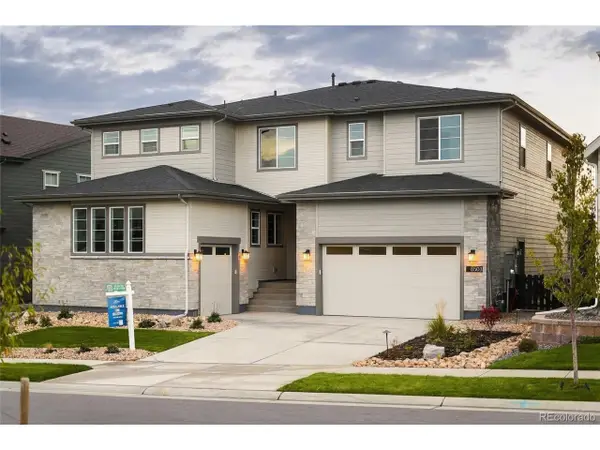 $1,499,900Active7 beds 7 baths6,792 sq. ft.
6503 Still Pine Cir, Castle Pines, CO 80108
MLS# 8679729Listed by: Compass - Denver - New
 $1,300,000Active4 beds 5 baths5,408 sq. ft.
852 Glen Oaks Ave, Castle Pines, CO 80108
MLS# 6378103Listed by: Compass - Denver - Open Sat, 12 to 2pmNew
 $898,000Active4 beds 4 baths3,118 sq. ft.
803 Deer Clover Way, Castle Pines, CO 80108
MLS# 9220310Listed by: Compass - Denver - Open Sat, 11am to 4pmNew
 $1,075,000Active5 beds 4 baths4,020 sq. ft.
7478 Exeter Pl, Castle Pines, CO 80108
MLS# 6718269Listed by: Serhant Colorado LLC - New
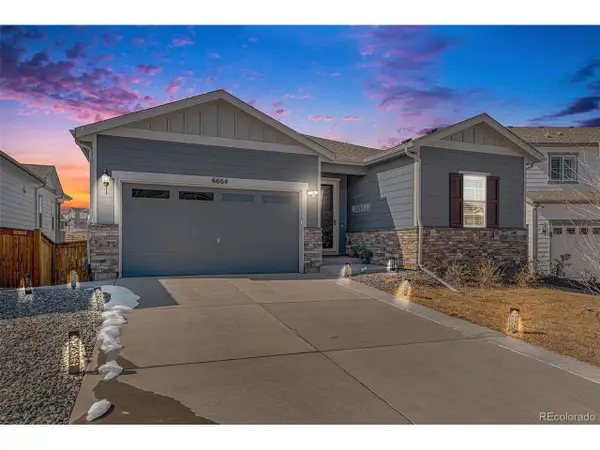 $692,000Active3 beds 2 baths3,544 sq. ft.
6664 Merrimack Dr, Castle Pines, CO 80108
MLS# 5307701Listed by: RE/MAX Professionals - New
 $1,026,000Active4 beds 4 baths3,931 sq. ft.
12385 Blue Terrace Way, Castle Pines, CO 80108
MLS# 9850412Listed by: RE/MAX Professionals - New
 $650,000Active4 beds 3 baths3,468 sq. ft.
7374 Shoreham Pl, Castle Pines, CO 80108
MLS# 6655777Listed by: The Riggs Brokerage and Associates, LLC


Protect your home and budget from life's surprises with an Assurant Home Warranty, backed by a partner that supports you through every step of homeownership. Explore Plans.
©2026 Century 21 Real Estate LLC. All rights reserved. CENTURY 21®, the CENTURY 21 Logo and C21® are service marks owned by Century 21 Real Estate LLC. Century 21 Real Estate LLC fully supports the principles of the Fair Housing Act and the Equal Opportunity Act. Each office is independently owned and operated. Listing information is deemed reliable but not guaranteed accurate.