
6680 Merseyside Ln, Castle Pines, CO 80108
Local realty services provided by:CENTURY 21 CapRock Real Estate
6680 Merseyside Ln,Castle Pines, CO 80108
$514,990
- 3 Beds
- 3 Baths
- 1,369 sq. ft.
- Townhouse
- Active
Listed by: team kaminsky, team kaminsky
Office: landmark residential brokerage720-248-7653
MLS#:8586073
Source:IRES
Price summary
- Price:$514,990
- Price per sq. ft.:$376.18
- Monthly HOA dues:$125
About this home
The Sonoma plan at The Townes at Skyline Ridge features a versatile mix of private and entertaining spaces. On the main floor, an open-concept layout boasts a well-equipped kitchen with wraparound countertops and a large center island, overlooking a dining area and great room-perfect for everything from game night to hosting family and friends for dinner. Head upstairs and you'll find two secondary bedrooms-sharing access to a full hall bath-a laundry room, and a secluded primary suite. The primary suite impresses with a wide walk-in closet and a private bath, complete with dual vanities and a walk-in shower. This home is complete with the stylish Firestone design package, boasting white cabinets and a coordinating backsplash for a clean, modern finish. Additional home highlights include end unit, electric fireplace in great room, gas range, and white cabinets.
Self-guided tour available. Contact for more details.
Contact an agent
Home facts
- Year built:2026
- Listing ID #:8586073
- Added:170 day(s) ago
- Updated:July 20, 2026 at 02:22 PM
Rooms and interior
- Bedrooms:3
- Total bathrooms:3
- Full bathrooms:2
- Half bathrooms:1
- Living area:1,369 sq. ft.
Heating and cooling
- Cooling:Central Air
- Heating:Forced Air
Structure and exterior
- Roof:Composition
- Year built:2026
- Building area:1,369 sq. ft.
- Lot area:0.03 Acres
- Lot Features:Paved
- Construction Materials:Composition, Concrete, Wood Siding
- Levels:2 Story
Schools
- High school:Rock Canyon
- Middle school:Rocky Heights
- Elementary school:Buffalo Ridge
Utilities
- Water:City
- Sewer:Public Sewer
Finances and disclosures
- Price:$514,990
- Price per sq. ft.:$376.18
- Tax amount:$1
Features and amenities
- Appliances:Fire Alarm
Parking
- Garage spaces:2
New listings near 6680 Merseyside Ln
- New
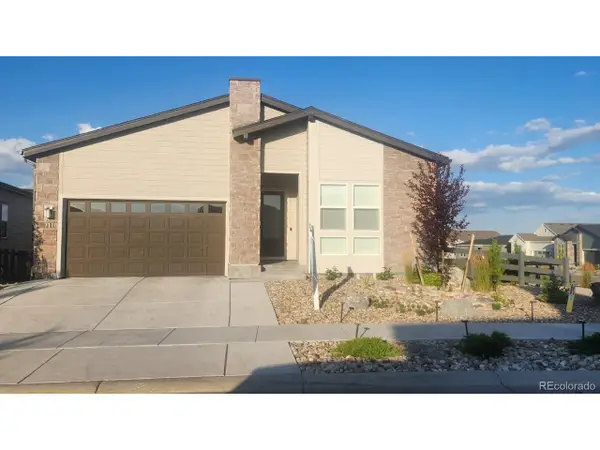 $995,000Active3 beds 3 baths4,738 sq. ft.
7118 Canyonpoint Rd, Castle Rock, CO 80108
MLS# 3699792Listed by: Keller Williams DTC - New
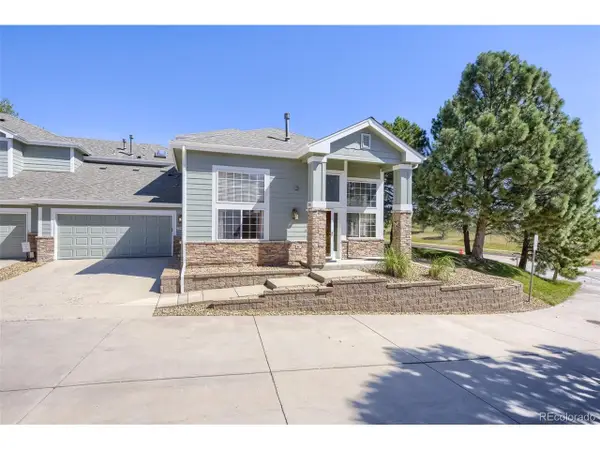 $550,000Active2 beds 3 baths1,697 sq. ft.
7594 Pineridge Trl, Castle Rock, CO 80108
MLS# 1995436Listed by: Keller Williams DTC - New
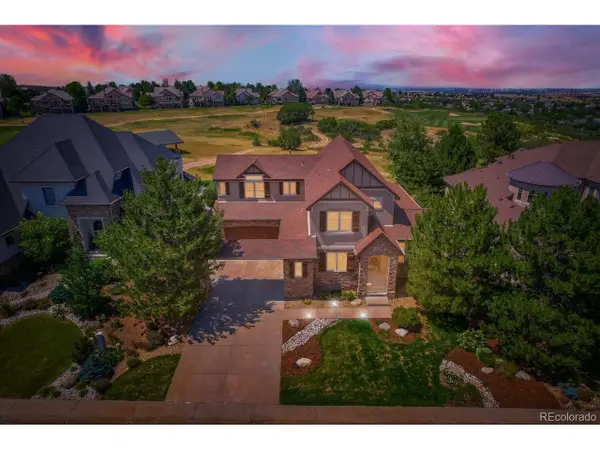 $1,790,000Active5 beds 4 baths5,796 sq. ft.
1271 Buffalo Ridge Rd, Castle Rock, CO 80108
MLS# 2347297Listed by: Destination Denver Realty - New
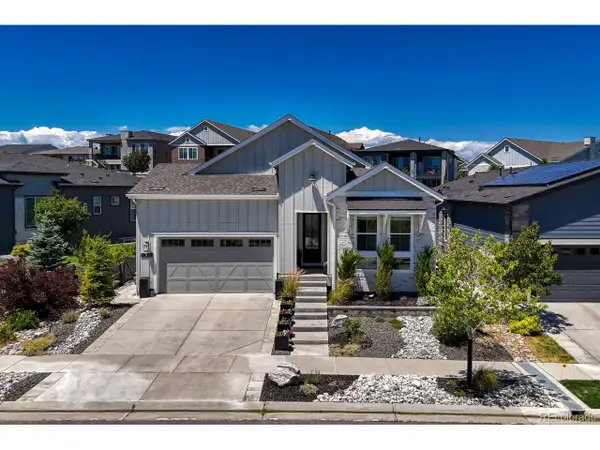 $950,000Active3 beds 3 baths4,738 sq. ft.
7031 Rim Ridge Way, Castle Rock, CO 80108
MLS# 3374556Listed by: Compass - Denver - New
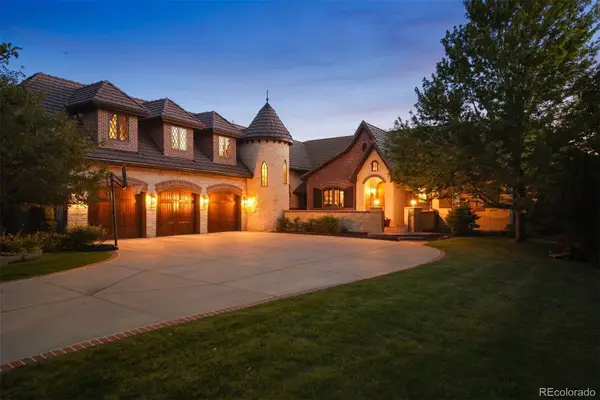 $2,650,000Active6 beds 6 baths8,085 sq. ft.
5700 Amber Ridge Drive, Castle Rock, CO 80108
MLS# 1517982Listed by: LIV SOTHEBY'S INTERNATIONAL REALTY
- New
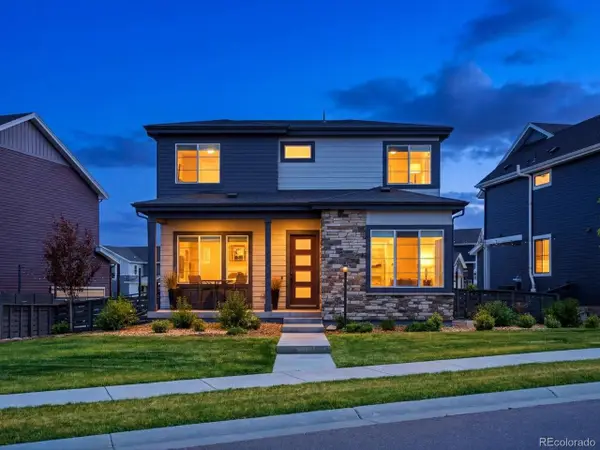 $825,000Active5 beds 4 baths3,021 sq. ft.
1612 Stablecross Dr, Castle Rock, CO 80108
MLS# 9352259Listed by: Hutton Realty LLC - New
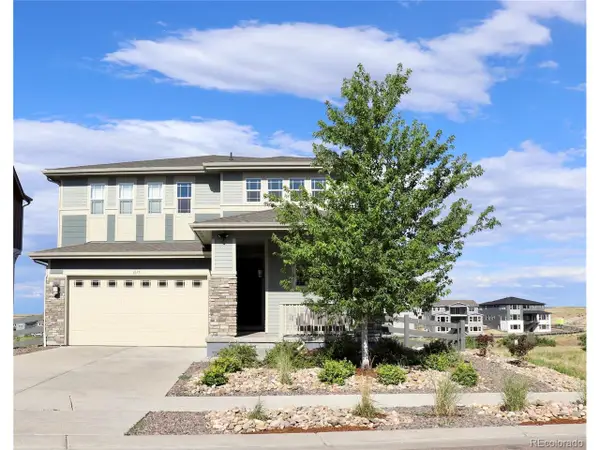 $839,000Active4 beds 4 baths3,418 sq. ft.
1679 Stable View Dr, Castle Rock, CO 80108
MLS# 5429959Listed by: Realty One Group Elevations, LLC 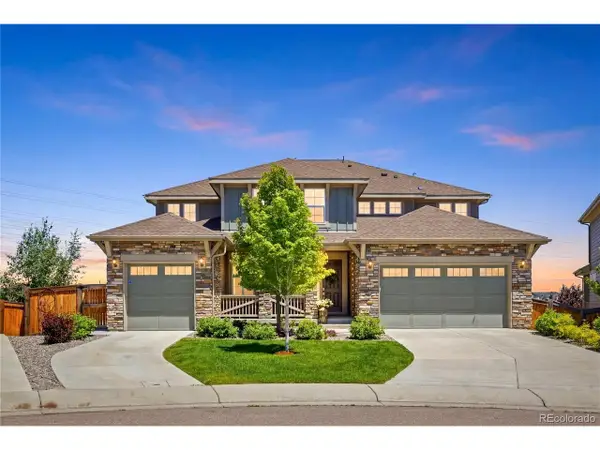 $1,175,000Active8 beds 5 baths6,358 sq. ft.
7112 Medalist Ct, Castle Pines, CO 80108
MLS# 8151988Listed by: Keller Williams DTC- New
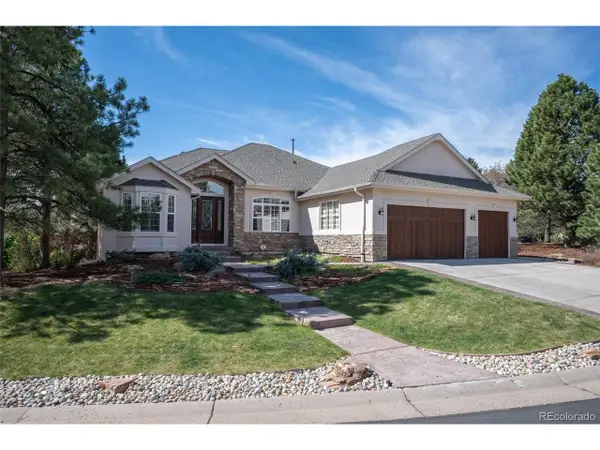 $1,749,990Active5 beds 4 baths4,728 sq. ft.
1030 Timbercrest Dr, Castle Rock, CO 80108
MLS# 6133993Listed by: Rachel Quisenberry, Broker - New
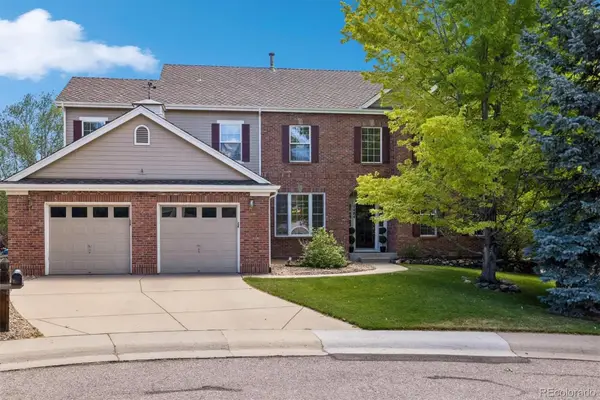 $1,015,000Active5 beds 4 baths4,126 sq. ft.
7484 Norfolk Place, Castle Pines, CO 80108
MLS# 5532389Listed by: THE DENVER 100 LLC


Protect your home and budget from life's surprises with an Assurant Home Warranty, backed by a partner that supports you through every step of homeownership. Explore Plans.
©2026 Century 21 Real Estate LLC. All rights reserved. CENTURY 21®, the CENTURY 21 Logo and C21® are service marks owned by Century 21 Real Estate LLC. Century 21 Real Estate LLC fully supports the principles of the Fair Housing Act and the Equal Opportunity Act. Each office is independently owned and operated. Listing information is deemed reliable but not guaranteed accurate.