
6690 Merseyside Ln, Castle Pines, CO 80108
Local realty services provided by:CENTURY 21 CapRock Real Estate
6690 Merseyside Ln,Castle Pines, CO 80108
$434,990
- 3 Beds
- 3 Baths
- 1,319 sq. ft.
- Townhouse
- Active
Upcoming open houses
- Sun, Oct 2511:00 am - 01:00 pm
- Fri, Oct 3011:00 am - 01:00 pm
- Sat, Oct 3111:00 am - 01:00 pm
- Sun, Nov 0111:00 am - 01:00 pm
Listed by: team kaminsky, team kaminsky
Office: landmark residential brokerage720-248-7653
MLS#:1552351
Source:IRES
Price summary
- Price:$434,990
- Price per sq. ft.:$329.79
- Monthly HOA dues:$125
About this home
Discover your dream home at The Townes at Skyline Ridge! The elegant Avalon plan features a smartly designed blend of functional living and entertaining space. Highlights include an expansive great room and dining area on the main level, both flowing into a well-appointed kitchen with wrap-around counters and a spacious center island. Making your way to the upper level, you'll find two sizeable secondary bedrooms with access to a full bath and a convenient laundry room. The luxurious primary suite features a roomy walk-in-closet and a private primary bath with double vanity sinks and a benched shower. This home is complete with the stylish Estes design package, boasting gray cabinets and a coordinating backsplash for a clean, modern finish.
Additional home highlights include a 2nd floor laundry room, gas range, benched shower, and a luxurious primary suite.
Self-guided tour available. Contact for more details.
Renderings and model photos are provided for representational purposes only and may not depict this exact property. Contact the builder for specifics on this property....
Contact an agent
Home facts
- Year built:2026
- Subdivision & Development:The Townes at Skyline Ridge
- Listing ID #:1552351
- Added:263 day(s) ago
- Updated:October 25, 2026 at 01:51 AM
Rooms and interior
- Bedrooms:3
- Total bathrooms:3
- Full bathrooms:2
- Half bathrooms:1
- Living area:1,319 sq. ft.
Heating and cooling
- Cooling:Central Air
- Heating:Forced Air
Structure and exterior
- Roof:Composition
- Year built:2026
- Building area:1,319 sq. ft.
- Lot area:0.03 Acres
- Lot Features:Paved
- Construction Materials:Composition, Concrete, Wood Siding
- Levels:2 Story
Schools
- High school:Rock Canyon
- Middle school:Rocky Heights
- Elementary school:Buffalo Ridge
Utilities
- Water:Public
- Sewer:Public Sewer
Finances and disclosures
- Price:$434,990
- Price per sq. ft.:$329.79
- Tax amount:$4,020
Features and amenities
- Appliances:Fire Alarm
Parking
- Garage spaces:2
New listings near 6690 Merseyside Ln
- Coming SoonOpen Sun, 11am to 2pm
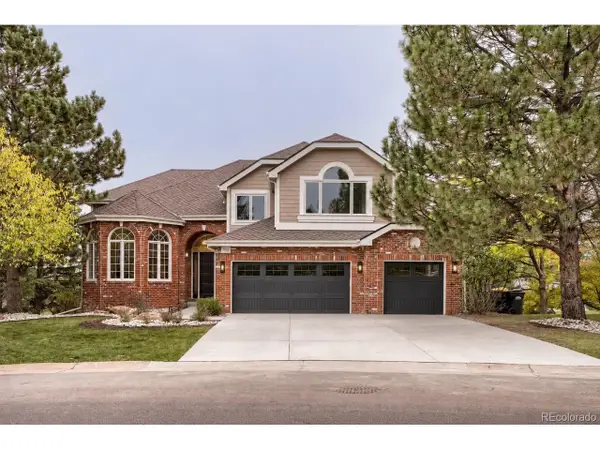 $1,700,000Coming Soon6 beds 5 baths5,478 sq. ft.
7738 Oakview Pl, Castle Pines, CO 80108
MLS# 9868654Listed by: HomeSmart Realty - New
 $900,000Active3 beds 3 baths3,994 sq. ft.
7319 Brixham Cir, Castle Pines, CO 80108
MLS# 1071103Listed by: Compass-Denver - New
 $1,799,000Active5 beds 7 baths6,753 sq. ft.
1197 Buffalo Ridge Rd, Castle Pines, CO 80108
MLS# 1070913Listed by: Compass-Denver - New
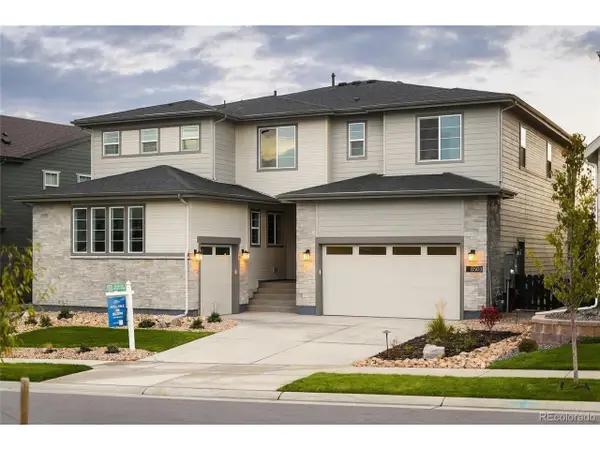 $1,499,900Active7 beds 7 baths6,792 sq. ft.
6503 Still Pine Cir, Castle Pines, CO 80108
MLS# 8679729Listed by: Compass - Denver - New
 $1,300,000Active4 beds 5 baths5,408 sq. ft.
852 Glen Oaks Ave, Castle Pines, CO 80108
MLS# 6378103Listed by: Compass - Denver - New
 $898,000Active4 beds 4 baths3,118 sq. ft.
803 Deer Clover Way, Castle Pines, CO 80108
MLS# 9220310Listed by: Compass - Denver - Open Sun, 12am to 4pmNew
 $1,075,000Active5 beds 4 baths4,020 sq. ft.
7478 Exeter Pl, Castle Pines, CO 80108
MLS# 6718269Listed by: Serhant Colorado LLC 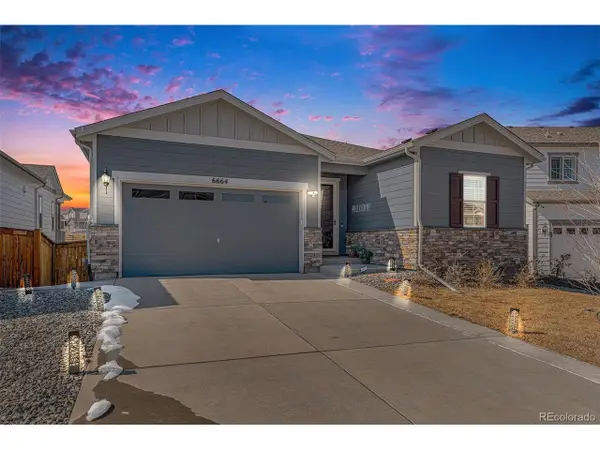 $692,000Active3 beds 2 baths3,544 sq. ft.
6664 Merrimack Dr, Castle Pines, CO 80108
MLS# 5307701Listed by: RE/MAX Professionals $1,026,000Active4 beds 4 baths3,931 sq. ft.
12385 Blue Terrace Way, Castle Pines, CO 80108
MLS# 9850412Listed by: RE/MAX Professionals $650,000Active4 beds 3 baths3,468 sq. ft.
7374 Shoreham Pl, Castle Pines, CO 80108
MLS# 6655777Listed by: The Riggs Brokerage and Associates, LLC


Protect your home and budget from life's surprises with an Assurant Home Warranty, backed by a partner that supports you through every step of homeownership. Explore Plans.
©2026 Century 21 Real Estate LLC. All rights reserved. CENTURY 21®, the CENTURY 21 Logo and C21® are service marks owned by Century 21 Real Estate LLC. Century 21 Real Estate LLC fully supports the principles of the Fair Housing Act and the Equal Opportunity Act. Each office is independently owned and operated. Listing information is deemed reliable but not guaranteed accurate.