
6771 Kent Pl, Castle Pines, CO 80108
Local realty services provided by:CENTURY 21 Top Dog Properties
Upcoming open houses
- Sat, Nov 0712:00 pm - 02:00 pm
Listed by: lexi pendergraft, suzy pendergraft
Office: re/max professionals303-799-9898
MLS#:4588498
Source:IRES
Price summary
- Price:$1,050,000
- Price per sq. ft.:$250.12
- Monthly HOA dues:$125
About this home
SPECTACULAR, UNOBSTRUCTED MOUNTAIN VIEWS! Premier corner lot, backing to naturally landscaped open space, with one of the highest elevations in coveted Castle Pines, showcasing the setting and views. Dramatic 2 story Living Room graced by beautiful arched window. Gleaming hardwood flooring throughout main level and brand new carpet. Open floor plan. Sun-filled windows in various sizes nicely complement each room. Custom remodeled Gourmet Kitchen thoughtfully designed to be the Heart of the Home, featuring quartz countertops, subway tile backsplash, large island with pendant lighting, attractive white and contrasting dark wood cabinets, handy pot filler and upgraded wood paneled refrigerator and dishwasher. Stunning wall of west facing windows in Kitchen and Family Room draws gorgeous setting and views indoors. 2 story Family Room with striking tile surround gas fireplace with rich wood mantle, built-in cabinets and art niche. Remote controlled shades and outdoor blinds. Convenient remodeled main floor full bath. French doors open to the Home Office with built-in desk and cabinets. Private vaulted Primary Bedroom Suite with charming Juliet balcony, oversized 5-piece bath with expansive counter and cabinet space, deep soaking tub and walk-in closet. 3 additional bedrooms, each with ceiling fan light fixtures and lots of natural light. Extensive additional living space in the walk-out basement. 2nd Family Room with wet bar, mini fridge and dishwasher. 5th Bedroom with updated ensuite bath ~ ideal guest suite for out of town visitors. New A/C and heat pump (2025), newer roof (2020). You will love viewing our colorful Colorado sunsets on the large newly refinished deck. Mature privacy landscaping, stamped concrete path. Castle Pines is a special place to call home with its majestic scenery, miles of walking paths, community pool & tennis courts and award winning Douglas County Schools. This is Colorado Living at its Best!...
Contact an agent
Home facts
- Year built:1996
- Subdivision & Development:Castle Pines North
- Listing ID #:4588498
- Added:1 day(s) ago
- Updated:November 07, 2026 at 12:19 PM
Rooms and interior
- Bedrooms:5
- Total bathrooms:4
- Full bathrooms:3
- Dining Description:Eat-in Kitchen
- Kitchen Description:Dishwasher, Disposal, Kitchen Island, Microwave, Refrigerator, Self Cleaning Oven
- Basement Description:Partial, Partially Finished, Walk-Out Access
- Living area:4,198 sq. ft.
Heating and cooling
- Cooling:Ceiling Fan(s), Central Air
- Heating:Heat Pump
Structure and exterior
- Roof:Composition
- Year built:1996
- Building area:4,198 sq. ft.
- Lot area:0.26 Acres
- Lot Features:Abuts Private Open Space, Abuts Public Open Space, Corner Lot, Cul-De-Sac, House Faces East, Level, Paved
- Construction Materials:Brick, Frame
- Exterior Features:Deck, Patio, Sprinkler System
- Levels:2 Story
Schools
- High school:Rock Canyon
- Middle school:Rocky Heights
- Elementary school:Buffalo Ridge
Utilities
- Water:Public
- Sewer:Public Sewer
Finances and disclosures
- Price:$1,050,000
- Price per sq. ft.:$250.12
- Tax amount:$6,665
Features and amenities
- Appliances:Dishwasher, Disposal, Dryer, Fire Alarm, Microwave, Refrigerator, Self Cleaning Oven, Washer
- Laundry features:Dryer, Washer
- Amenities:Cathedral Ceiling(s), Eat-in Kitchen, Kitchen Island, Open Floorplan, Walk-In Closet(s), Wet Bar
Parking
- Garage spaces:3
New listings near 6771 Kent Pl
- Coming Soon
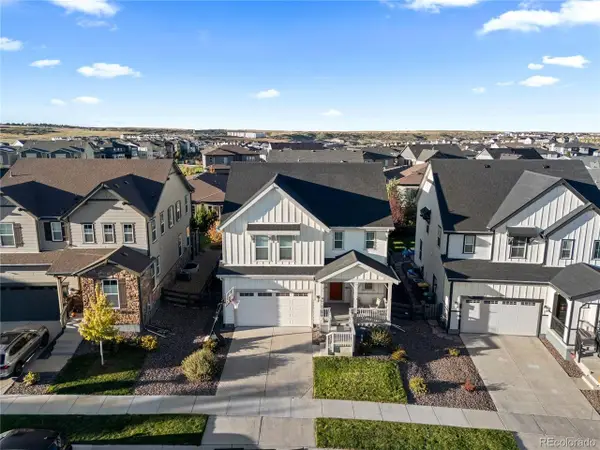 $725,000Coming Soon4 beds 3 baths2,823 sq. ft.
1621 Saddlesmith Pl, Castle Pines, CO 80108
MLS# 2684164Listed by: Compass - Denver - New
 $800,000Active5 beds 4 baths3,021 sq. ft.
1612 Stablecross Dr, Castle Pines, CO 80108
MLS# 7440429Listed by: Hutton Realty LLC - New
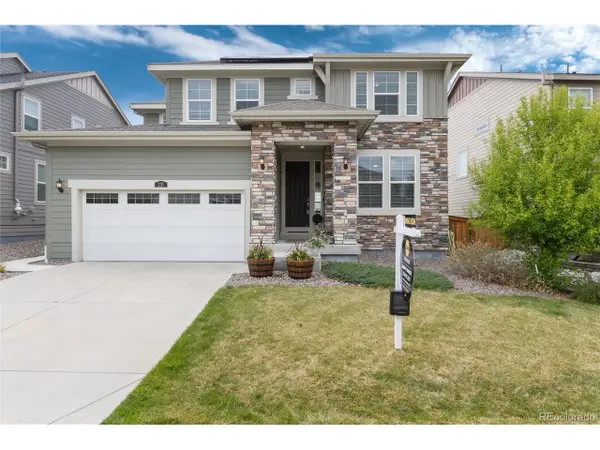 $839,000Active5 beds 5 baths3,902 sq. ft.
231 Back Nine Dr, Castle Pines, CO 80108
MLS# 7753679Listed by: Realty One Group Premier  $775,000Active4 beds 3 baths2,841 sq. ft.
1915 Canyonpoint Lane, Castle Pines, CO 80108
MLS# 1534476Listed by: TEAM LASSEN
- New
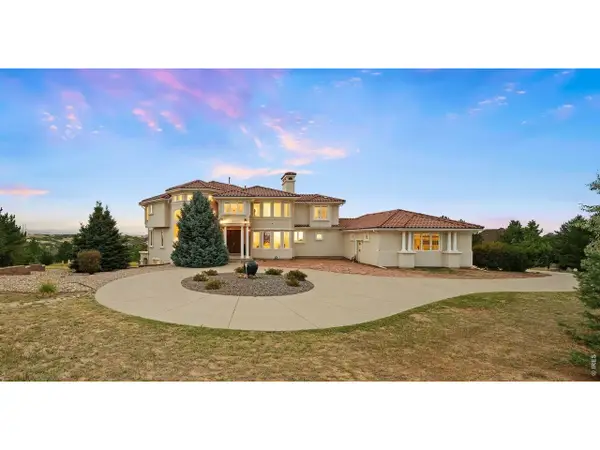 $1,850,000Active5 beds 6 baths6,412 sq. ft.
8926 Ridgepoint Way, Castle Pines, CO 80108
MLS# 1071631Listed by: LIV Sotheby's Intl Realty G - New
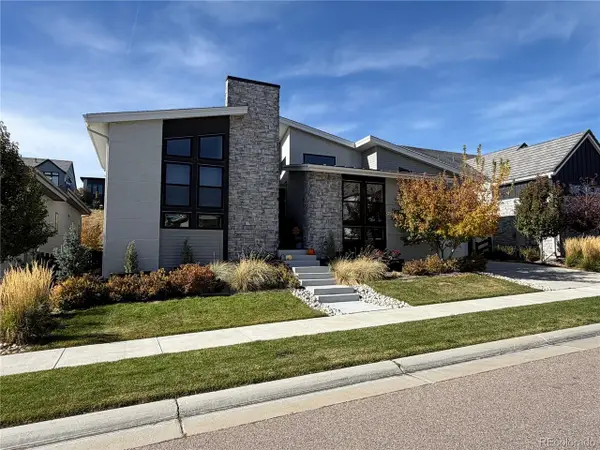 $1,799,000Active4 beds 5 baths6,198 sq. ft.
7125 Skygazer St, Castle Pines, CO 80108
MLS# 3036642Listed by: Guida & CO, LLC - New
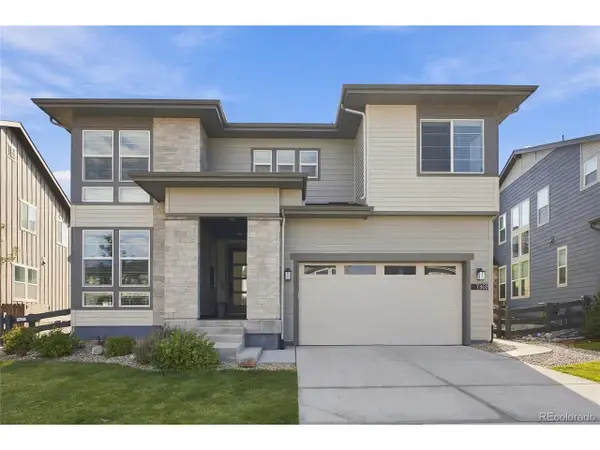 $1,025,000Active5 beds 5 baths3,719 sq. ft.
7368 Copper Sky Way, Castle Pines, CO 80108
MLS# 4952301Listed by: Madison & Company Properties - New
 $965,000Active3 beds 4 baths4,872 sq. ft.
7169 Canyon Sky Trl, Castle Pines, CO 80108
MLS# 8118033Listed by: BTT Real Estate - New
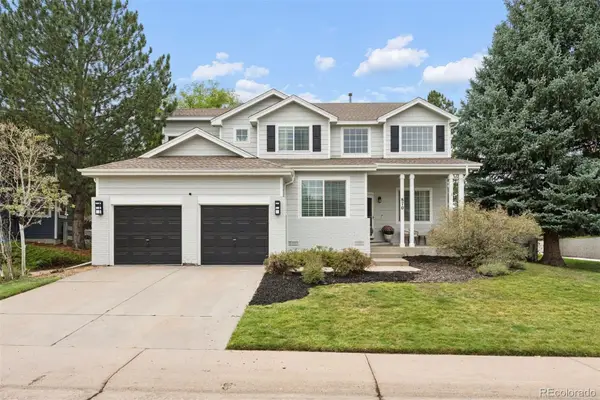 $745,000Active4 beds 4 baths3,012 sq. ft.
870 Deer Clover, Castle Pines, CO 80108
MLS# 9311211Listed by: LIV SOTHEBY'S INTERNATIONAL REALTY


Protect your home and budget from life's surprises with an Assurant Home Warranty, backed by a partner that supports you through every step of homeownership. Explore Plans.
©2026 Century 21 Real Estate LLC. All rights reserved. CENTURY 21®, the CENTURY 21 Logo and C21® are service marks owned by Century 21 Real Estate LLC. Century 21 Real Estate LLC fully supports the principles of the Fair Housing Act and the Equal Opportunity Act. Each office is independently owned and operated. Listing information is deemed reliable but not guaranteed accurate.