
6817 Crossbridge Cir, Castle Pines, CO 80108
Local realty services provided by:CENTURY 21 Cornerstone
6817 Crossbridge Cir,Castle Pines, CO 80108
$1,850,000
- 7 Beds
- 8 Baths
- 6,518 sq. ft.
- Single family
- Active
Listed by: matthew schlitt
Office: liv sotheby's international realty303-688-6100
MLS#:7043023
Source:IRES
Price summary
- Price:$1,850,000
- Price per sq. ft.:$283.83
- Monthly HOA dues:$146
About this home
**NOW OFFERING $35,000 IN SELLER CONCESSIONS** The Hyde floorplan, by Shea Homes ... One of, if not the most desirable designs located in The Canyons of Castle Pines. Meticulously maintained featuring 7 bedrooms, 8 bathrooms and with over 6,000 square feet of finished living space, a finished walkout basement, captivating mountain views and sunsets, and a serene open-space backdrop, this extraordinary home offers an unmatched combination of scale, privacy, and lifestyle. Soaring vaulted ceilings, expansive windows, and abundant natural light create an open and airy feel unlike any other. The main level offers seamless flow between the impressive kitchen, dining, and great room, creating an ideal setting for both everyday living and entertaining. A dedicated back kitchen prep area provides exceptional functionality—perfect for preparing meals and entertaining while keeping countertop clutter, appliances, and messes tucked away from the main kitchen. The spacious primary suite captures beautiful mountain views, sunsets, and offers a luxurious private retreat, while generously sized secondary bedrooms and additional living spaces provide exceptional flexibility. The finished walkout basement expands the home's living space and creates endless opportunities for entertaining, guests, and recreation. Outside, the home backs to peaceful, quiet open space, offering a rare sense of privacy and tranquility. Enjoy Colorado's incredible seasons from the home's outdoor living spaces while taking in the surrounding views. Just steps from some of The Canyons coveted amenities, this home is within walking distance of The Exchange coffee house, resort-style community pool, residents only fitness center, and The Canyon House bar/restaurant, along with parks, trails, and pickleball courts. A rare combination of space, a finished walkout basement, mountain views, open-space privacy, and premier walkable amenities—this is The Canyons living at its finest....
Contact an agent
Home facts
- Year built:2024
- Subdivision & Development:The Canyons
- Listing ID #:7043023
- Added:19 day(s) ago
- Updated:October 12, 2026 at 02:32 PM
Rooms and interior
- Bedrooms:7
- Total bathrooms:8
- Full bathrooms:7
- Half bathrooms:1
- Dining Description:Eat-in Kitchen
- Kitchen Description:Bar Fridge, Dishwasher, Double Oven, Freezer, Kitchen Island, Microwave, Pantry, Refrigerator, Self Cleaning Oven
- Basement Description:Built-In Radon, Full, Partially Finished, Radon Test Available, Structural Floor, Sump Pump, Walk-Out Access
- Living area:6,518 sq. ft.
Heating and cooling
- Cooling:Ceiling Fan(s), Central Air
- Heating:Forced Air
Structure and exterior
- Roof:Composition
- Year built:2024
- Building area:6,518 sq. ft.
- Lot area:0.18 Acres
- Lot Features:Abuts Public Open Space, House Faces East
- Construction Materials:Frame
- Exterior Features:Deck, Patio, Sprinkler System
- Levels:2 Story
Schools
- High school:Rock Canyon
- Middle school:Rocky Heights
- Elementary school:Buffalo Ridge
Utilities
- Sewer:Public Sewer
Finances and disclosures
- Price:$1,850,000
- Price per sq. ft.:$283.83
- Tax amount:$17,015
Features and amenities
- Appliances:Bar Fridge, Dishwasher, Double Oven, Dryer, Freezer, Microwave, Refrigerator, Self Cleaning Oven, Washer
- Laundry features:Dryer, Washer
- Amenities:Cathedral Ceiling(s), Eat-in Kitchen, Kitchen Island, Open Floorplan, Pantry, Walk-In Closet(s), Wet Bar
Parking
- Garage spaces:3
New listings near 6817 Crossbridge Cir
- Coming SoonOpen Sat, 1 to 3pm
 $785,000Coming Soon5 beds 3 baths3,822 sq. ft.
6325 Stablecross Trl, Castle Pines, CO 80108
MLS# 2152670Listed by: Real Broker, LLC DBA Real - New
 $675,000Active3 beds 4 baths3,194 sq. ft.
7754 Woodstock Ct, Castle Pines, CO 80108
MLS# 2137039Listed by: Keller Williams DTC - New
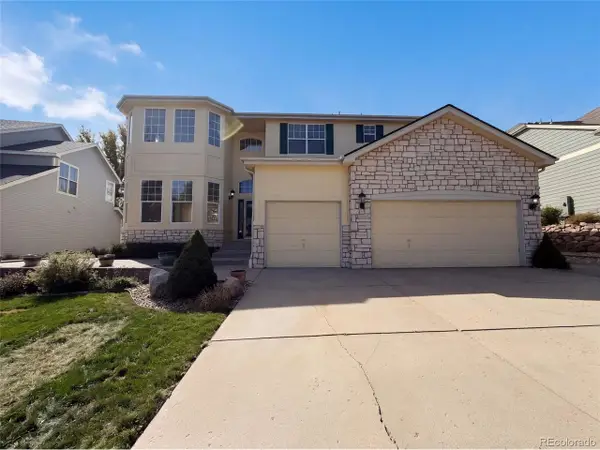 $860,000Active5 beds 3 baths4,581 sq. ft.
660 Stonemont Ct, Castle Pines, CO 80108
MLS# 5224939Listed by: Opendoor Brokerage LLC - New
 $600,000Active3 beds 3 baths2,907 sq. ft.
7144 Finsberry Way, Castle Pines, CO 80108
MLS# 3462234Listed by: Serhant Colorado LLC - New
 $525,000Active2 beds 2 baths1,673 sq. ft.
1364 Pine Ridge Ct, Castle Pines, CO 80108
MLS# 7825199Listed by: Berkshire Hathaway HomeServices Rocky Mountain, REALTORS- Castle Pines Office - New
 $1,150,000Active5 beds 4 baths4,505 sq. ft.
152 Rockingham Cir, Castle Pines, CO 80108
MLS# 1644073Listed by: LIV Sotheby's International Realty - New
 $775,000Active4 beds 4 baths2,687 sq. ft.
6161 Stable View St, Castle Pines, CO 80108
MLS# 2182414Listed by: Real Broker, LLC DBA Real - New
 $945,000Active5 beds 4 baths4,094 sq. ft.
7271 Brixham Cir, Castle Pines, CO 80108
MLS# 6422583Listed by: Compass - Denver - New
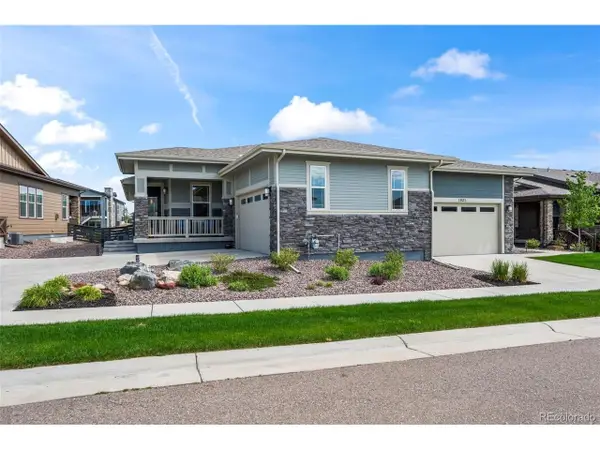 $775,000Active4 beds 3 baths3,476 sq. ft.
1915 Canyonpoint Ln, Castle Pines, CO 80108
MLS# 4617915Listed by: MB Team Lassen - New
 $779,000Active3 beds 2 baths3,938 sq. ft.
7147 Hyland Hills St, Castle Pines, CO 80108
MLS# 6538706Listed by: Kentwood Real Estate DTC, LLC


Protect your home and budget from life's surprises with an Assurant Home Warranty, backed by a partner that supports you through every step of homeownership. Explore Plans.
©2026 Century 21 Real Estate LLC. All rights reserved. CENTURY 21®, the CENTURY 21 Logo and C21® are service marks owned by Century 21 Real Estate LLC. Century 21 Real Estate LLC fully supports the principles of the Fair Housing Act and the Equal Opportunity Act. Each office is independently owned and operated. Listing information is deemed reliable but not guaranteed accurate.