
6839 Solana Drive, Castle Pines, CO 80108
Local realty services provided by:CENTURY 21 Community First
Listed by: leah klepetka
Office: liv sotheby's international realty
MLS#:5872735
Source:ML
Price summary
- Price:$749,000
- Price per sq. ft.:$209.39
- Monthly HOA dues:$70
About this home
Welcome to this spacious ranch-style retreat in the heart of Castle Pines, where comfort, functionality, and opportunity come together. Offering over 3,400 finished square feet, this six-bedroom home provides the flexible living space today's buyers crave, whether for multi-generational living, working from home, entertaining, or hosting guests. The open main level is filled with natural light and features generous living areas, a cozy fireplace, and convenient main-floor living. Step outside onto the brand-new deck and take in beautiful mountain views—the perfect setting for morning coffee, evening sunsets, or gathering with family and friends. Downstairs, the finished walkout basement expands your possibilities with additional bedrooms, recreation space, and easy access to the backyard. Situated on an expansive 11,892-square-foot lot, you'll enjoy room to relax, garden, play, or create your ideal outdoor oasis. A three-car attached garage offers ample storage for vehicles, outdoor gear, and hobbies. Located within the highly acclaimed Douglas County School District and just minutes from parks, trails, golf, shopping, dining, and major commuter routes, this home delivers the lifestyle that makes Castle Pines one of Colorado's most sought-after communities. With solid bones, abundant space, mountain views, and the opportunity to update and personalize to your taste, this is a rare chance to create lasting value in an exceptional neighborhood. Showings start Friday....
Contact an agent
Home facts
- Year built:2001
- Subdivision & Development:Castle Pines North
- Listing ID #:5872735
Rooms and interior
- Bedrooms:6
- Total bathrooms:3
- Full bathrooms:2
- Flooring:Carpet, Wood
- Bathrooms Description:Five Piece Bath
- Kitchen Description:Dishwasher, Eat-in Kitchen, Kitchen Island, Microwave, Oven, Range, Refrigerator, Water Softener
- Basement:Yes
- Basement Description:Walk-Out Access
- Living area:3,577 sq. ft.
Heating and cooling
- Cooling:Central Air
- Heating:Forced Air, Natural Gas
- Central air:Yes
Structure and exterior
- Roof:Concrete
- Year built:2001
- Building area:3,577 sq. ft.
- Lot area:0.27 Acres
- Lot Features:Landscaped, Sprinklers In Front, Sprinklers In Rear
- Architectural Style:Traditional
- Construction Materials:Frame, Wood Siding
- Exterior Features:Deck, Patio, Private Yard
- Levels:1 Story
Schools
- High school:Rock Canyon
- Middle school:Rocky Heights
- Elementary school:Timber Trail
Utilities
- Water:Public
- Sewer:Public Sewer
Finances and disclosures
- Price:$749,000
- Price per sq. ft.:$209.39
- Tax amount:$6,087 (2025)
Features and amenities
- Laundry features:Dryer, Washer
- Amenities:Tankless Water Heater, Water Softener, Window Coverings
Parking
- Total parking spaces:3
- Garage:Yes
- Garage spaces:3
 Based on information submitted to the MLS GRID as of September 13, 2026 02:16 PM. All data is obtained from various sources and may not have been verified by broker or MLS GRID. Supplied Open House information is subject to change without notice. All information should be independently reviewed and verified for accuracy. Properties may or may not be listed by the office/agent presenting the information.
New listings near 6839 Solana Drive
- Coming Soon
 $675,000Coming Soon4 beds 3 baths3,459 sq. ft.
7454 Tenby Court, Castle Pines, CO 80108
MLS# 8724529Listed by: CORCORAN PERRY & CO. - New
 $715,000Active3 beds 3 baths2,976 sq. ft.
6988 Sagerock Road, Castle Pines, CO 80108
MLS# 5294983Listed by: YOU 1ST REALTY - New
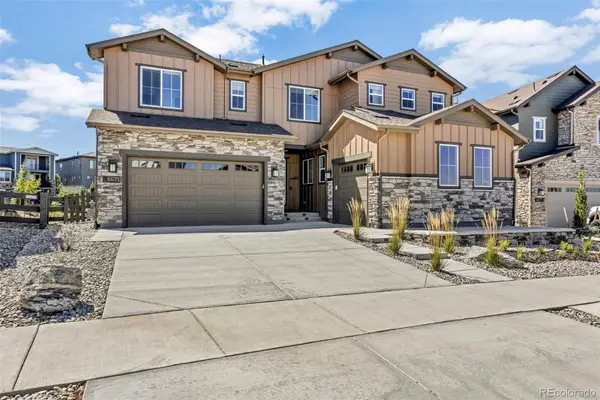 $1,455,000Active6 beds 6 baths6,965 sq. ft.
6671 Cross Bridge Circle, Castle Rock, CO 80108
MLS# 7624252Listed by: LIGHT & SALT REALTY LLC - New
 $1,850,000Active5 beds 5 baths6,675 sq. ft.
7590 Copper Sky Court, Castle Pines, CO 80108
MLS# 9740086Listed by: LIV SOTHEBY'S INTERNATIONAL REALTY - New
 $1,500,000Active6 beds 5 baths5,856 sq. ft.
6924 Sunstrand Court, Castle Pines, CO 80108
MLS# 3044842Listed by: CORCORAN PERRY & CO. - New
 $1,875,000Active5 beds 7 baths6,678 sq. ft.
1197 Buffalo Ridge Road, Castle Pines, CO 80108
MLS# 3174906Listed by: COMPASS - DENVER - New
 $949,900Active4 beds 3 baths3,135 sq. ft.
253 Huntley Court, Castle Pines, CO 80108
MLS# 4318057Listed by: YOUR CASTLE REALTY LLC - New
 $1,225,000Active5 beds 6 baths5,024 sq. ft.
7086 Turweston Lane, Castle Pines, CO 80108
MLS# 5942238Listed by: WEST AND MAIN HOMES INC - New
 $700,000Active4 beds 3 baths3,328 sq. ft.
8128 Spikegrass Court, Castle Pines, CO 80108
MLS# 8026917Listed by: RE/MAX ALLIANCE - New
 $789,000Active4 beds 4 baths2,654 sq. ft.
1747 Stable View Drive, Castle Pines, CO 80108
MLS# IR1068342Listed by: YOUR CASTLE REAL ESTATE LLC


Protect your home and budget from life's surprises with an Assurant Home Warranty, backed by a partner that supports you through every step of homeownership. Explore Plans.
©2026 Century 21 Real Estate LLC. All rights reserved. CENTURY 21®, the CENTURY 21 Logo and C21® are service marks owned by Century 21 Real Estate LLC. Century 21 Real Estate LLC fully supports the principles of the Fair Housing Act and the Equal Opportunity Act. Each office is independently owned and operated. Listing information is deemed reliable but not guaranteed accurate.