
7139 Bellcove Trl, Castle Pines, CO 80108
Local realty services provided by:CENTURY 21 Top Dog Properties
Upcoming open houses
- Sun, Oct 2511:00 am - 01:00 pm
Listed by: jacci geiger
Office: kentwood real estate cherry creek303-331-1400
MLS#:5342284
Source:IRES
Price summary
- Price:$1,199,000
- Price per sq. ft.:$204.82
- Monthly HOA dues:$141
About this home
SELLER TRANSFER = BUYER OPPORTUNITY! NOW $1,199,000 and an exceptional value in The Canyons. Nearly 6,000 finished square feet, 5 bedrooms, 2 offices, a professionally finished basement and open space out back, all without the wait, expense or work of finishing a new build. If you want room to spread out without spending your weekends maintaining a large yard, this may be the one you've been waiting for.
This Shea Homes "Haven" ranch offers true main-floor living with a bright, open floor plan, expansive windows throughout. The kitchen, dining and great room flow seamlessly together, while three main-level bedrooms, each with an en-suite bath plus a dedicated study provide incredible flexibility. Step outside to a covered patio and professionally landscaped, low-maintenance yard backing to open space the view and privacy without the upkeep of an oversized yard.
And the space downstairs isn't just "more square footage" it's incredibly usable. The professionally finished basement offers two additional bedrooms, generous gathering spaces, wet bar, exercise area, second laundry and another private office with three walls of glass. Think multigenerational living, teenagers, extended guests, two work-from-home spaces, a home gym or simply room for everyone to have their own space.
Better than new means the work has already been done: professional landscaping, custom window treatments, designer lighting, upgraded paint, finished basement, washer and dryer and premium finishes are all in place. No builder wait. No landscaping bill. No basement project. Just move in.
Enjoy everything The Canyons has to offer, including miles of trails, parks and open space, The Exchange, Canyon House restaurant, clubhouse, pool, fitness amenities and pickleball.
Seller has been transferred and is ready for the next chapter. At $1,199,000, their move creates an outstanding opportunity for the next owner. Come see how much home and how much lifestyle this price buys in The Canyons....
Contact an agent
Home facts
- Year built:2020
- Subdivision & Development:The Canyons
- Listing ID #:5342284
- Added:167 day(s) ago
- Updated:October 25, 2026 at 08:43 PM
Rooms and interior
- Bedrooms:5
- Total bathrooms:6
- Full bathrooms:2
- Half bathrooms:2
- Dining Description:Eat-in Kitchen
- Kitchen Description:Bar Fridge, Dishwasher, Disposal, Kitchen Island, Microwave, Pantry, Refrigerator
- Basement Description:Built-In Radon, Full, Sump Pump
- Living area:5,854 sq. ft.
Heating and cooling
- Cooling:Ceiling Fan(s), Central Air
- Heating:Forced Air
Structure and exterior
- Roof:Composition
- Year built:2020
- Building area:5,854 sq. ft.
- Lot area:0.16 Acres
- Lot Features:Abuts Public Open Space, Gutters, House Faces North, Level, Paved
- Architectural Style:Contemporary, In-Law Area
- Construction Materials:Frame, Stone, Wood Siding
- Exterior Features:Deck, Patio, Sprinkler System
- Levels:One
Schools
- High school:Rock Canyon
- Middle school:Rocky Heights
- Elementary school:Buffalo Ridge
Utilities
- Sewer:Public Sewer
Finances and disclosures
- Price:$1,199,000
- Price per sq. ft.:$204.82
- Tax amount:$12,302
Features and amenities
- Appliances:Bar Fridge, Dishwasher, Disposal, Dryer, Fire Alarm, Microwave, Refrigerator, Washer
- Laundry features:Dryer, Washer
- Amenities:Eat-in Kitchen, Kitchen Island, Open Floorplan, Pantry, Walk-In Closet(s), Wet Bar
Parking
- Garage spaces:3
New listings near 7139 Bellcove Trl
- Coming SoonOpen Sun, 11am to 2pm
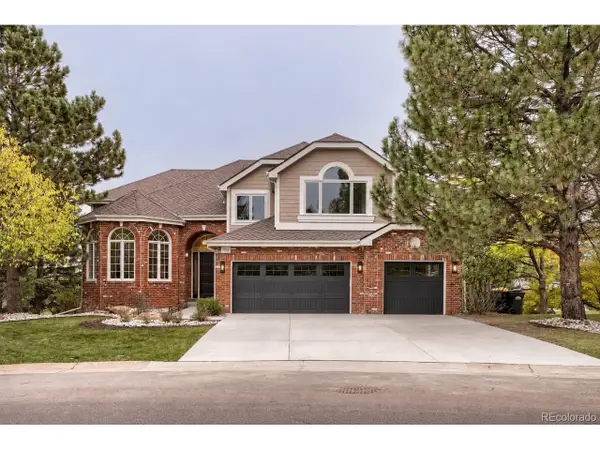 $1,700,000Coming Soon6 beds 5 baths5,478 sq. ft.
7738 Oakview Pl, Castle Pines, CO 80108
MLS# 9868654Listed by: HomeSmart Realty - New
 $900,000Active3 beds 3 baths3,994 sq. ft.
7319 Brixham Cir, Castle Pines, CO 80108
MLS# 1071103Listed by: Compass-Denver - New
 $1,799,000Active5 beds 7 baths6,753 sq. ft.
1197 Buffalo Ridge Rd, Castle Pines, CO 80108
MLS# 1070913Listed by: Compass-Denver - New
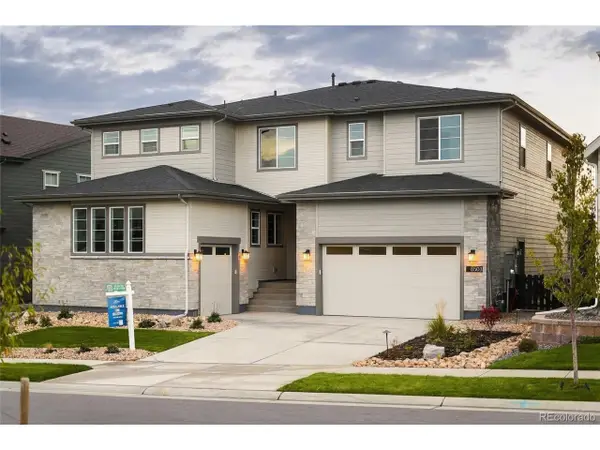 $1,499,900Active7 beds 7 baths6,792 sq. ft.
6503 Still Pine Cir, Castle Pines, CO 80108
MLS# 8679729Listed by: Compass - Denver - New
 $1,300,000Active4 beds 5 baths5,408 sq. ft.
852 Glen Oaks Ave, Castle Pines, CO 80108
MLS# 6378103Listed by: Compass - Denver - New
 $898,000Active4 beds 4 baths3,118 sq. ft.
803 Deer Clover Way, Castle Pines, CO 80108
MLS# 9220310Listed by: Compass - Denver - Open Sun, 12am to 4pmNew
 $1,075,000Active5 beds 4 baths4,020 sq. ft.
7478 Exeter Pl, Castle Pines, CO 80108
MLS# 6718269Listed by: Serhant Colorado LLC 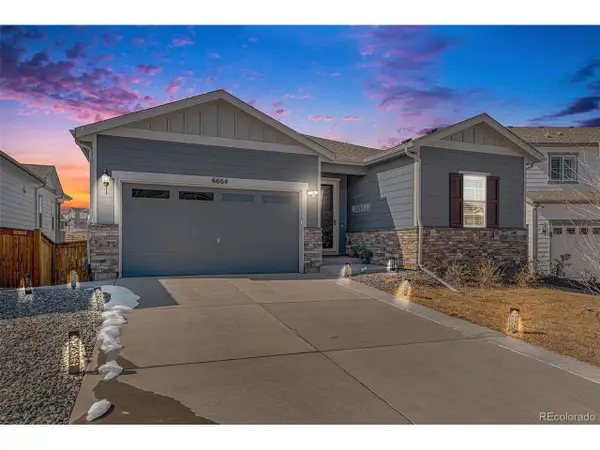 $692,000Active3 beds 2 baths3,544 sq. ft.
6664 Merrimack Dr, Castle Pines, CO 80108
MLS# 5307701Listed by: RE/MAX Professionals $1,026,000Active4 beds 4 baths3,931 sq. ft.
12385 Blue Terrace Way, Castle Pines, CO 80108
MLS# 9850412Listed by: RE/MAX Professionals $650,000Active4 beds 3 baths3,468 sq. ft.
7374 Shoreham Pl, Castle Pines, CO 80108
MLS# 6655777Listed by: The Riggs Brokerage and Associates, LLC


Protect your home and budget from life's surprises with an Assurant Home Warranty, backed by a partner that supports you through every step of homeownership. Explore Plans.
©2026 Century 21 Real Estate LLC. All rights reserved. CENTURY 21®, the CENTURY 21 Logo and C21® are service marks owned by Century 21 Real Estate LLC. Century 21 Real Estate LLC fully supports the principles of the Fair Housing Act and the Equal Opportunity Act. Each office is independently owned and operated. Listing information is deemed reliable but not guaranteed accurate.