
7915 Yorkshire, Castle Pines, CO 80108
Local realty services provided by:CENTURY 21 Signature Realty
Listed by: sarah phillips
Office: compass - denver
MLS#:4902029
Source:ML
Price summary
- Price:$1,325,000
- Price per sq. ft.:$286.49
- Monthly HOA dues:$30.83
About this home
An elegant Castle Pines residence set on a rare 1.78-acre estate lot framed by mature trees and exceptional privacy. An arched brick entry opens to a covered front porch and impressive foyer, where a curved staircase and rich hardwood floors with custom tile inlays creating a striking first impression. The formal living room features a fireplace and expansive windows overlooking the front grounds, while the elegant dining room showcases vaulted ceilings and crown molding. A generously sized kitchen offers abundant cabinetry and counter space, a substantial center island, built-in workspace and walk-in pantry and breakfast nook. The great room is a true focal point, with floor-to-ceiling windows, a dramatic brick fireplace surrounded by custom woodwork and a built-in wet bar. A beautifully appointed main-level office features custom built-ins and a coffered ceiling. Upstairs, the spacious primary suite offers a vaulted ceiling, fireplace and private deck. The en suite bath has multiple vanities and a deep soaking tub. Three additional bedrooms and two bathrooms provide comfortable accommodations for family and guests. The finished walkout basement extends the living space with a large family, wet bar, stone fireplace and flexible areas for a guests, gym, or second office. A separate indoor hot tub room adds an unexpected touch of resort-style living. Outside, the mature landscape creates a secluded backdrop for the lush lawn, covered lower patio and two decks, including one just off the kitchen. Recent improvements include new furnaces and A/C, two new water heaters and exterior paint, all completed in 2026. Additional features include a heated garage and a rare mechanic’s pit, an exceptional feature for a car enthusiast! Plus a commercial-grade fan, serviced fireplaces, and attached storage shed. With its substantial scale, timeless character, mature setting and rare acreage, this home offers the space, privacy and presence of a true Castle Pines estate....
Contact an agent
Home facts
- Year built:1987
- Subdivision & Development:Castle Pines North
- Listing ID #:4902029
Rooms and interior
- Bedrooms:5
- Total bathrooms:5
- Full bathrooms:2
- Half bathrooms:1
- Kitchen Description:Cooktop, Dishwasher, Microwave, Oven, Refrigerator
- Basement Description:Partial, Walk-Out Access
- Living area:4,625 sq. ft.
Heating and cooling
- Cooling:Central Air
- Heating:Forced Air, Natural Gas
Structure and exterior
- Roof:Composition
- Year built:1987
- Building area:4,625 sq. ft.
- Lot Features:Cul-De-Sac, Landscaped, Many Trees, Sprinklers In Front, Sprinklers In Rear
- Construction Materials:Frame
- Exterior Features:Balcony, Covered, Deck, Private Yard, Spa/Hot Tub
- Levels:2 Story
Schools
- High school:Rock Canyon
- Middle school:Rocky Heights
- Elementary school:Buffalo Ridge
Utilities
- Water:Public
- Sewer:Public Sewer
Finances and disclosures
- Price:$1,325,000
- Price per sq. ft.:$286.49
- Tax amount:$8,483
Features and amenities
- Laundry features:Dryer, In Unit, Washer
Parking
- Parking description:Oversized
- Garage spaces:4
 Based on information submitted to the MLS GRID as of October 26, 2026 06:29 PM. All data is obtained from various sources and may not have been verified by broker or MLS GRID. Supplied Open House information is subject to change without notice. All information should be independently reviewed and verified for accuracy. Properties may or may not be listed by the office/agent presenting the information. ML Member Broker: Michele A Scherr
New listings near 7915 Yorkshire
- Coming SoonOpen Sun, 11am to 2pm
 $1,700,000Coming Soon6 beds 5 baths5,068 sq. ft.
7738 Oakview, Castle Pines, CO 80108
MLS# 9868654Listed by: HOMESMART REALTY - New
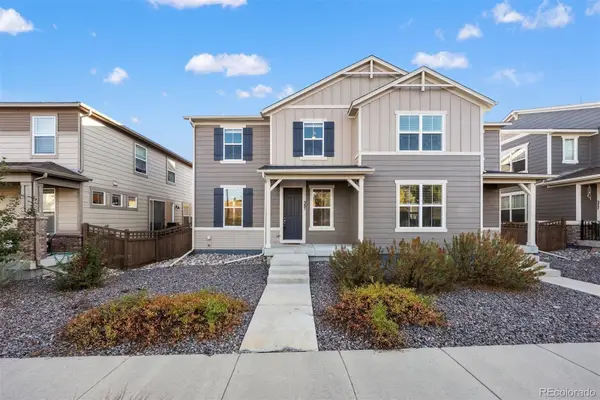 $560,000Active3 beds 3 baths1,680 sq. ft.
387 Courtfield, Castle Pines, CO 80108
MLS# 4280302Listed by: LIV SOTHEBY'S INTERNATIONAL REALTY - New
 $900,000Active3 beds 3 baths3,085 sq. ft.
7319 Brixham, Castle Pines, CO 80108
MLS# IR1071103Listed by: COMPASS-DENVER - New
 $1,799,000Active5 beds 7 baths6,243 sq. ft.
1197 Buffalo Ridge, Castle Pines, CO 80108
MLS# IR1070913Listed by: COMPASS-DENVER - New
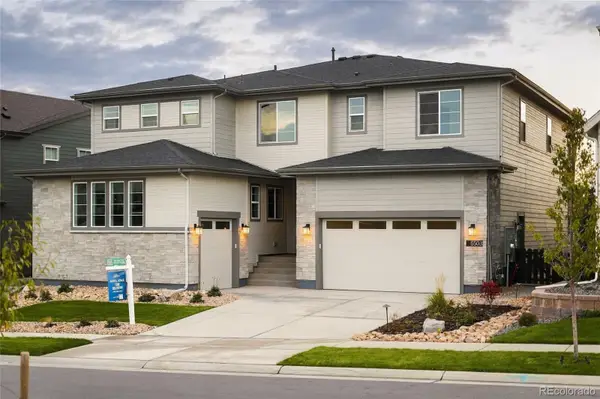 $1,499,900Active7 beds 7 baths5,968 sq. ft.
6503 Still Pine, Castle Pines, CO 80108
MLS# 8679729Listed by: COMPASS - DENVER - New
 $1,300,000Active4 beds 5 baths4,132 sq. ft.
852 Glen Oaks, Castle Pines, CO 80108
MLS# 6378103Listed by: COMPASS - DENVER  $898,000Active4 beds 4 baths3,113 sq. ft.
803 Deer Clover, Castle Pines, CO 80108
MLS# 9220310Listed by: COMPASS - DENVER $1,075,000Active5 beds 4 baths4,020 sq. ft.
7478 Exeter Pl, Castle Pines, CO 80108
MLS# 6718269Listed by: Serhant Colorado LLC $692,000Active3 beds 2 baths1,772 sq. ft.
6664 Merrimack, Castle Pines, CO 80108
MLS# 5307701Listed by: RE/MAX PROFESSIONALS $650,000Active4 beds 3 baths2,448 sq. ft.
7374 Shoreham, Castle Pines, CO 80108
MLS# 6655777Listed by: THE RIGGS BROKERAGE AND ASSOCIATES, LLC


Protect your home and budget from life's surprises with an Assurant Home Warranty, backed by a partner that supports you through every step of homeownership. Explore Plans.
©2026 Century 21 Real Estate LLC. All rights reserved. CENTURY 21®, the CENTURY 21 Logo and C21® are service marks owned by Century 21 Real Estate LLC. Century 21 Real Estate LLC fully supports the principles of the Fair Housing Act and the Equal Opportunity Act. Each office is independently owned and operated. Listing information is deemed reliable but not guaranteed accurate.