
840 Deer Clover, Castle Pines, CO 80108
Local realty services provided by:CENTURY 21 Trenka Real Estate
Listed by: leslie faye parker
Office: homesmart
MLS#:4642231
Source:ML
Price summary
- Price:$900,000
- Price per sq. ft.:$241.87
- Monthly HOA dues:$67.33
About this home
Set along a landscaped greenbelt on a spacious fenced 0.25 acre site, this beautiful 2 story offers nearly 4,000 sqft, 6 beds, 5 baths, thoughtfully updated finishes and a finished basement. A bright vaulted living room welcomes you inside where soaring ceilings and updated LVP flooring extend into the adjoining dining room creating an inviting first impression. Dramatic sunlit great room features a stacked stone fireplace and expansive 2 story windows. Chef's kitchen boasts solid granite counters, SS appliances, island, bar seating and generous storage in the freshly painted cabinetry, giving the kitchen a lighter, contemporary aesthetic. Sunny breakfast nook has French door access to the deck and private backyard. Flexible floor plan includes a main level bed with an en suite ¾ bath, ideal for guests or home office. Spacious upper primary suite offers vaulted ceilings, walk-in closet and luxurious 5-piece bath with cozy electric fireplace and newly updated shower enclosure. 3 more upper level beds with new carpeting include both private en-suite and Jack and Jill bath configurations. Finished basement has a large rec room featuring a gas fireplace, dry bar, adjacent finished storage with wood accent walls. 6th bed has an en suite bath. Tiled workshop/oversized storage/utility room has a washer, dryer and utility sink. With plumbing in place it offers great potential for future multigenerational or guest suite or additional living space. Convenient main level laundry. Exceptional outdoor living with a large deck, hot tub, fully fenced backyard, mature landscaping, majestic pines, greenbelt views and a drip system for flower/garden beds. 3 car attached garage. Roof, furnace, A/C approx 4 years old, exterior paint approx 2 years, & new interior paint complete this move-in-ready home. Community pools, parks, sports courts, playgrounds, trails and clubhouse amenities. Scenic Castle Pines is close to shopping, dining, golf, and offers easy access to I-25 and Santa Fe....
Contact an agent
Home facts
- Year built:1997
- Subdivision & Development:Castle Pines North
- Listing ID #:4642231
Rooms and interior
- Bedrooms:6
- Total bathrooms:5
- Full bathrooms:3
- Flooring:Carpet, Tile, Vinyl, Wood
- Bathrooms Description:Five Piece Bath
- Kitchen Description:Bar Fridge, Dishwasher, Disposal, Eat-in Kitchen, Kitchen Island, Microwave, Range, Refrigerator, Self Cleaning Oven, Wine Cooler
- Basement Description:Bath/Stubbed, Daylight, Finished, Full, Interior Entry
- Living area:3,721 sq. ft.
Heating and cooling
- Cooling:Central Air
- Heating:Forced Air, Natural Gas
Structure and exterior
- Roof:Composition
- Year built:1997
- Building area:3,721 sq. ft.
- Lot Features:Greenbelt, Landscaped, Level, Sprinklers In Front, Sprinklers In Rear
- Architectural Style:Contemporary
- Construction Materials:Brick, Frame
- Exterior Features:Covered, Deck, Front Porch, Garden, Gas Grill, Private Yard, Rain Gutters, Spa/Hot Tub
- Levels:2 Story
Schools
- High school:Rock Canyon
- Middle school:Rocky Heights
- Elementary school:Timber Trail
Utilities
- Water:Public
- Sewer:Public Sewer
Finances and disclosures
- Price:$900,000
- Price per sq. ft.:$241.87
- Tax amount:$5,486
Features and amenities
- Laundry features:Dryer, Washer
- Amenities:Bar Fridge, Double Pane Windows, Window Coverings, Wine Cooler
Parking
- Garage spaces:3
 Based on information submitted to the MLS GRID as of October 26, 2026 06:29 PM. All data is obtained from various sources and may not have been verified by broker or MLS GRID. Supplied Open House information is subject to change without notice. All information should be independently reviewed and verified for accuracy. Properties may or may not be listed by the office/agent presenting the information. ML Member Broker: Mark Trenka
New listings near 840 Deer Clover
- Coming SoonOpen Sun, 11am to 2pm
 $1,700,000Coming Soon6 beds 5 baths5,068 sq. ft.
7738 Oakview, Castle Pines, CO 80108
MLS# 9868654Listed by: HOMESMART REALTY - New
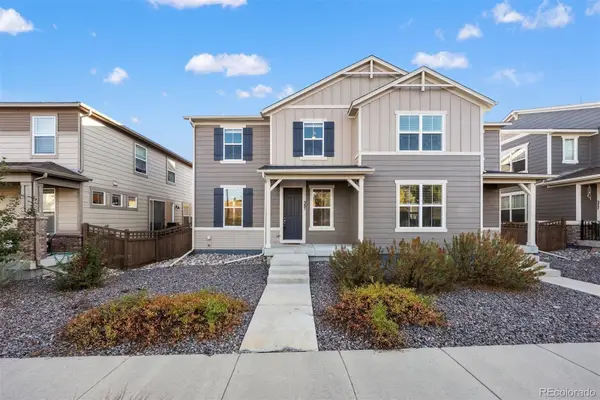 $560,000Active3 beds 3 baths1,680 sq. ft.
387 Courtfield, Castle Pines, CO 80108
MLS# 4280302Listed by: LIV SOTHEBY'S INTERNATIONAL REALTY - New
 $900,000Active3 beds 3 baths3,085 sq. ft.
7319 Brixham, Castle Pines, CO 80108
MLS# IR1071103Listed by: COMPASS-DENVER - New
 $1,799,000Active5 beds 7 baths6,243 sq. ft.
1197 Buffalo Ridge, Castle Pines, CO 80108
MLS# IR1070913Listed by: COMPASS-DENVER - New
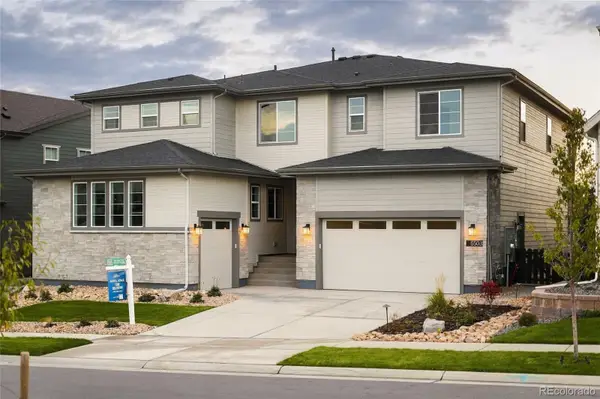 $1,499,900Active7 beds 7 baths5,968 sq. ft.
6503 Still Pine, Castle Pines, CO 80108
MLS# 8679729Listed by: COMPASS - DENVER - New
 $1,300,000Active4 beds 5 baths4,132 sq. ft.
852 Glen Oaks, Castle Pines, CO 80108
MLS# 6378103Listed by: COMPASS - DENVER - New
 $898,000Active4 beds 4 baths3,113 sq. ft.
803 Deer Clover, Castle Pines, CO 80108
MLS# 9220310Listed by: COMPASS - DENVER - New
 $1,075,000Active5 beds 4 baths3,834 sq. ft.
7478 Exeter, Castle Pines, CO 80108
MLS# 6718269Listed by: SERHANT COLORADO LLC  $692,000Active3 beds 2 baths1,772 sq. ft.
6664 Merrimack, Castle Pines, CO 80108
MLS# 5307701Listed by: RE/MAX PROFESSIONALS $650,000Active4 beds 3 baths2,448 sq. ft.
7374 Shoreham, Castle Pines, CO 80108
MLS# 6655777Listed by: THE RIGGS BROKERAGE AND ASSOCIATES, LLC


Protect your home and budget from life's surprises with an Assurant Home Warranty, backed by a partner that supports you through every step of homeownership. Explore Plans.
©2026 Century 21 Real Estate LLC. All rights reserved. CENTURY 21®, the CENTURY 21 Logo and C21® are service marks owned by Century 21 Real Estate LLC. Century 21 Real Estate LLC fully supports the principles of the Fair Housing Act and the Equal Opportunity Act. Each office is independently owned and operated. Listing information is deemed reliable but not guaranteed accurate.