
1175 Ridge Oaks Drive, Castle Rock, CO 80104
Local realty services provided by:CENTURY 21 Top Dog Properties
1175 Ridge Oaks Drive,Castle Rock, CO 80104
$2,899,999
- 5 Beds
- 7 Baths
- 8,505 sq. ft.
- Single family
- Pending
Listed by: joan pratt
Office: re/max professionals
MLS#:8651206
Source:CO_PPAR
Price summary
- Price:$2,899,999
- Price per sq. ft.:$340.98
About this home
This Iconic property offers the rare opportunity to own a piece of paradise amidst the breathtaking Rocky Mountains while still enjoying modern comforts and luxurious amenities. This is the only home for sale in Douglas County with an elevator and an indoor pool! The awe-inspiring mountain views will take your breath away, stretching 180 degrees from the Longs Peak to the majestic Pikes Peak. The sheer expanse of land surrounding the home provides an unparalleled sense of privacy and tranquility, making it an ideal retreat for those seeking a respite from the hustle and bustle of city life. Step inside the newly updated residence with new carpet, fresh paint, quartz countertops, updated cabinetry, radiant heated floors and central air. The gourmet kitchen, equipped with top-of-the-line appliances including Sub Zero and Wolf, custom cabinetry, and a TWO generous center islands that are perfect for culinary enthusiasts and entertaining guests. The luxurious primary suite is a true sanctuary, featuring a spa-like ensuite bathroom, its own laundry room, amazing closet with thoughtful built-ins, a coffee bar with refrigerator, and two balconies that capture the magnificent mountain vistas. Wake up to the sun rising in the east and setting over the Rocky Mountains. This home offers an array of private bedroom areas that make it ideal for caretaker or multigenerational living. This residence provides both the space and privacy needed for extended family members to coexist comfortably. The property boasts a wealth of extraordinary amenities, including an elevator, a lighted tennis court, an indoor pool, a Control4 home automation system; the huge detached garage/barn with full loft provides ample space for vehicles & equipment, and is setup for 2 paddocks plus a tack room! This magnificent estate with 22.09 acres of natural beauty offers an unparalleled lifestyle. Embark on a new chapter of inspired living!...
Contact an agent
Home facts
- Year built:2004
- Listing ID #:8651206
- Added:530 day(s) ago
- Updated:September 16, 2025 at 04:41 AM
Rooms and interior
- Bedrooms:5
- Total bathrooms:7
- Full bathrooms:3
- Half bathrooms:2
- Flooring:Carpet
- Kitchen Description:Dishwasher, Disposal, Double Oven, Downdraft Range, Gas in Kitchen, Kitchen Pantry, Kitchen Vent Fan, Microwave Oven, Oven, Refrigerator, Self Cleaning Oven
- Living area:8,505 sq. ft.
Heating and cooling
- Cooling:Attic Fan, Ceiling Fan(s), Central Air
- Heating:Hot Water, Passive Solar, Radiant
Structure and exterior
- Roof:Other
- Year built:2004
- Building area:8,505 sq. ft.
- Lot area:22.09 Acres
- Lot Features:Backs to Open Space, Hillside, Level, Meadow
- Construction Materials:Stone, Stucco
- Exterior Features:Covered
- Foundation Description:Walk Out
Utilities
- Water:Well
Finances and disclosures
- Price:$2,899,999
- Price per sq. ft.:$340.98
- Tax amount:$13,952 (2024)
Features and amenities
- Laundry features:Dryer, Main, Upper, Washer
- Amenities:9Ft + Ceilings, Breakfast Bar, Electric Gate, French Doors, Great Room, High Speed Internet Avail., Home Theatre, Home Warranty, Horses (Zoned), Horses(Zoned for 2 or more), Secondary Suite w/in Home, Skylight (s), Smart Home Media, Tennis Court, Vaulted Ceilings, Wet Bar, Window Coverings, Workshop
- Pool features:Pool
Parking
- Parking description:Attached Garage, Detached Garage, Even with Main Level, Garage Door Opener, Heated, Oversized, Paved Driveway, RV Parking, Tandem
- Garage spaces:8
 The information being provided by Pikes Peak REALTOR® Services Corp. is for the consumer's personal, non-commercial use and may not be used for any purpose other than to identify prospective properties consumer may be interested in purchasing. Any information relating to real estate for sale referenced on this web site comes from the Internet Data Exchange (IDX) program of the Pikes Peak REALTOR® Services Corp.. CENTURY 21 Top Dog Properties is not a Multiple Listing Service (MLS), nor does it offer MLS access. This website is a service of CENTURY 21 Top Dog Properties, a broker participant of Pikes Peak REALTOR® Services Corp.. This web site may reference real estate listing(s) held by a brokerage firm other than the broker and/or agent who owns this web site.
The accuracy of all information, regardless of source, including but not limited to open house information, square footages and lot sizes, is deemed reliable but not guaranteed and should be personally verified through personal inspection by and/or with the appropriate professionals. The data contained herein is copyrighted by Pikes Peak REALTOR® Services Corp. and is protected by all applicable copyright laws. Any unauthorized dissemination of this information is in violation of copyright laws and is strictly prohibited.
The real estate listing information and related content displayed on this site is provided exclusively for consumers' personal, non-commercial use and may not be used for any purpose other than to identify prospective properties consumers may be interested in purchasing. This information and related content is deemed reliable but is not guaranteed accurate by the Pikes Peak REALTOR® Services Corp.
Copyright 2026 Pikes Peak REALTOR® Services Corp. All rights reserved.
The information being provided by Pikes Peak REALTOR® Services Corp. is for the consumer's personal, non-commercial use and may not be used for any purpose other than to identify prospective properties consumer may be interested in purchasing. Any information relating to real estate for sale referenced on this web site comes from the Internet Data Exchange (IDX) program of the Pikes Peak REALTOR® Services Corp.. CENTURY 21 Top Dog Properties is not a Multiple Listing Service (MLS), nor does it offer MLS access. This website is a service of CENTURY 21 Top Dog Properties, a broker participant of Pikes Peak REALTOR® Services Corp.. This web site may reference real estate listing(s) held by a brokerage firm other than the broker and/or agent who owns this web site.
The accuracy of all information, regardless of source, including but not limited to open house information, square footages and lot sizes, is deemed reliable but not guaranteed and should be personally verified through personal inspection by and/or with the appropriate professionals. The data contained herein is copyrighted by Pikes Peak REALTOR® Services Corp. and is protected by all applicable copyright laws. Any unauthorized dissemination of this information is in violation of copyright laws and is strictly prohibited.
The real estate listing information and related content displayed on this site is provided exclusively for consumers' personal, non-commercial use and may not be used for any purpose other than to identify prospective properties consumers may be interested in purchasing. This information and related content is deemed reliable but is not guaranteed accurate by the Pikes Peak REALTOR® Services Corp.
Copyright 2026 Pikes Peak REALTOR® Services Corp. All rights reserved.New listings near 1175 Ridge Oaks Drive
- New
 $640,000Active2 beds 3 baths3,020 sq. ft.
3566 New Haven Cir, Castle Rock, CO 80109
MLS# 9650194Listed by: LIV Sothebys International Realty- Breckenridge - New
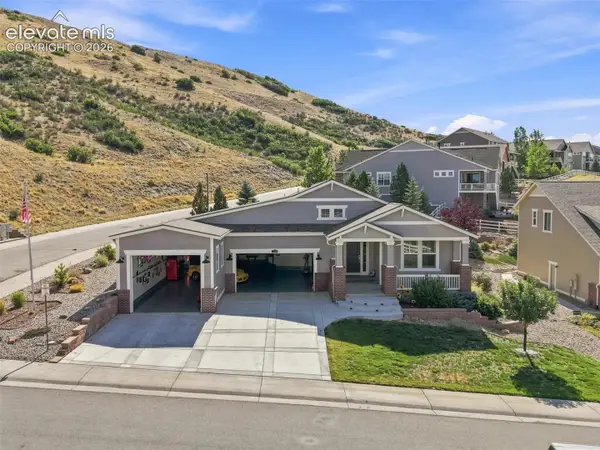 $1,685,000Active-- beds -- baths4,536 sq. ft.
Address Withheld By Seller, Castle Rock, CO 80104
MLS# 5805968Listed by: CHRISTOPHER EDGE - New
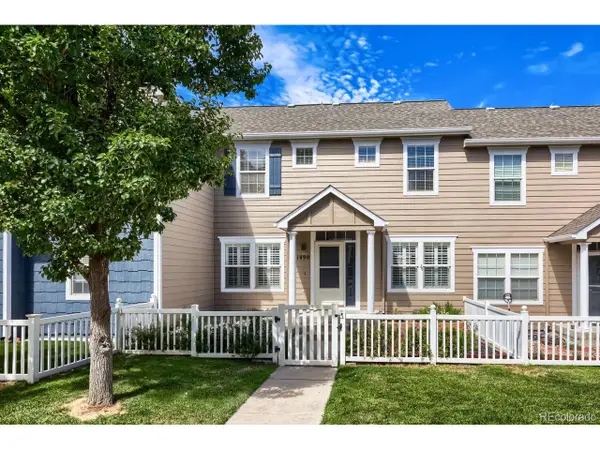 $398,500Active3 beds 3 baths1,486 sq. ft.
1490 Bergen Rock St, Castle Rock, CO 80109
MLS# 7204486Listed by: Denver Real Estate Moguls - New
 $895,000Active5 beds 4 baths5,132 sq. ft.
3037 Mashie Cir, Castle Rock, CO 80109
MLS# 4697109Listed by: Windermere DTC - New
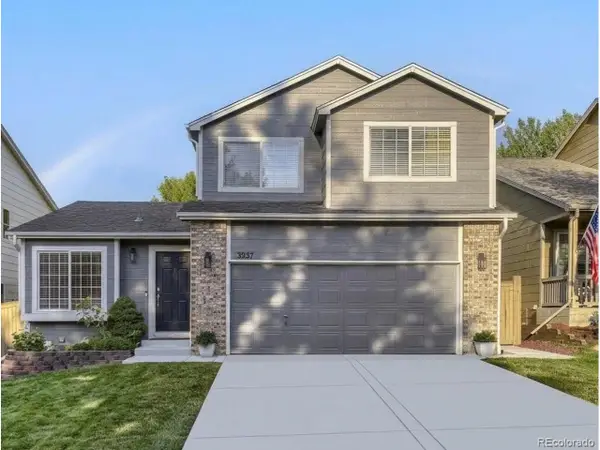 $560,000Active3 beds 4 baths2,070 sq. ft.
3531 Morning Glory Dr, Castle Rock, CO 80109
MLS# 6873914Listed by: Denver Real Estate Moguls - New
 $2,600,000Active7 beds 6 baths7,155 sq. ft.
2526 Eastview Dr, Castle Rock, CO 80104
MLS# 9991885Listed by: Brokers Guild Homes - New
 $980,000Active4 beds 4 baths2,827 sq. ft.
1307 Wildwood Lane, Castle Rock, CO 80104
MLS# 7715668Listed by: LISTINGS.COM - New
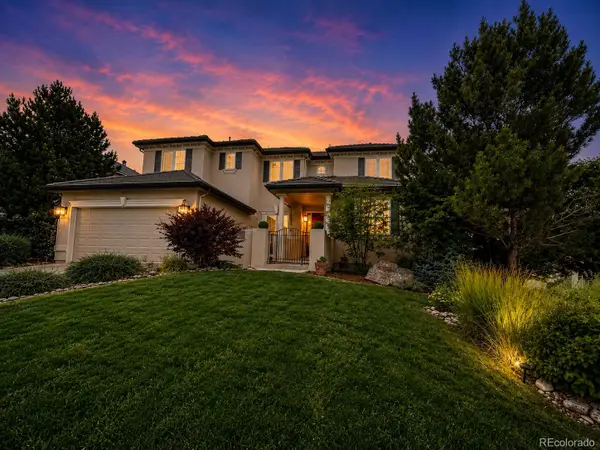 $1,350,000Active7 beds 6 baths6,166 sq. ft.
6951 Esperanza Drive, Castle Rock, CO 80108
MLS# 2848165Listed by: HOMESMART REALTY - New
 $975,000Active3 beds 3 baths3,994 sq. ft.
7319 Brixham Cir, Castle Rock, CO 80108
MLS# 3917686Listed by: Compass - Denver - New
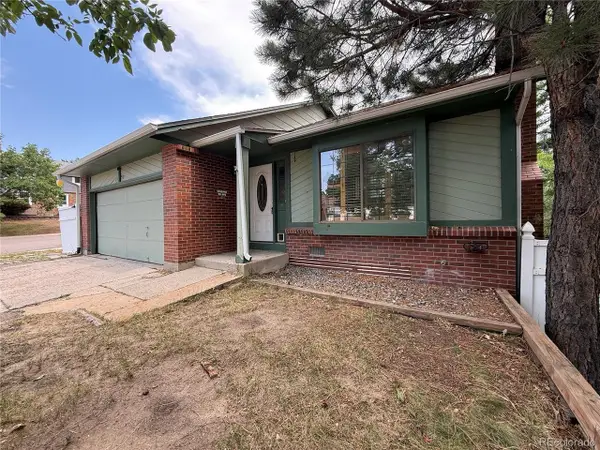 $420,000Active3 beds 2 baths1,544 sq. ft.
2090 Summerfield Dr, Castle Rock, CO 80104
MLS# 7206013Listed by: eXp Realty, LLC


Protect your home and budget from life's surprises with an Assurant Home Warranty, backed by a partner that supports you through every step of homeownership. Explore Plans.
©2026 Century 21 Real Estate LLC. All rights reserved. CENTURY 21®, the CENTURY 21 Logo and C21® are service marks owned by Century 21 Real Estate LLC. Century 21 Real Estate LLC fully supports the principles of the Fair Housing Act and the Equal Opportunity Act. Each office is independently owned and operated. Listing information is deemed reliable but not guaranteed accurate.