
1644 Ridgetrail Ln, Castle Rock, CO 80104
Local realty services provided by:CENTURY 21 CapRock Real Estate
Listed by: ak riley
Office: coldwell banker realty 24303-409-1300
MLS#:5055332
Source:IRES
Price summary
- Price:$975,000
- Price per sq. ft.:$222.2
- Monthly HOA dues:$69
About this home
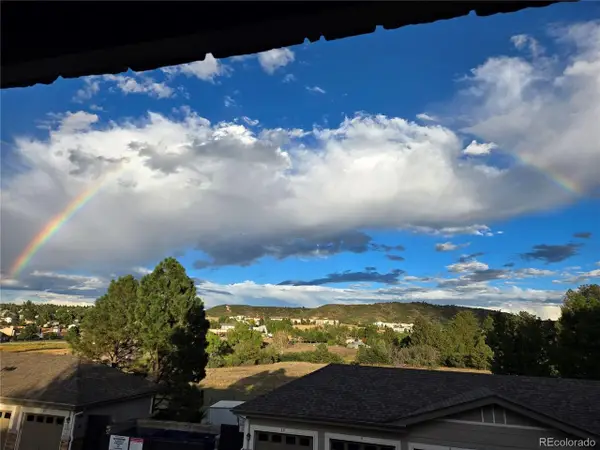
Tucked into the natural beauty of The Woodlands, this beautifully reimagined home offers rare privacy with open space front and back, incredible mountain views, and exceptional indoor-outdoor living, all just minutes from downtown Castle Rock. Step inside to a light-filled interior where a wall of windows draws your eye to the greenery beyond. The completely remodeled chef's kitchen is a showpiece with Taj Mahal quartzite countertops, a Thermador range, custom tile backsplash, and two pantries. Open to the family room, the space feels like a treehouse surrounded by mature greenery and natural light. A gas fireplace remains tucked behind the TV wall for future use. The formal dining room features custom built-ins and an electric fireplace, while a spacious office, also ideal as a bedroom, and remodeled 3/4 bath add flexibility. Upstairs, the primary suite is a dream retreat with incredible mountain views, a sitting area, built-in storage, and private balcony. The remodeled five-piece bath feels like a private spa with heated floors, marble countertops, a freestanding soaking tub, and walk-in closet. A secondary bedroom enjoys its own en-suite bath, while two additional bedrooms share a full bath. One has been thoughtfully converted into an upper-level laundry room and could easily transition back to a bedroom. The walkout basement adds a spacious rec room with stone gas fireplace, gym, den with built-in desk, large bedroom, 3/4 bath, and abundant storage. Outside, the setting truly sets this home apart. The expansive composite deck overlooks the ravine with room for dining and lounging among the trees. Below, a private hot tub, sunken fire pit area, grassy yard, and walkout access create an incredible space for entertaining and enjoying Colorado evenings. Beautifully updated and surrounded by nature, this exceptional home offers the feeling of a private Colorado retreat with downtown Castle Rock just minutes away....
Contact an agent
Home facts
- Year built:2005
- Subdivision & Development:The Woodlands
- Listing ID #:5055332
- Added:4 day(s) ago
- Updated:October 12, 2026 at 02:33 PM
Rooms and interior
- Bedrooms:6
- Total bathrooms:5
- Full bathrooms:2
- Dining Description:Eat-in Kitchen
- Kitchen Description:Dishwasher, Disposal, Kitchen Island, Microwave, Pantry, Refrigerator
- Basement Description:Full, Partially Finished, Walk-Out Access
- Living area:4,388 sq. ft.
Heating and cooling
- Cooling:Ceiling Fan(s), Central Air
- Heating:Forced Air
Structure and exterior
- Roof:Composition
- Year built:2005
- Building area:4,388 sq. ft.
- Lot area:0.24 Acres
- Lot Features:Abuts Public Open Space, Cul-De-Sac, House Faces West
- Construction Materials:Frame, Stone, Wood Siding
- Exterior Features:Balcony, Deck, Patio, Sprinkler System
- Levels:2 Story
Schools
- High school:Douglas County
- Middle school:Mesa
- Elementary school:Castle Rock
Utilities
- Water:Public
- Sewer:Public Sewer
Finances and disclosures
- Price:$975,000
- Price per sq. ft.:$222.2
- Tax amount:$4,789
Features and amenities
- Appliances:Dishwasher, Disposal, Dryer, Microwave, Refrigerator, Washer
- Laundry features:Dryer, Washer
- Amenities:Eat-in Kitchen, Kitchen Island, Open Floorplan, Pantry, Walk-In Closet(s)
Parking
- Garage spaces:3
New listings near 1644 Ridgetrail Ln
- Coming Soon
 $775,000Coming Soon5 beds 4 baths4,702 sq. ft.
5094 Ditmars Ln, Castle Rock, CO 80104
MLS# 7200248Listed by: Colorado Home Road - Coming Soon
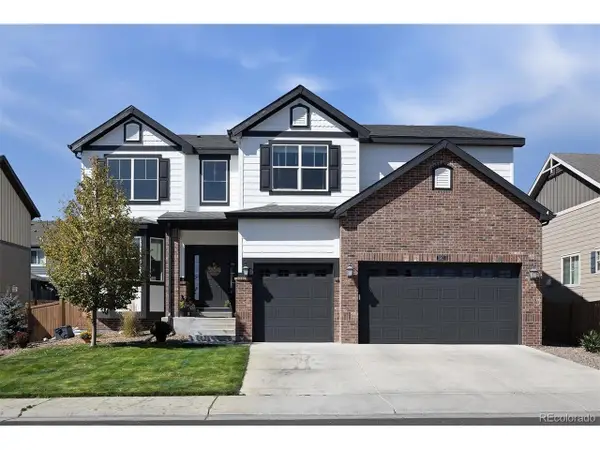 $850,000Coming Soon5 beds 5 baths6,077 sq. ft.
1911 Pinion Wing Cir, Castle Rock, CO 80108
MLS# 6682899Listed by: Kentwood Real Estate DTC, LLC - New
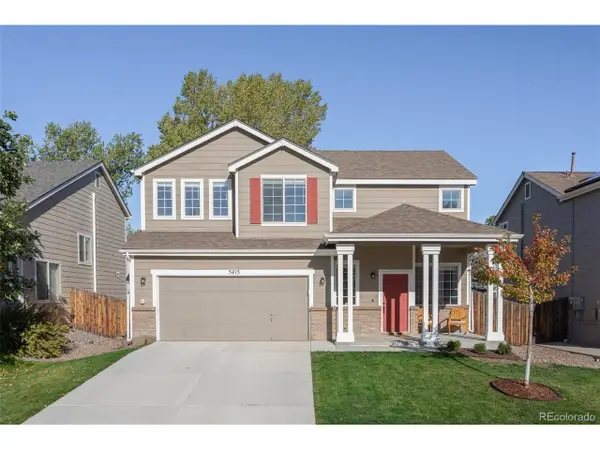 $539,000Active3 beds 3 baths1,865 sq. ft.
5415 Suffolk Ave, Castle Rock, CO 80104
MLS# 3334735Listed by: Ridley Homes LLC - New
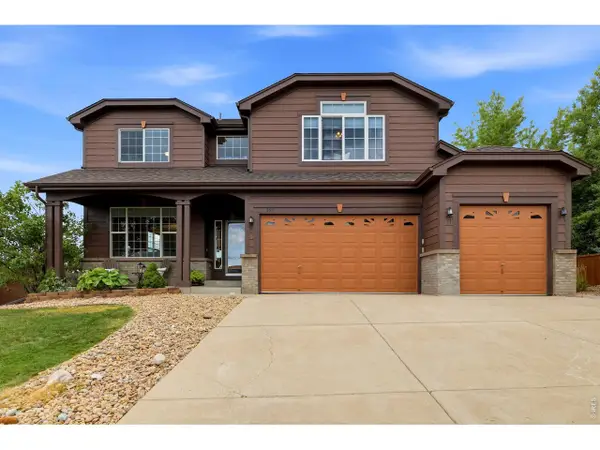 $799,999Active4 beds 4 baths4,635 sq. ft.
652 Cinnabar Ln, Castle Rock, CO 80108
MLS# 1070381Listed by: Real - New
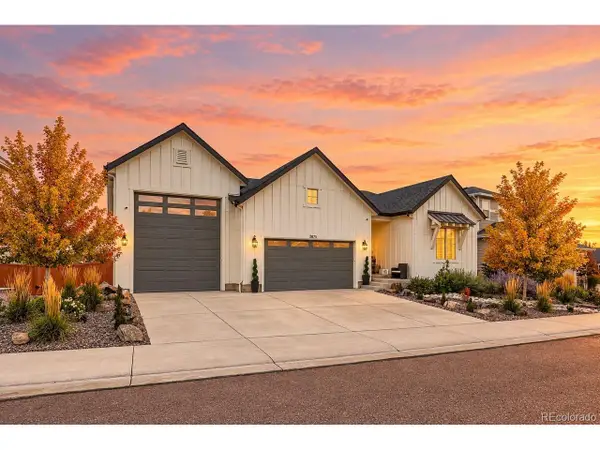 $950,000Active5 beds 4 baths4,255 sq. ft.
2875 Keepsake Way, Castle Rock, CO 80109
MLS# 4934833Listed by: Your Castle Realty LLC - New
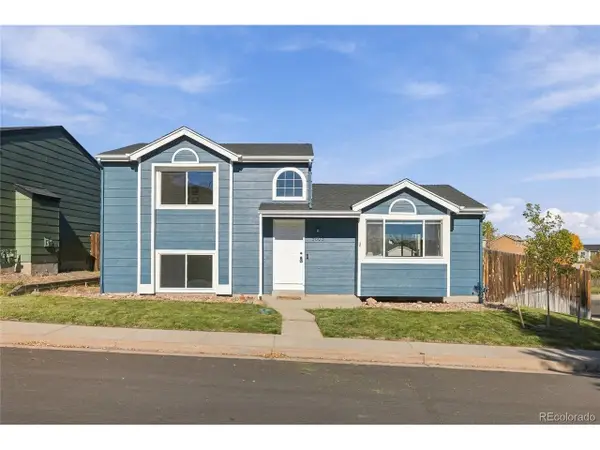 $499,900Active3 beds 3 baths1,655 sq. ft.
5803 Whitechapel St, Castle Rock, CO 80104
MLS# 9872595Listed by: Keller Williams Realty Urban Elite - New
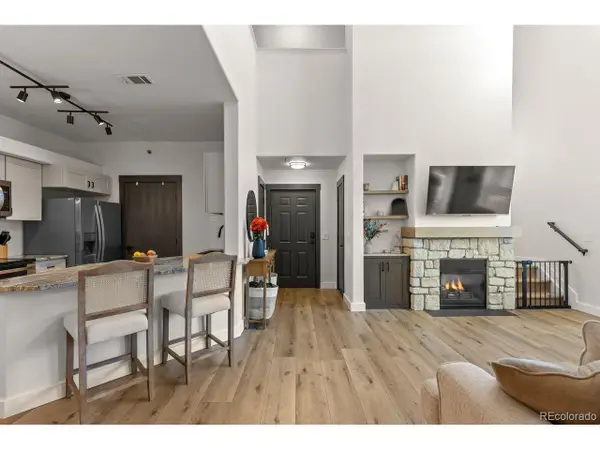 $349,999Active2 beds 1 baths1,208 sq. ft.
6005 Castlegate Dr #B33, Castle Rock, CO 80108
MLS# 2060401Listed by: RE/MAX Professionals - New
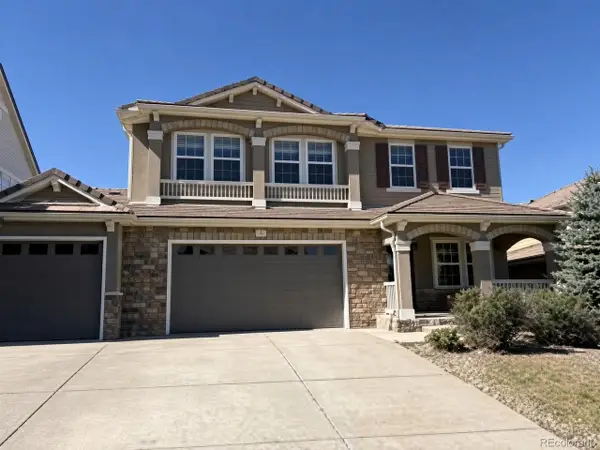 $749,900Active5 beds 4 baths5,148 sq. ft.
1747 Candleglow St, Castle Rock, CO 80109
MLS# 4894371Listed by: Keller Williams DTC - New
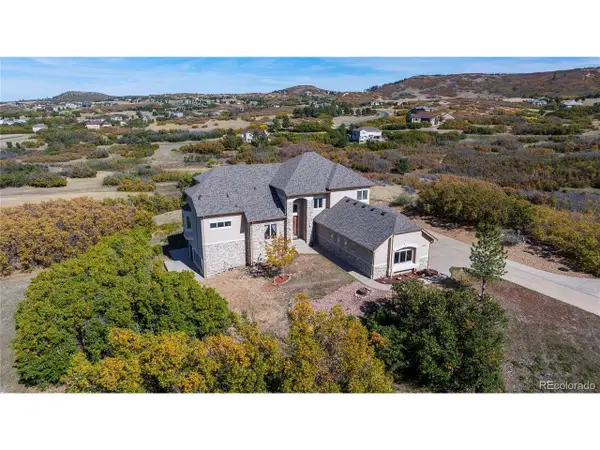 $1,375,000Active4 beds 4 baths5,463 sq. ft.
4158 Enchantra Cir, Castle Rock, CO 80104
MLS# 1990428Listed by: BTT Real Estate - New
 $329,000Active2 beds 2 baths1,133 sq. ft.
1574 Olympia Cir #204, Castle Rock, CO 80104
MLS# 5975842Listed by: Newman Realty Group


Protect your home and budget from life's surprises with an Assurant Home Warranty, backed by a partner that supports you through every step of homeownership. Explore Plans.
©2026 Century 21 Real Estate LLC. All rights reserved. CENTURY 21®, the CENTURY 21 Logo and C21® are service marks owned by Century 21 Real Estate LLC. Century 21 Real Estate LLC fully supports the principles of the Fair Housing Act and the Equal Opportunity Act. Each office is independently owned and operated. Listing information is deemed reliable but not guaranteed accurate.