
1959 Granger Circle, Castle Rock, CO 80109
Local realty services provided by:CENTURY 21 Community First
Upcoming open houses
- Sun, Aug 0201:00 pm - 04:00 pm
Listed by: louis royston
Office: re/max professionals
MLS#:6396254
Source:ML
Price summary
- Price:$680,000
- Price per sq. ft.:$214.78
- Monthly HOA dues:$63
About this home
Welcome home to this exceptional two-story residence in the highly desirable Castle Highlands community of Castle Rock, perfectly positioned on a premium lot backing to open greenbelt with breathtaking views of the nearby mesa. Enjoy the privacy of having no neighbors behind while relaxing on your deck or covered patio and taking in Colorado's natural beauty. Designed with both comfort and functionality in mind, this spacious home features four generously sized bedrooms, all conveniently located on the upper level. The expansive primary suite offers a peaceful retreat complete with a luxurious five-piece bath and a large walk-in closet. Main floor laundry adds everyday convenience, and the washer and dryer are included. The open-concept floor plan is filled with natural light and showcases beautiful hardwood floors throughout the main level, creating a warm and inviting atmosphere that's perfect for entertaining or everyday living. The kitchen flows seamlessly into the dining and living areas, making gatherings effortless. The finished walkout basement provides incredible flexibility with a ¾ bath and space ideal for a guest suite, fifth bedroom, home office, media room, or additional family room. Step outside to enjoy direct access to the greenbelt and the peaceful outdoor setting. Car enthusiasts and hobbyists will appreciate the oversized three-car garage, while the paid-off solar panels offer valuable energy savings and long-term efficiency. Ideally located just minutes from I-25, this home provides an easy commute while keeping you close to Castle Rock Adventist Hospital, historic downtown Castle Rock, shopping, dining, parks, trails, and entertainment. Combining an outstanding location, thoughtful floor plan, scenic views, and energy-efficient features, this Castle Highlands gem offers the perfect balance of privacy, convenience, and Colorado living at its finest....
Contact an agent
Home facts
- Year built:2005
- Subdivision & Development:Castle Highlands
- Listing ID #:6396254
Rooms and interior
- Bedrooms:4
- Total bathrooms:4
- Full bathrooms:2
- Half bathrooms:1
- Flooring:Carpet, Tile, Wood
- Bathrooms Description:Five Piece Bath
- Kitchen Description:Dishwasher, Disposal, Eat-in Kitchen, Kitchen Island, Microwave, Oven, Range, Refrigerator
- Basement:Yes
- Basement Description:Exterior Entry, Finished, Sump Pump, Walk-Out Access
- Living area:3,166 sq. ft.
Heating and cooling
- Cooling:Central Air
- Heating:Forced Air, Natural Gas, Solar
- Central air:Yes
Structure and exterior
- Roof:Composition
- Year built:2005
- Building area:3,166 sq. ft.
- Lot area:0.18 Acres
- Lot Features:Greenbelt, Level, Sprinklers In Front, Sprinklers In Rear
- Construction Materials:Frame, Wood Siding
- Exterior Features:Deck, Private Yard
- Foundation Description:Slab
- Levels:2 Story
Schools
- High school:Castle View
- Middle school:Castle Rock
- Elementary school:Clear Sky
Utilities
- Water:Public
- Sewer:Public Sewer
Finances and disclosures
- Price:$680,000
- Price per sq. ft.:$214.78
- Tax amount:$3,300 (2025)
Features and amenities
- Laundry features:Dryer, Washer
- Amenities:Carbon Monoxide Detector(s), Double Pane Windows, Gas Water Heater, Humidifier, Smoke Detector(s), Sump Pump, Video Doorbell, Window Coverings
Parking
- Total parking spaces:6
- Parking description:Concrete Driveway, Dry Walled
- Garage:Yes
- Garage spaces:3
 Based on information submitted to the MLS GRID as of July 31, 2026 04:49 PM. All data is obtained from various sources and may not have been verified by broker or MLS GRID. Supplied Open House information is subject to change without notice. All information should be independently reviewed and verified for accuracy. Properties may or may not be listed by the office/agent presenting the information.
New listings near 1959 Granger Circle
- New
 $650,000Active4 beds 3 baths3,842 sq. ft.
7730 Blue Water Lane, Castle Rock, CO 80108
MLS# 4896997Listed by: KELLER WILLIAMS REAL ESTATE LLC - New
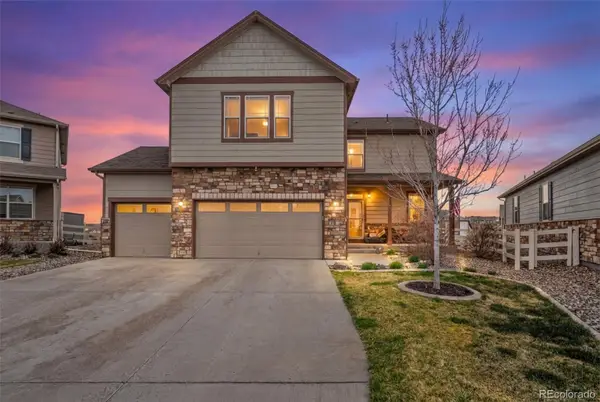 $635,000Active4 beds 3 baths3,328 sq. ft.
5849 Echo Park Circle, Castle Rock, CO 80104
MLS# 6216958Listed by: HOMESMART REALTY - New
 $350,000Active2 beds 1 baths972 sq. ft.
6005 Castlegate Drive #B22, Castle Rock, CO 80108
MLS# 6276615Listed by: COLDWELL BANKER REALTY 24 - New
 $835,000Active5 beds 5 baths5,060 sq. ft.
7132 Bandit Drive, Castle Rock, CO 80108
MLS# 1583409Listed by: EXP REALTY, LLC - Open Sat, 12 to 2pmNew
 $1,650,000Active5 beds 4 baths5,301 sq. ft.
4351 Stone Post Drive, Castle Rock, CO 80108
MLS# 3972451Listed by: ASTRA REAL ESTATE COLORADO LLC - New
 $492,000Active3 beds 2 baths1,380 sq. ft.
316 N Gilbert St, Castle Rock, CO 80104
MLS# 5349633Listed by: Century 21 Altitude Real Estate, LLC - New
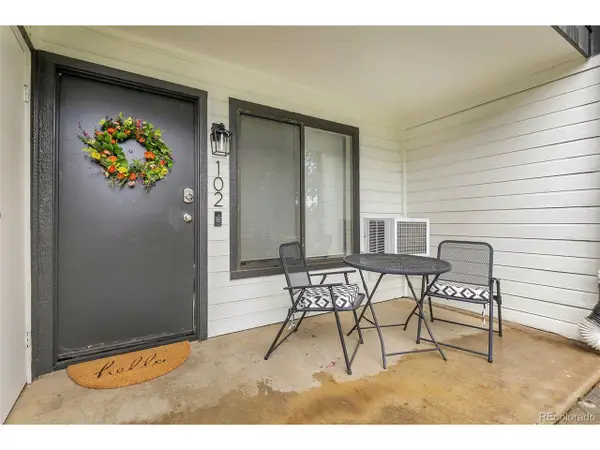 $225,000Active1 beds 1 baths609 sq. ft.
532 Oakwood Dr #B102, Castle Rock, CO 80104
MLS# 5275807Listed by: EXIT Realty DTC, Cherry Creek, Pikes Peak. - New
 $349,999Active2 beds 2 baths1,320 sq. ft.
474 Black Feather Loop #413, Castle Rock, CO 80104
MLS# 3183295Listed by: Berkshire Hathaway HomeServices Colorado, LLC - Highlands Ranch Real Estate - Open Sun, 12 to 3pmNew
 $549,000Active4 beds 3 baths1,872 sq. ft.
4224 Deer Watch Dr, Castle Rock, CO 80104
MLS# 6307308Listed by: EXIT Realty DTC, Cherry Creek, Pikes Peak. - New
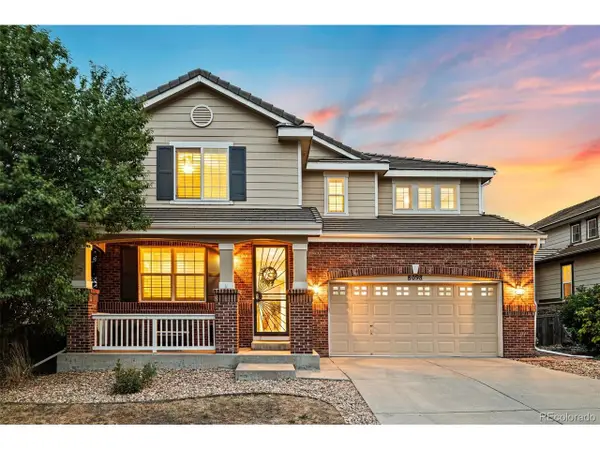 $800,000Active6 beds 5 baths5,276 sq. ft.
8098 Grady Cir, Castle Rock, CO 80108
MLS# 6747056Listed by: Keller Williams Real Estate LLC


Protect your home and budget from life's surprises with an Assurant Home Warranty, backed by a partner that supports you through every step of homeownership. Explore Plans.
©2026 Century 21 Real Estate LLC. All rights reserved. CENTURY 21®, the CENTURY 21 Logo and C21® are service marks owned by Century 21 Real Estate LLC. Century 21 Real Estate LLC fully supports the principles of the Fair Housing Act and the Equal Opportunity Act. Each office is independently owned and operated. Listing information is deemed reliable but not guaranteed accurate.