
2117 Shiloh Dr, Castle Rock, CO 80104
Local realty services provided by:CENTURY 21 CapRock Real Estate
2117 Shiloh Dr,Castle Rock, CO 80104
$550,000
- 3 Beds
- 4 Baths
- 2,041 sq. ft.
- Single family
- Active
Listed by: shannon dudnick
Office: realty one group elevations, llc720-770-3770
MLS#:6459821
Source:IRES
Price summary
- Price:$550,000
- Price per sq. ft.:$269.48
About this home
HUGE PRICE DROP! The value is in the unparalleled finishes! This home is an exceptional example of quality, durability, and thoughtful upgrades-reinforced well beyond typical residential standards. Nearly every major component has been replaced or modernized, creating a solid, efficient, and low-maintenance home. The exterior features waterproof Tyvek wrap beneath 4-inch Hardie fiber-cement siding, newer energy-efficient windows, and a fully fenced backyard with a shaded patio and seating for plenty of guests. Inside, the staircase have been rebuilt in solid oak, complemented by matching trim and custom window ledges. The home also features fresh paint, updated ceiling fans, modern lighting, waterproof and scratch-resistant vinyl plank flooring, and mirrored closet doors throughout. The electrical system has been fully rewired with new outlets and proper GFCI placement, while all plumbing, fixtures, sinks, and toilets have been replaced. The kitchen and bathrooms include new cabinetry, thick black granite countertops, and matching black stainless steel appliances. The basement offers a private home gym retreat with sealed concrete floors, full-wall mirrors, gym mat flooring, and a fully updated bathroom with a shower. An oversized 2-car garage and two additional parking spaces poured beside the home providing space for an RV, trailer, or work vehicle. Move-in ready, meticulously updated, and built to last, this home delivers lasting comfort and peace of mind. Select listing photos have been virtually staged. Furniture and decor are not included....
Contact an agent
Home facts
- Year built:1994
- Listing ID #:6459821
- Added:27 day(s) ago
- Updated:July 20, 2026 at 02:46 PM
Rooms and interior
- Bedrooms:3
- Total bathrooms:4
- Full bathrooms:2
- Half bathrooms:1
- Dining Description:Eat-in Kitchen
- Bathrooms Description:Jack & Jill Bathroom
- Kitchen Description:Dishwasher, Disposal, Kitchen Island, Microwave, Refrigerator
- Basement Description:Partial
- Living area:2,041 sq. ft.
Heating and cooling
- Cooling:Ceiling Fan(s), Central Air
- Heating:Forced Air
Structure and exterior
- Roof:Composition
- Year built:1994
- Building area:2,041 sq. ft.
- Lot area:0.13 Acres
- Construction Materials:Frame, Wood Siding
- Exterior Features:Deck, Patio, Sprinkler System
- Levels:2 Story
Schools
- High school:Douglas County
- Middle school:Mesa
- Elementary school:South Ridge
Utilities
- Water:City
- Sewer:Public Sewer
Finances and disclosures
- Price:$550,000
- Price per sq. ft.:$269.48
- Tax amount:$2,374
Features and amenities
- Appliances:Dishwasher, Disposal, Dryer, Microwave, Refrigerator, Washer
- Laundry features:Dryer, Washer
- Amenities:Cathedral Ceiling(s), Eat-in Kitchen, Jack & Jill Bathroom, Kitchen Island, Open Floorplan
Parking
- Garage spaces:2
New listings near 2117 Shiloh Dr
- New
 $705,000Active5 beds 4 baths3,141 sq. ft.
5510 Spring Ridge Trl, Castle Rock, CO 80104
MLS# 4205653Listed by: Berkshire Hathaway HomeServices Colorado Real Estate, LLC - Brighton - Coming Soon
 $705,000Coming Soon5 beds 4 baths
5510 Spring Ridge Trail, Castle Rock, CO 80104
MLS# 4205653Listed by: BERKSHIRE HATHAWAY HOMESERVICES COLORADO REAL ESTATE, LLC - BRIGHTON
- New
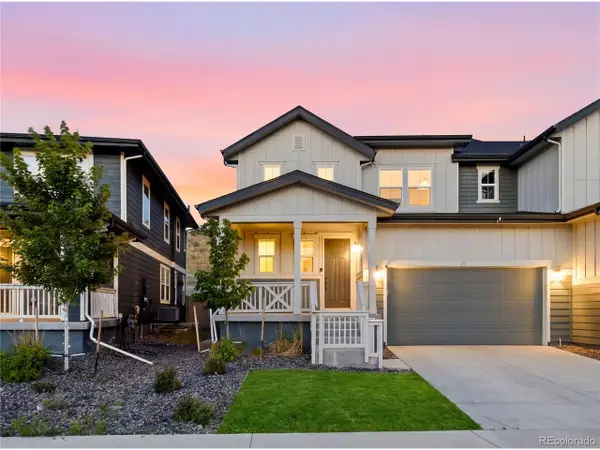 $765,000Active5 beds 5 baths3,756 sq. ft.
33 Felicity Loop, Castle Rock, CO 80109
MLS# 7000265Listed by: Keller Williams Realty Urban Elite - New
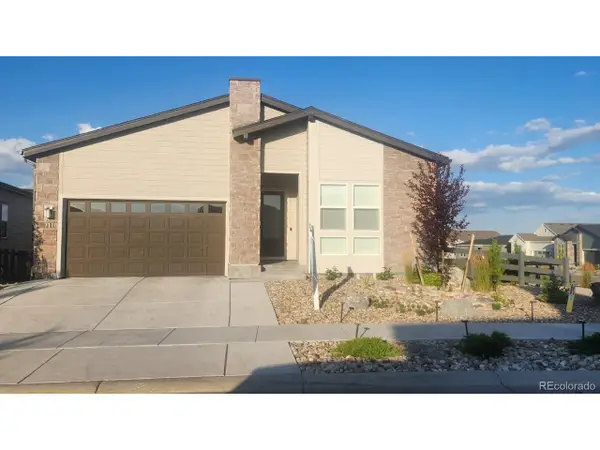 $995,000Active3 beds 3 baths4,738 sq. ft.
7118 Canyonpoint Rd, Castle Rock, CO 80108
MLS# 3699792Listed by: Keller Williams DTC - New
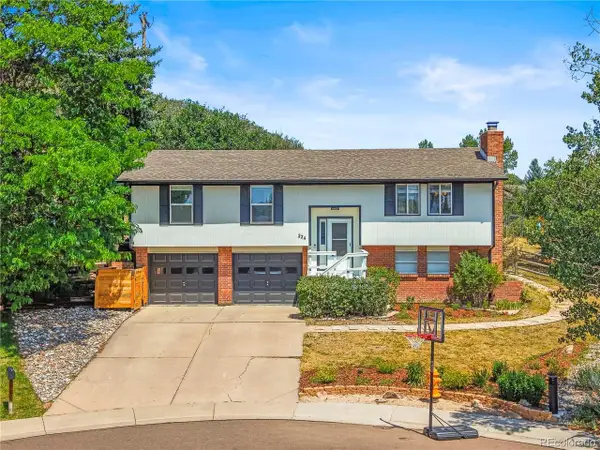 $594,000Active4 beds 2 baths2,288 sq. ft.
224 Hill Ct, Castle Rock, CO 80104
MLS# 4107438Listed by: HomeSmart - New
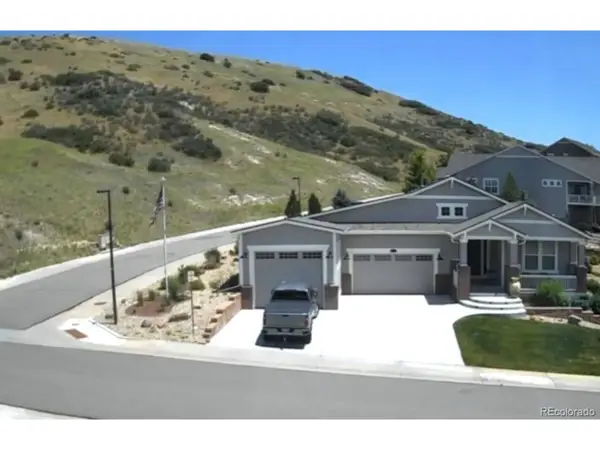 $1,685,000Active4 beds 4 baths4,536 sq. ft.
Address Withheld By Seller, Castle Rock, CO 80104
MLS# 2224840Listed by: Christopher Edge, Independent Broker - New
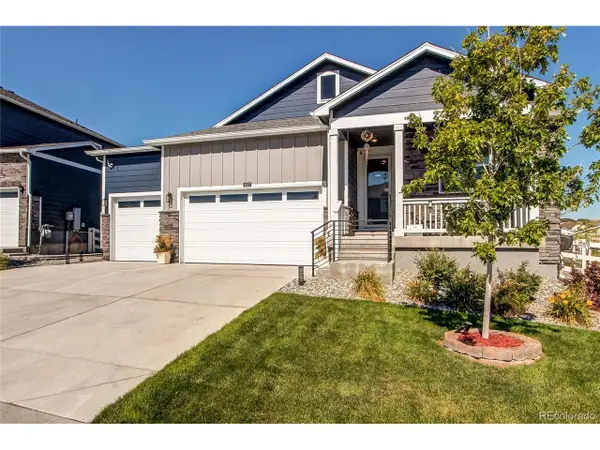 $739,900Active5 beds 3 baths3,508 sq. ft.
2227 Rosette Ln, Castle Rock, CO 80104
MLS# 7241865Listed by: MB Metro Brokers Realty Oasis - Coming Soon
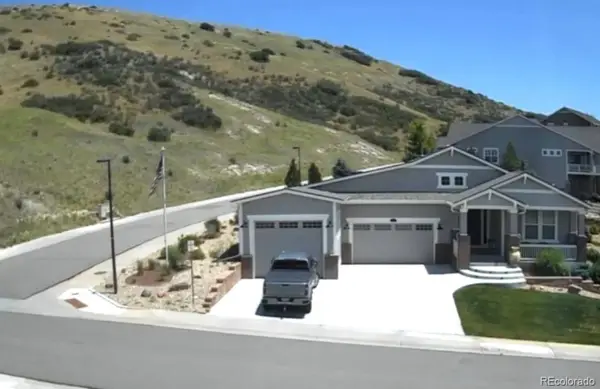 $1,685,000Coming Soon4 beds 4 baths
Address Withheld By Seller, ,
MLS# 2224840Listed by: CHRISTOPHER EDGE, INDEPENDENT BROKER - New
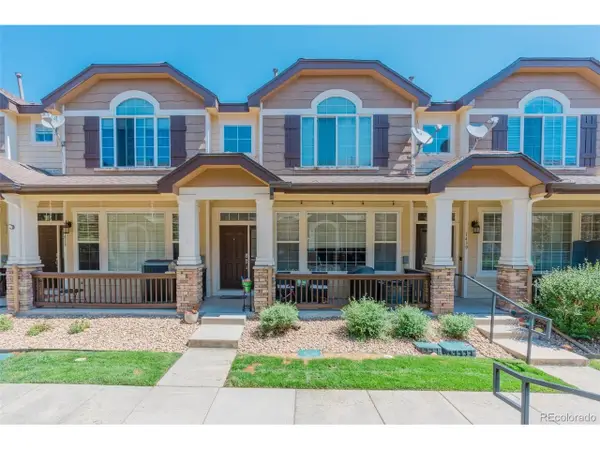 $420,000Active2 beds 3 baths1,758 sq. ft.
Address Withheld By Seller, Castle Rock, CO 80104
MLS# 4719055Listed by: Keller Williams Action Realty LLC - New
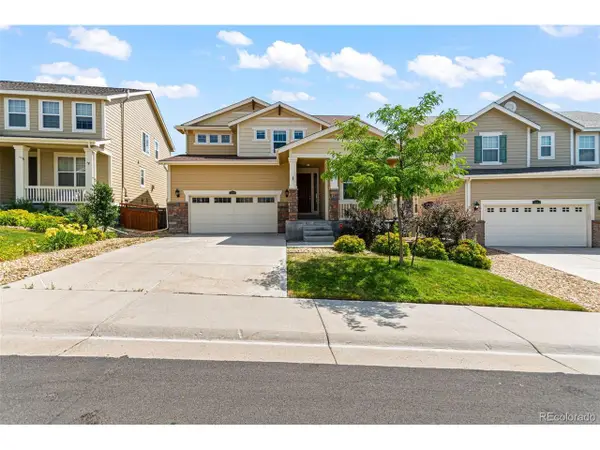 $705,000Active4 beds 4 baths4,228 sq. ft.
2580 Ambience Ln, Castle Rock, CO 80109
MLS# 3685764Listed by: Marlex Real Estate Corp


Protect your home and budget from life's surprises with an Assurant Home Warranty, backed by a partner that supports you through every step of homeownership. Explore Plans.
©2026 Century 21 Real Estate LLC. All rights reserved. CENTURY 21®, the CENTURY 21 Logo and C21® are service marks owned by Century 21 Real Estate LLC. Century 21 Real Estate LLC fully supports the principles of the Fair Housing Act and the Equal Opportunity Act. Each office is independently owned and operated. Listing information is deemed reliable but not guaranteed accurate.