
214 Simmental Loop, Castle Rock, CO 80104
Local realty services provided by:CENTURY 21 Trenka Real Estate
Listed by: kathryn seaver, the baird team
Office: lpt realty
MLS#:8308724
Source:ML
Price summary
- Price:$749,000
- Price per sq. ft.:$175.66
- Monthly HOA dues:$182
About this home
Welcome to this exceptional ranch-style home in the highly sought-after Vista at Montaine, where luxury finishes, thoughtful upgrades and breathtaking mountain views create an extraordinary place to call home. Perfectly positioned on a premium lot backing to open space, enjoy panoramic views of Devil's Head, Sleeping Indian, Rampart Range, spectacular Colorado sunsets, abundant wildlife and miles of scenic trails. Built in 2022, this move-in ready home features an expanded floor plan with a spacious living room, enlarged dining nook, oversized primary suite and a full walk-out basement offering endless possibilities for future expansion. The gourmet kitchen showcases an oversized granite island, slab granite countertops, upgraded cabinetry, stainless steel appliances, a five-burner gas cooktop, designer backsplash and upgraded Bridge faucet. Oversized sliding glass doors flood the open-concept living area with natural light and the custom shiplap and wraparound brick fireplace creates a stunning focal point. The expanded primary suite has custom dual closets and a spa-inspired bath with a freestanding soaking tub. Additional upgrades include designer lighting, upgraded flooring and carpet, plantation shutters, board and batten accent feature walls, 10-foot ceilings, 8-foot doors and beautifully upgraded bathrooms. Enjoy the expanded covered composite deck, professionally landscaped and fully fenced backyard, large concrete patio and expanded 26-foot insulated garage. Additional features include central A/C, tankless water heater, whole-home humidifier, HomeIQ smart home panel, security system and a laundry room with built-in cabinets and utility sink. Located within the highly acclaimed Douglas County School District, Vista at Montaine offers resort-style amenities including a beautiful clubhouse, fitness center, pool, community fire pit and miles of hiking and biking trails. Schedule your visit today!...
Contact an agent
Home facts
- Year built:2022
- Subdivision & Development:Montaine
- Listing ID #:8308724
Rooms and interior
- Bedrooms:3
- Total bathrooms:2
- Full bathrooms:2
- Flooring:Carpet, Laminate
- Bathrooms Description:Five Piece Bath
- Kitchen Description:Cooktop, Dishwasher, Disposal, Eat-in Kitchen, Kitchen Island, Microwave, Pantry, Range Hood, Refrigerator, Self Cleaning Oven
- Basement:Yes
- Basement Description:Bath/Stubbed, Daylight, Full, Sump Pump, Unfinished, Walk-Out Access
- Living area:4,264 sq. ft.
Heating and cooling
- Cooling:Central Air
- Heating:Forced Air
- Central air:Yes
Structure and exterior
- Roof:Composition, Shingle
- Year built:2022
- Building area:4,264 sq. ft.
- Lot area:0.13 Acres
- Lot Features:Landscaped, Open Space, Sprinklers In Front, Sprinklers In Rear
- Architectural Style:Contemporary
- Construction Materials:Cement Siding, Stone
- Exterior Features:Covered, Deck, Patio
- Foundation Description:Concrete Perimeter
- Levels:1 Story
Schools
- High school:Douglas County
- Middle school:Mesa
- Elementary school:South Ridge
Utilities
- Water:Public
- Sewer:Public Sewer
Finances and disclosures
- Price:$749,000
- Price per sq. ft.:$175.66
- Tax amount:$6,524 (2025)
Features and amenities
- Laundry features:Dryer, Washer
- Amenities:Carbon Monoxide Detector(s), Smoke Detector(s), Sump Pump, Tankless Water Heater, Window Coverings
- Smart home:Yes
Parking
- Total parking spaces:2
- Parking description:220 Volts, Insulated Garage, Oversized
- Garage:Yes
- Garage spaces:2
 Based on information submitted to the MLS GRID as of September 12, 2026 02:29 PM. All data is obtained from various sources and may not have been verified by broker or MLS GRID. Supplied Open House information is subject to change without notice. All information should be independently reviewed and verified for accuracy. Properties may or may not be listed by the office/agent presenting the information. ML Member Broker: Mark Trenka
New listings near 214 Simmental Loop
- New
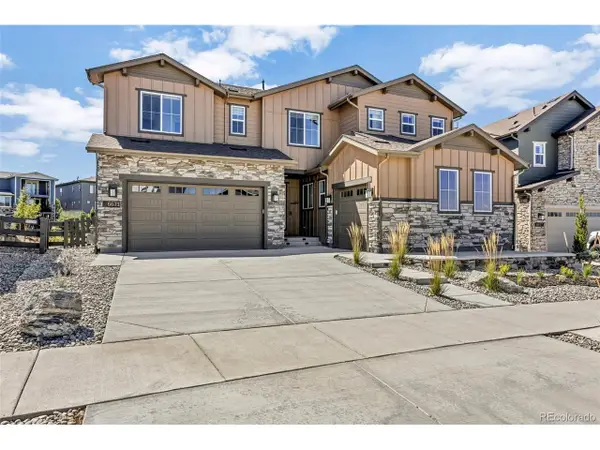 $1,455,000Active6 beds 6 baths6,965 sq. ft.
6671 Cross Bridge Cir, Castle Rock, CO 80108
MLS# 7624252Listed by: Light & Salt Realty LLC - New
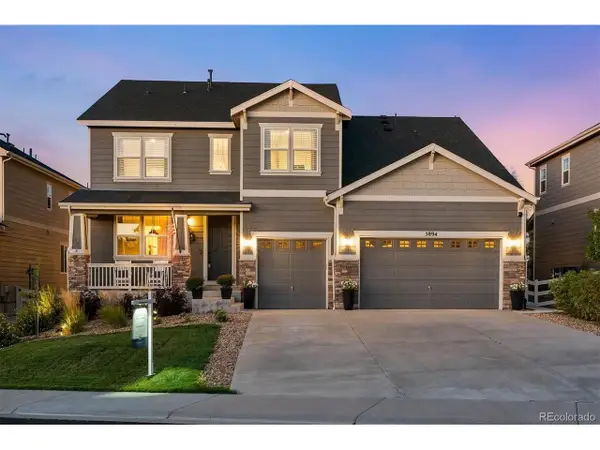 $899,900Active5 beds 5 baths5,190 sq. ft.
5894 Berry Ridge Way, Castle Rock, CO 80104
MLS# 9816723Listed by: RE/MAX Alliance - Open Sun, 1 to 3pmNew
 $799,900Active3 beds 4 baths4,335 sq. ft.
2831 Russet Sky Ct, Castle Rock, CO 80108
MLS# 4301433Listed by: NAV Real Estate - Open Sun, 11am to 1pmNew
 $1,200,000Active4 beds 3 baths4,070 sq. ft.
4332 Chateau Ridge Road, Castle Rock, CO 80108
MLS# 5682949Listed by: LIV SOTHEBY'S INTERNATIONAL REALTY - Open Sat, 10am to 1pmNew
 $865,000Active4 beds 4 baths4,620 sq. ft.
5028 Rocky Mountain Drive, Castle Rock, CO 80109
MLS# 7569613Listed by: EXP REALTY, LLC - Open Sun, 11am to 1pmNew
 $945,000Active5 beds 4 baths4,275 sq. ft.
858 Dutton Court, Castle Rock, CO 80104
MLS# 7922771Listed by: EXP REALTY, LLC - New
 $515,000Active3 beds 3 baths2,596 sq. ft.
3642 Happyheart Way, Castle Rock, CO 80109
MLS# 1605817Listed by: YOUR CASTLE REAL ESTATE INC - Open Sat, 12 to 2pmNew
 $900,000Active3 beds 3 baths5,615 sq. ft.
3572 Elk Run Dr, Castle Rock, CO 80109
MLS# 9732559Listed by: Madison & Company Properties - New
 $3,550,000Active4 beds 7 baths6,986 sq. ft.
1060 Cypress Way, Castle Rock, CO 80108
MLS# 9478415Listed by: LIV SOTHEBY'S INTERNATIONAL REALTY - New
 $660,000Active4 beds 3 baths3,507 sq. ft.
2558 Garganey Dr, Castle Rock, CO 80104
MLS# 2052055Listed by: Resident Realty North Metro LLC


Protect your home and budget from life's surprises with an Assurant Home Warranty, backed by a partner that supports you through every step of homeownership. Explore Plans.
©2026 Century 21 Real Estate LLC. All rights reserved. CENTURY 21®, the CENTURY 21 Logo and C21® are service marks owned by Century 21 Real Estate LLC. Century 21 Real Estate LLC fully supports the principles of the Fair Housing Act and the Equal Opportunity Act. Each office is independently owned and operated. Listing information is deemed reliable but not guaranteed accurate.