
258 Castlemaine Ct, Castle Rock, CO 80104
Local realty services provided by:CENTURY 21 Cornerstone
Listed by: elaine stucy
Office: liv sotheby's international realty303-688-6100
MLS#:4513847
Source:IRES
Price summary
- Price:$2,475,000
- Price per sq. ft.:$376.14
About this home
Absolutely spectacular custom ranch-style home, complete with RV garage, set on a quiet cul-de-sac backing to greenbelt with beautiful views. 2 bedrooms plus an office on the main level; the residence is conveniently located in the hidden gem neighborhood, Heckendorf Ranch. Beyond the one-of-a-kind 4-car RV garage, the walkout basement will be complete for the Buyer within 6 weeks featuring 10.5-ft ceilings, expansive recreation space, a full wet bar, 2 bedrooms and 3 bathrooms, and luxury finishes that match the construction of the main level. The first impression is striking. While the floor plan is comfortable, there is a sense of elegance. Beyond the entry foyer and office-equally suited as a formal dining room-the space is expanded by 10-ft-tall x 17-ft-wide sliding glass doors that bring in mountain views and open to spacious indoor-outdoor living on the deck. The great room features 12-ft ceilings, and dramatic wood beams, centered by a floor-to-ceiling porcelain tile fireplace. The kitchen is bright and open, sharing light and mountain views around the massive quartz island with seating and countertops over two inches thick. From the eat-in dining area to the walk-in pantry, stainless steel appliances and soft-close cabinetry come together to deliver stylish, modern functionality. The primary suite is a light-filled retreat with private deck access, a porcelain tile fireplace, and a spa-caliber ensuite. Luxury arrives in the details: heated tile floors, glass-enclosed dual-head steam shower, soaking tub, and huge walk-in closet with direct access to the laundry room. A guest suite with its own walk-in closet completes the main level. The insulated and heated four-car tandem RV garage is a showstopper: three 14-ft doors open to 16-ft ceilings primed for car racks, a dedicated dog run, & a mudroom just inside. Walkable to a neighborhood coffee shop & the Plum Creek Trail, & minutes from I-25 & downtown Castle Rock, this custom oasis is right around the corner....
Contact an agent
Home facts
- Year built:2020
- Subdivision & Development:Heckendorf Ranch
- Listing ID #:4513847
- Added:146 day(s) ago
- Updated:October 14, 2026 at 08:28 PM
Rooms and interior
- Bedrooms:4
- Total bathrooms:6
- Full bathrooms:3
- Half bathrooms:2
- Dining Description:Eat-in Kitchen
- Kitchen Description:Dishwasher, Disposal, Double Oven, Kitchen Island, Microwave, Refrigerator, Self Cleaning Oven
- Basement Description:Built-In Radon, Daylight, Full, Partially Finished, Walk-Out Access
- Living area:6,580 sq. ft.
Heating and cooling
- Cooling:Ceiling Fan(s), Central Air
- Heating:Forced Air, Humidity Control
Structure and exterior
- Roof:Composition, Metal
- Year built:2020
- Building area:6,580 sq. ft.
- Lot area:0.42 Acres
- Lot Features:Abuts Private Open Space, Cul-De-Sac, Gutters, Paved
- Architectural Style:Chalet
- Construction Materials:Frame, Stone, Stucco
- Exterior Features:Deck, Patio, Sprinkler System
- Levels:One
Schools
- High school:Douglas County
- Middle school:Mesa
- Elementary school:Castle Rock
Utilities
- Water:City
- Sewer:Public Sewer
Finances and disclosures
- Price:$2,475,000
- Price per sq. ft.:$376.14
- Tax amount:$12,105
Features and amenities
- Appliances:Dishwasher, Disposal, Double Oven, Dryer, Microwave, Refrigerator, Self Cleaning Oven, Washer
- Laundry features:Dryer, Washer
- Amenities:Eat-in Kitchen, Kitchen Island, Walk-In Closet(s), Wet Bar
Parking
- Parking description:>8' Garage Door, Heated Garage, Oversized Garage, Tandem Garage
- Garage spaces:4
New listings near 258 Castlemaine Ct
- Coming Soon
 $450,000Coming Soon3 beds 3 baths2,081 sq. ft.
5383 E Weston Ave, Castle Rock, CO 80104
MLS# 7248264Listed by: Thrive Real Estate Group - Coming Soon
 $1,350,000Coming Soon5 beds 4 baths5,080 sq. ft.
2328 Saddleback Dr, Castle Rock, CO 80104
MLS# 1070557Listed by: Compass-Denver - Coming SoonOpen Sat, 12 to 2pm
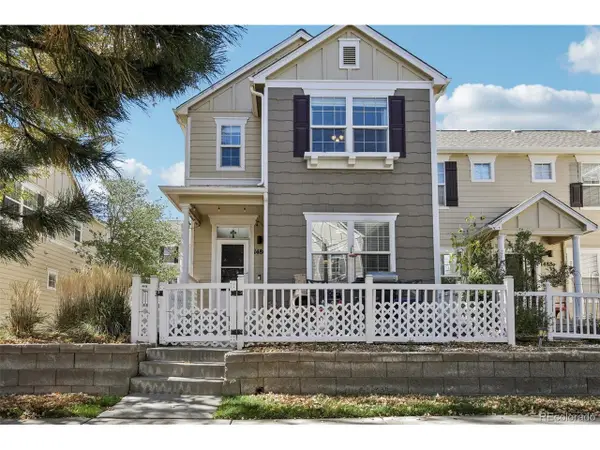 $405,000Coming Soon3 beds 3 baths1,433 sq. ft.
1486 Red Peak Dr, Castle Rock, CO 80109
MLS# 4008349Listed by: Madison & Company Properties - Coming Soon
 $998,000Coming Soon3 beds 3 baths5,720 sq. ft.
3362 Carabiner St, Castle Rock, CO 80108
MLS# 7279846Listed by: Realty One Group Premier Colorado - Coming Soon
 $775,000Coming Soon5 beds 4 baths4,702 sq. ft.
5094 Ditmars Ln, Castle Rock, CO 80104
MLS# 7200248Listed by: Colorado Home Road - New
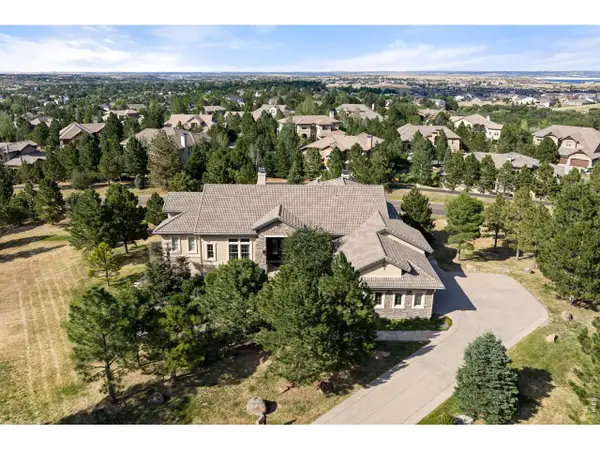 $1,499,900Active4 beds 4 baths5,658 sq. ft.
6127 Maroon Peak Pl, Castle Rock, CO 80108
MLS# 1070592Listed by: Compass-Denver - New
 $719,000Active4 beds 4 baths4,479 sq. ft.
4744 Ravencrest Pl, Castle Rock, CO 80108
MLS# 1070620Listed by: milehimodern - Boulder - New
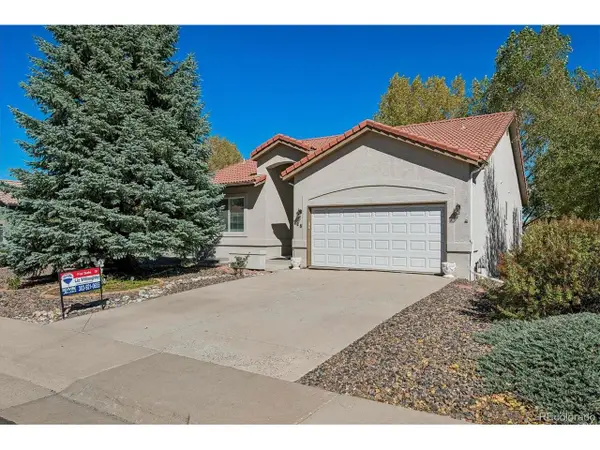 $560,000Active3 beds 3 baths3,154 sq. ft.
128 Las Lunas St, Castle Rock, CO 80104
MLS# 4547992Listed by: RE/MAX Alliance - Open Sat, 11am to 1pmNew
 $1,495,000Active5 beds 7 baths6,514 sq. ft.
3903 Treadway Pt, Castle Rock, CO 80108
MLS# 2964224Listed by: RE/MAX Alliance - New
 $600,000Active5 beds 3 baths2,457 sq. ft.
5105 Lumos Ln, Castle Rock, CO 80104
MLS# 7495745Listed by: 8z Real Estate


Protect your home and budget from life's surprises with an Assurant Home Warranty, backed by a partner that supports you through every step of homeownership. Explore Plans.
©2026 Century 21 Real Estate LLC. All rights reserved. CENTURY 21®, the CENTURY 21 Logo and C21® are service marks owned by Century 21 Real Estate LLC. Century 21 Real Estate LLC fully supports the principles of the Fair Housing Act and the Equal Opportunity Act. Each office is independently owned and operated. Listing information is deemed reliable but not guaranteed accurate.