
2684 Keepsake Way, Castle Rock, CO 80109
Local realty services provided by:CENTURY 21 Top Dog Properties
2684 Keepsake Way,Castle Rock, CO 80109
$1,175,000
- 5 Beds
- 4 Baths
- 6,142 sq. ft.
- Single family
- Active
Upcoming open houses
- Sat, Aug 0811:00 am - 02:00 pm
- Sun, Aug 0912:00 pm - 02:00 pm
Listed by: karyn walker
Office: redfin corporation303-536-8941
MLS#:7290440
Source:IRES
Price summary
- Price:$1,175,000
- Price per sq. ft.:$191.31
- Monthly HOA dues:$99.33
About this home
Luxury living at its finest! This stunning ranch home is one of The Meadows' most extensively upgraded residences, where exceptional craftsmanship, designer finishes, and outstanding indoor-outdoor living create an unforgettable home. Ideally located just steps from Red Hawk Ridge Golf Course and Ridgeline Open Space, you'll also enjoy quick access to I-25, the hospital, and charming downtown Castle Rock with its fantastic dining, shopping, & entertainment. A classic covered front porch and beautiful curb appeal provide a warm welcome. Inside, the grand open floor plan is enhanced by high-end wide-plank laminate wood flooring, abundant natural light, and elegant finishes throughout. The gourmet chef's kitchen is designed to impress with a professional Thermador gas range, sub-zero refrigerator, RO water, premium appliances, an expansive center island with seating, a large walk-in pantry, and an abundance of white cabinetry with crown molding & glass-front accents. The inviting living room features a cozy fireplace and double sliding doors that open to the private backyard. The thoughtfully designed layout offers five bedrooms, including a luxurious main-level primary suite with a spa-inspired five-piece bath and a spacious walk-in closet. A dedicated main-level office provides a quiet space to work-from-home. The beautifully finished basement expands your living options with two additional bedrooms, an expansive family room, a stylish wet bar with built-in island seating, and ample space for movie nights, game tables, or a pool table. A versatile bonus room is wired for surround sound, making a perfect theater room if desired. Step outside to an impressive backyard retreat featuring a partially covered patio with a Sun Setter awning, fire pit, planter boxes, & generous yard space for pets or play. Combining luxury finishes, versatile living spaces, & an exceptional location in one of Castle Rock's most desirable communities, this move-in-ready home truly has it all....
Contact an agent
Home facts
- Year built:2021
- Subdivision & Development:The Meadows Blacktail
- Listing ID #:7290440
- Added:1 day(s) ago
- Updated:August 08, 2026 at 03:28 PM
Rooms and interior
- Bedrooms:5
- Total bathrooms:4
- Full bathrooms:2
- Half bathrooms:1
- Dining Description:Eat-in Kitchen
- Bathrooms Description:Jack & Jill Bathroom
- Kitchen Description:Dishwasher, Disposal, Double Oven, Kitchen Island, Microwave, Pantry, Refrigerator, Self Cleaning Oven
- Basement Description:Built-In Radon, Full, Partially Finished, Sump Pump
- Living area:6,142 sq. ft.
Heating and cooling
- Cooling:Ceiling Fan(s), Central Air
- Heating:Electronic Air Filter, Forced Air
Structure and exterior
- Roof:Composition
- Year built:2021
- Building area:6,142 sq. ft.
- Lot area:0.26 Acres
- Lot Features:Corner Lot, Cul-De-Sac, Gutters, Level, Paved
- Architectural Style:Contemporary
- Construction Materials:Frame, Moss Rock, Vinyl Siding
- Exterior Features:Patio, Sprinkler System
- Levels:One
Schools
- High school:Castle View
- Middle school:Castle Rock
- Elementary school:Meadow View
Utilities
- Water:City
- Sewer:Public Sewer
Finances and disclosures
- Price:$1,175,000
- Price per sq. ft.:$191.31
- Tax amount:$7,895
Features and amenities
- Appliances:Dishwasher, Disposal, Double Oven, Fire Alarm, Microwave, Refrigerator, Self Cleaning Oven
- Amenities:Eat-in Kitchen, Jack & Jill Bathroom, Kitchen Island, Open Floorplan, Pantry, Walk-In Closet(s), Wet Bar
Parking
- Parking description:Oversized Garage
- Garage spaces:3
New listings near 2684 Keepsake Way
- New
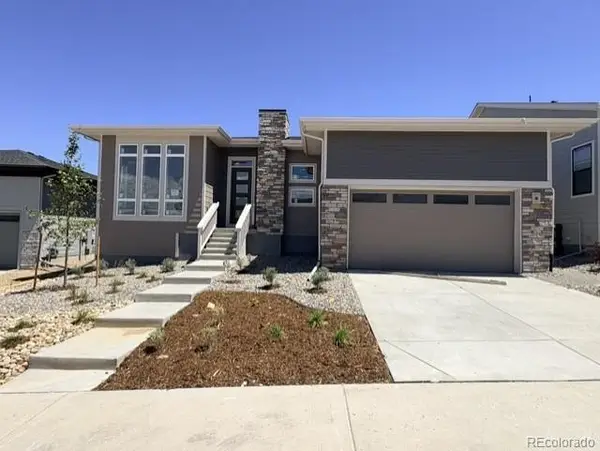 $895,000Active2 beds 2 baths4,760 sq. ft.
414 Leafy Aster Lane, Castle Rock, CO 80104
MLS# 9940391Listed by: COLDWELL BANKER REALTY 56
- New
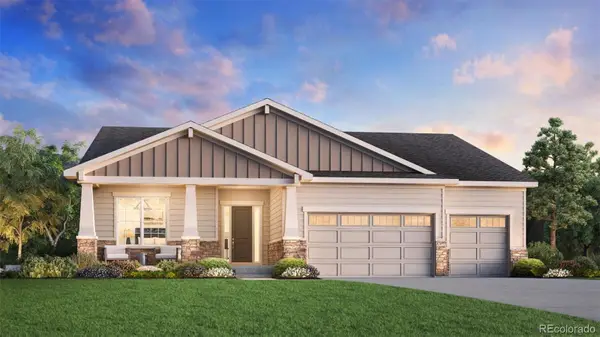 $910,000Active2 beds 3 baths4,229 sq. ft.
428 Agoseris Way, Castle Rock, CO 80104
MLS# 1766005Listed by: COLDWELL BANKER REALTY 56 - Open Sun, 12 to 2pmNew
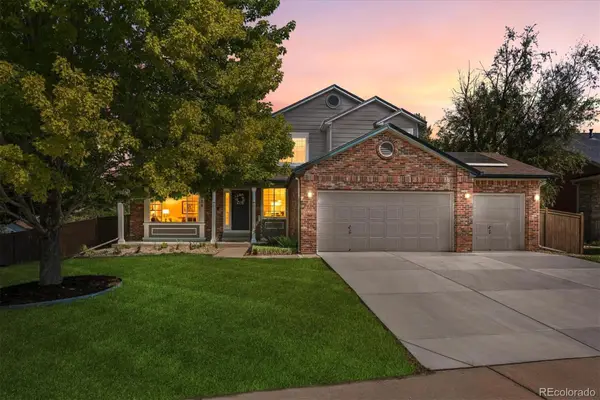 $869,000Active5 beds 4 baths4,651 sq. ft.
5175 Buena Vista Boulevard, Castle Rock, CO 80109
MLS# 3409926Listed by: RE/MAX ALLIANCE - Open Sun, 9am to 7pmNew
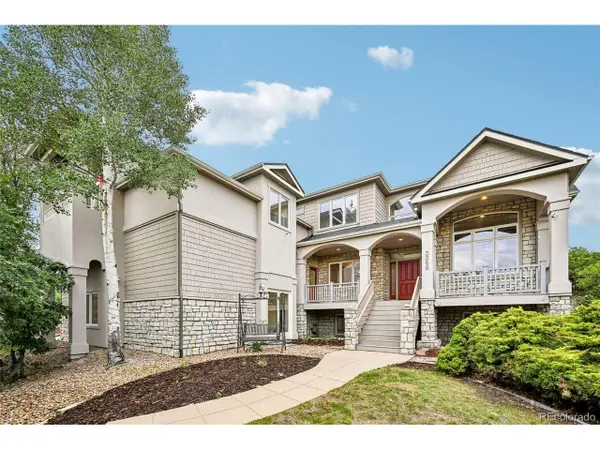 $1,245,000Active4 beds 4 baths7,249 sq. ft.
3366 Red Tree Pl, Castle Rock, CO 80104
MLS# 9313487Listed by: Opendoor Brokerage LLC - New
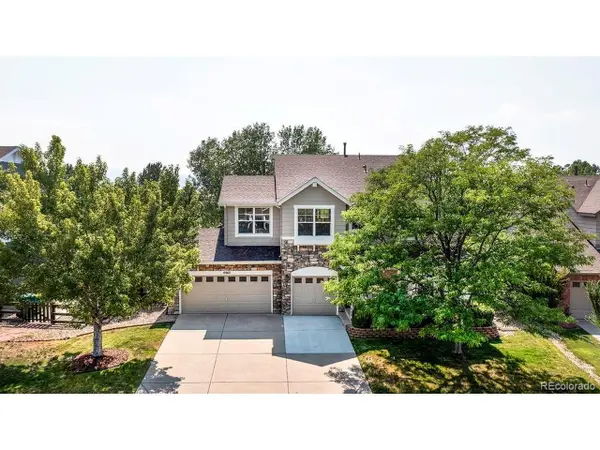 $710,000Active6 beds 4 baths4,258 sq. ft.
4465 Charing Dr, Castle Rock, CO 80109
MLS# 4535296Listed by: Keller Williams Clients Choice Realty - New
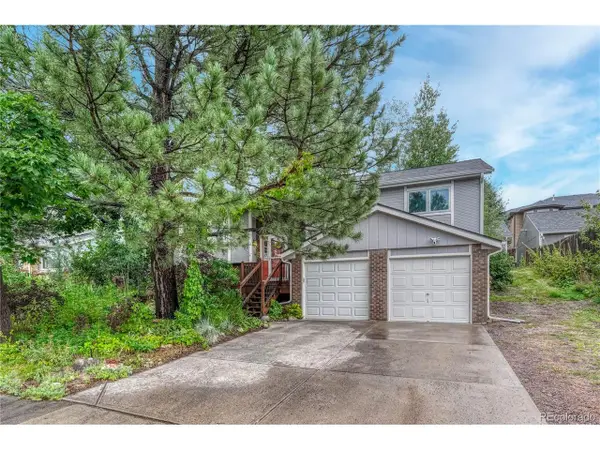 $599,000Active4 beds 3 baths2,313 sq. ft.
473 S Larkspur Dr, Castle Rock, CO 80104
MLS# 2701560Listed by: Realty Trends LLC - New
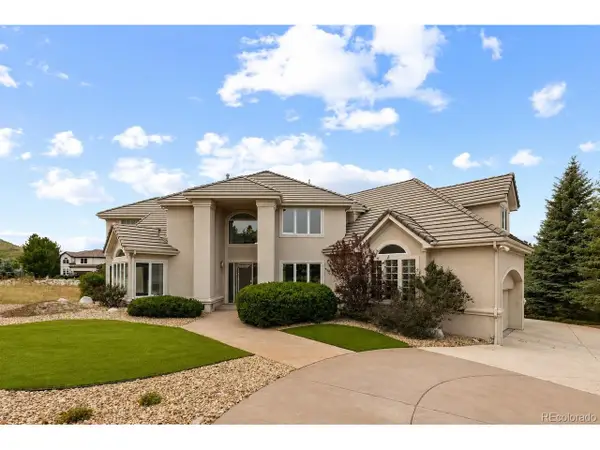 $999,000Active7 beds 6 baths6,741 sq. ft.
192 October Pl, Castle Rock, CO 80104
MLS# 7195124Listed by: eXp Realty, LLC - Open Sat, 1 to 3pmNew
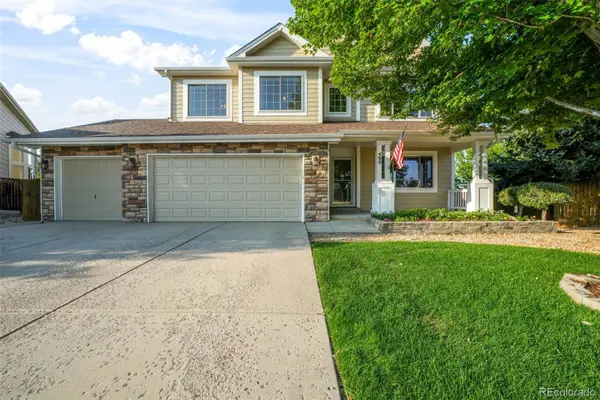 $749,000Active4 beds 3 baths4,098 sq. ft.
460 High Plains Street, Castle Rock, CO 80104
MLS# 3348405Listed by: EXP REALTY, LLC - Open Sat, 11am to 1pmNew
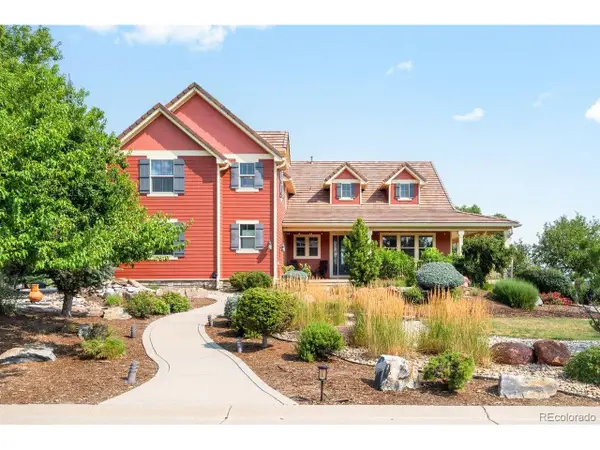 $1,400,000Active5 beds 7 baths6,093 sq. ft.
7758 Weaver Cir, Castle Rock, CO 80104
MLS# 5806723Listed by: LIV Sotheby's International Realty - New
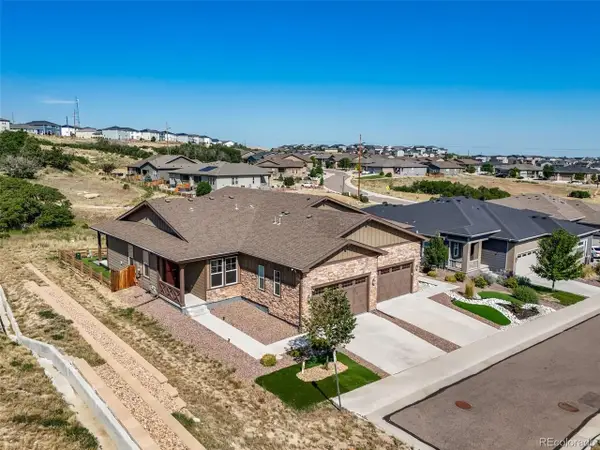 $565,000Active2 beds 2 baths1,488 sq. ft.
461 Hideaway Ct, Castle Rock, CO 80104
MLS# 6879175Listed by: Keller Williams Action Realty LLC


Protect your home and budget from life's surprises with an Assurant Home Warranty, backed by a partner that supports you through every step of homeownership. Explore Plans.
©2026 Century 21 Real Estate LLC. All rights reserved. CENTURY 21®, the CENTURY 21 Logo and C21® are service marks owned by Century 21 Real Estate LLC. Century 21 Real Estate LLC fully supports the principles of the Fair Housing Act and the Equal Opportunity Act. Each office is independently owned and operated. Listing information is deemed reliable but not guaranteed accurate.