
3 Elk Pointe Ln, Castle Rock, CO 80108
Local realty services provided by:CENTURY 21 Top Dog Properties
Listed by: stacie chadwick, justin joseph
Office: liv sotheby's international realty303-688-6100
MLS#:9970946
Source:IRES
Price summary
- Price:$12,500,000
- Price per sq. ft.:$903.31
- Monthly HOA dues:$400
About this home
Situated on nearly 7 forested acres and offering nearly 16,000 finished square feet, 3 Elk Pointe Lane is a legacy estate located within the gated Village at Castle Pines community. Overlooking the 8th fairway of the Castle Pines Golf Club and set in the coveted "The Pointe" enclave, this award-winning residence is defined by remarkable scale, privacy, timeless design, and a seamless connection to its spectacular Colorado setting. Soaring spaces, white stone walls, dramatic architectural detail, and expansive glass capture views of Pikes Peak and the surrounding mountains. Designed for both intimate living and grand entertaining, the home features 21-foot ceilings with rich wood detailing, walnut floors, custom imported chandeliers, and a 2-story water wall along the glass-railed staircase. The main level is highlighted by a great room, fully outfitted kitchen with Gaggenau appliances, and a climate-controlled wine room, while the primary retreat offers sweeping views, an entry library, marble spa bath, and enormous dual closets. On the lower level, 4 above-grade guest suites, each with an en-suite bath and private patio, welcome friends and family alike, along with a spacious family room with theater system, fireplace, and full bar plus a workout room. Outdoors, a covered terrace with fireplace and overhead heaters joins multiple decks and patios for all-season entertaining, while a trail winds through the property to a gathering area with fireside seating and treehouse. Most remarkable is a separate subterranean automotive gallery built into the adjacent hillside. Accessed by a car elevator or staircase, this museum-like space is a showcase worthy of a significant automobile collection. A full kitchen, living area, and bath provide the potential for extended-stay living quarters as well. From its striking architecture and exceptional craftsmanship to its breathtaking setting, 3 Elk Pointe Lane is a trophy estate as rare as it is extraordinary....
Contact an agent
Home facts
- Year built:2010
- Subdivision & Development:Castle Pines Village
- Listing ID #:9970946
- Added:6 day(s) ago
- Updated:October 01, 2026 at 10:49 PM
Rooms and interior
- Bedrooms:5
- Total bathrooms:8
- Full bathrooms:1
- Half bathrooms:2
- Dining Description:Eat-in Kitchen
- Kitchen Description:Bar Fridge, Dishwasher, Disposal, Double Oven, Gas Bar-B-Q, Kitchen Island, Microwave, Pantry, Refrigerator, Self Cleaning Oven, Water Softener Owned
- Basement Description:Full, Partially Finished, Slab, Walk-Out Access
- Living area:13,838 sq. ft.
Heating and cooling
- Cooling:Ceiling Fan(s), Central Air
- Heating:Forced Air, Radiant
Structure and exterior
- Year built:2010
- Building area:13,838 sq. ft.
- Lot area:6.95 Acres
- Lot Features:Abuts Golf Course, Abuts Public Open Space, Deciduous Trees, Golf Course Neighborhood, House/Lot Faces NE, Paved
- Architectural Style:Contemporary, In-Law Area
- Construction Materials:Brick, Frame, Stone
- Exterior Features:Balcony, Deck, Patio, Sprinkler System
- Levels:2 Story
Schools
- High school:Rock Canyon
- Middle school:Rocky Heights
- Elementary school:Buffalo Ridge
Utilities
- Water:Public
- Sewer:Public Sewer
Finances and disclosures
- Price:$12,500,000
- Price per sq. ft.:$903.31
- Tax amount:$51,231
Features and amenities
- Appliances:Bar Fridge, Dishwasher, Disposal, Double Oven, Dryer, Fire Alarm, Gas Bar-B-Q, Microwave, Refrigerator, Self Cleaning Oven, Washer, Water Softener Owned
- Laundry features:Dryer, Washer
- Amenities:Cathedral Ceiling(s), Central Vacuum, Eat-in Kitchen, Kitchen Island, Open Floorplan, Pantry, Walk-In Closet(s)
Parking
- Parking description:Heated Garage
- Garage spaces:14
New listings near 3 Elk Pointe Ln
- Coming Soon
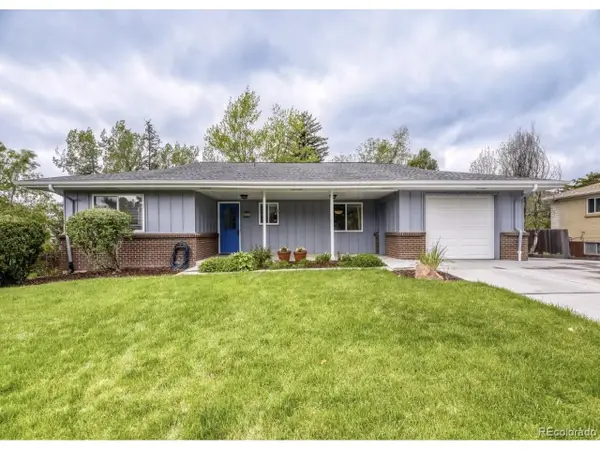 $566,950Coming Soon-- beds -- baths2,532 sq. ft.
471 High Dr, Castle Rock, CO 80104
MLS# 1630038Listed by: eXp Realty, LLC - Coming Soon
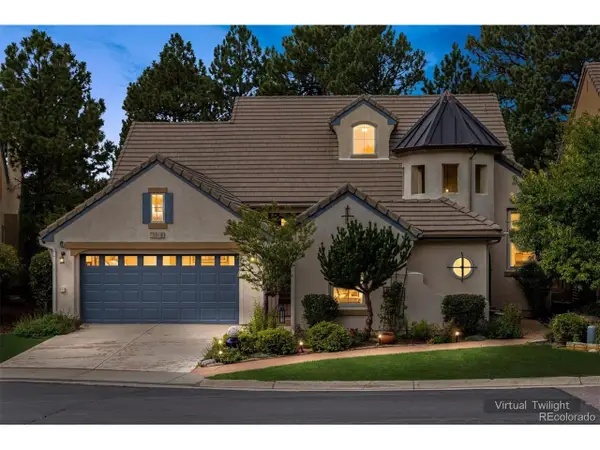 $1,395,000Coming Soon4 beds 3 baths5,418 sq. ft.
5013 Vermillion Ct, Castle Rock, CO 80108
MLS# 8931443Listed by: Equity Colorado Real Estate - Coming Soon
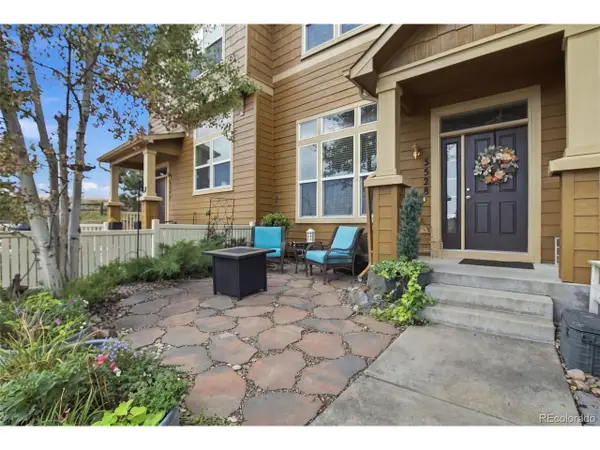 $442,000Coming Soon3 beds 3 baths1,491 sq. ft.
3528 Nez Perce Trl, Castle Rock, CO 80109
MLS# 8983881Listed by: Realty One Group View - Coming Soon
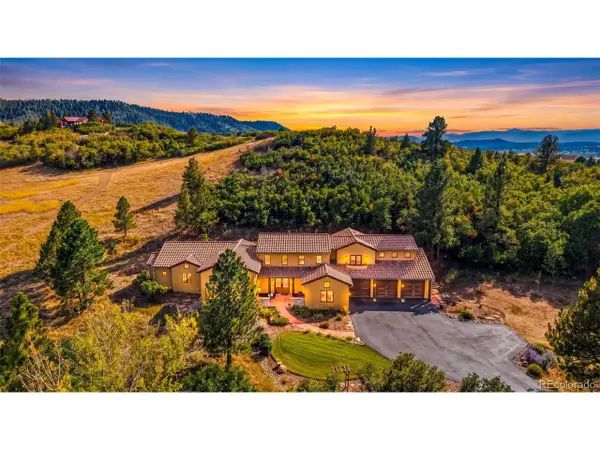 $1,400,000Coming Soon4 beds 4 baths4,036 sq. ft.
4504 Mariposa Rd, Castle Rock, CO 80104
MLS# 4364621Listed by: RE/MAX Professionals - Coming Soon
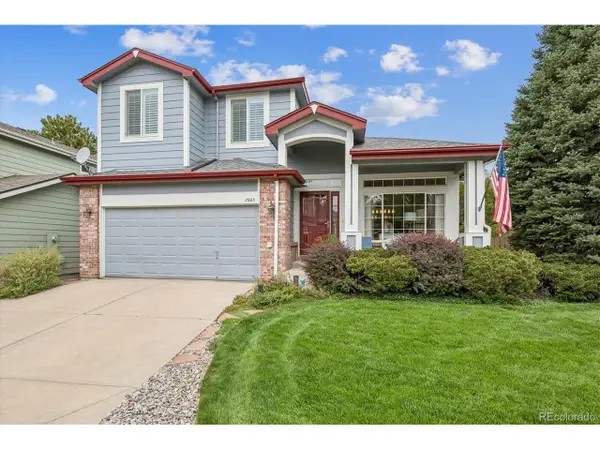 $575,000Coming Soon3 beds 3 baths2,293 sq. ft.
2903 Masters Ct, Castle Rock, CO 80104
MLS# 5023403Listed by: Madison & Company Properties - New
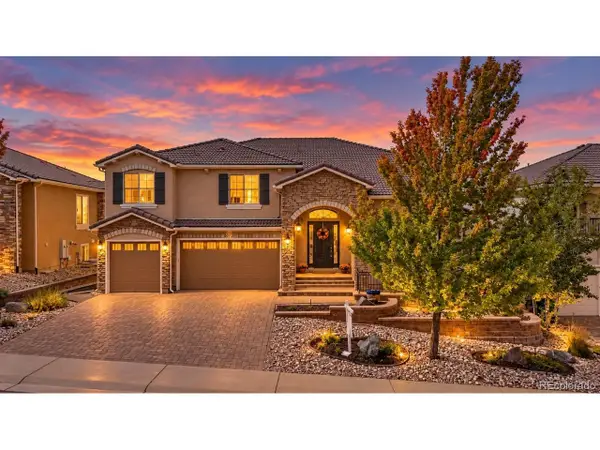 $1,239,500Active5 beds 6 baths7,295 sq. ft.
2073 Avery Way, Castle Rock, CO 80109
MLS# 2692131Listed by: eXp Realty, LLC - New
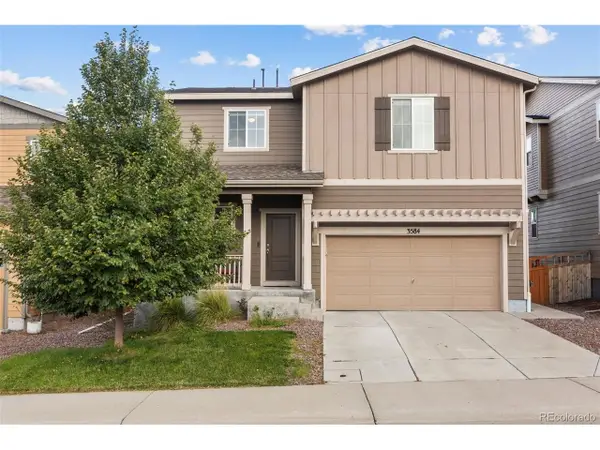 $539,000Active3 beds 3 baths2,752 sq. ft.
3584 Swabuck Pl, Castle Rock, CO 80109
MLS# 2666470Listed by: Coldwell Banker Realty 24 - New
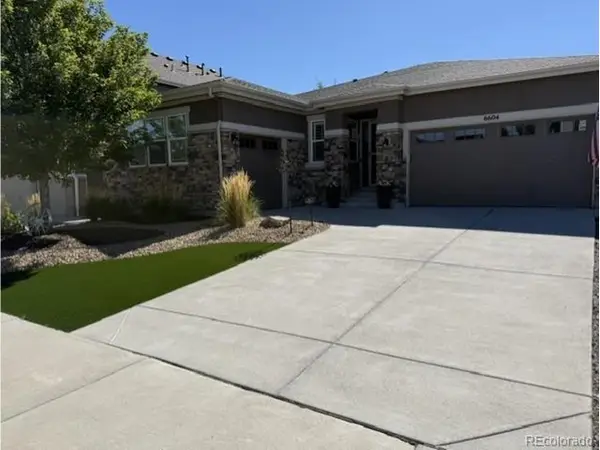 $875,000Active4 beds 3 baths4,643 sq. ft.
6604 Leilani Ln, Castle Rock, CO 80108
MLS# 3193446Listed by: Realty One Group Premier - New
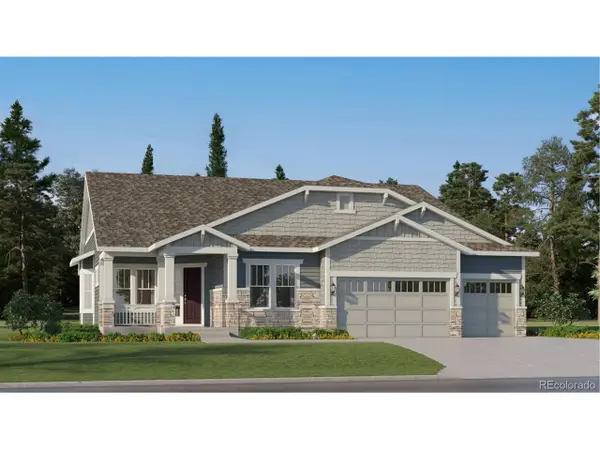 $811,250Active3 beds 3 baths6,258 sq. ft.
4176 Buttongrass Trl, Castle Rock, CO 80108
MLS# 2380826Listed by: RE/MAX Professionals - New
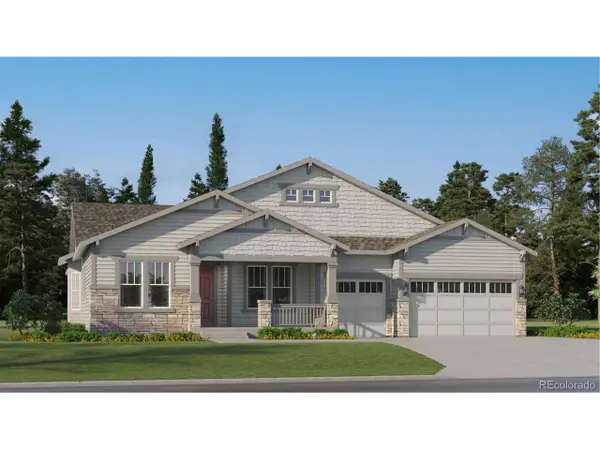 $871,250Active3 beds 4 baths4,142 sq. ft.
4164 Buttongrass Trl, Castle Rock, CO 80108
MLS# 6556342Listed by: RE/MAX Professionals


Protect your home and budget from life's surprises with an Assurant Home Warranty, backed by a partner that supports you through every step of homeownership. Explore Plans.
©2026 Century 21 Real Estate LLC. All rights reserved. CENTURY 21®, the CENTURY 21 Logo and C21® are service marks owned by Century 21 Real Estate LLC. Century 21 Real Estate LLC fully supports the principles of the Fair Housing Act and the Equal Opportunity Act. Each office is independently owned and operated. Listing information is deemed reliable but not guaranteed accurate.