
3015 Willowrun Drive, Castle Rock, CO 80109
Local realty services provided by:CENTURY 21 Community First
3015 Willowrun Drive,Castle Rock, CO 80109
$720,000
- 4 Beds
- 4 Baths
- - sq. ft.
- Single family
- Sold
Listed by: ryan marquez, thomas kenney
Office: better homes & gardens real estate - kenney & co.
MLS#:6517422
Source:ML
Sorry, we are unable to map this address
Price summary
- Price:$720,000
- Monthly HOA dues:$90.67
About this home
Welcome to this stunning, fully remodeled home in the highly sought-after Meadows of Castle Rock! Perfectly situated on a quiet cul-de-sac and backing to a peaceful greenbelt, this move-in-ready home offers exceptional privacy while being just minutes from shopping, dining, trails, parks, and the community center. Every inch of this home has been thoughtfully updated with premium modern finishes. The gourmet kitchen is a true showpiece, featuring quartz countertops, a large island, deep stainless farmhouse sink, soft-close cabinetry, stainless steel appliances, gas range, designer hood vent, pot filler with filtration system, wine fridge, spacious pantry, and stylish backsplash. The inviting living room showcases a beautiful new gas fireplace with a custom wood mantle and overlooks the professionally redesigned backyard featuring new sod, an expansive concrete patio, retaining wall with upgraded drainage, mature trees for added privacy, and fresh concrete walkway on the side of the home. Upstairs, the spacious primary suite offers a beautifully remodeled ensuite with a newly tiled shower and flooring. Two additional bedrooms feature brand-new carpet, while the convenient upstairs laundry room includes an oversized stainless wash basin, folding counter, and matching cabinetry. The newly finished basement adds valuable living space with a fourth bedroom and private ¾ ensuite bathroom—perfect for guests, multigenerational living, or a home office. Additional upgrades include a new high-efficiency furnace and A/C, brand-new carpet throughout the upper level and basement, and a finished oversized three-car garage with impressive 10’8” ceilings, ideal for a workshop, gym, or extra storage. This truly turnkey home combines luxury updates, an unbeatable location, and thoughtful improvements inside and out. Don’t miss your opportunity to own one of the Meadows’ finest homes—schedule your private showing today!...
Contact an agent
Home facts
- Year built:2004
- Subdivision & Development:The Meadows
- Listing ID #:6517422
Rooms and interior
- Bedrooms:4
- Total bathrooms:4
- Full bathrooms:1
- Half bathrooms:1
- Flooring:Carpet, Tile, Vinyl
- Kitchen Description:Dishwasher, Disposal, Kitchen Island, Microwave, Oven, Pantry, Range, Range Hood, Refrigerator, Wine Cooler
- Basement:Yes
- Basement Description:Finished, Partial
Heating and cooling
- Cooling:Central Air
- Heating:Forced Air, Natural Gas
- Central air:Yes
Structure and exterior
- Roof:Shingle
- Year built:2004
- Lot Features:Cul-De-Sac, Greenbelt, Irrigated, Landscaped, Level, Many Trees, Master Planned, Sprinklers In Front, Sprinklers In Rear
- Construction Materials:Brick, Frame, Wood Siding
- Exterior Features:Covered, Front Porch, Lighting, Private Yard, Rain Gutters
- Foundation Description:Concrete Perimeter, Slab
- Levels:2 Story
Schools
- High school:Castle View
- Middle school:Castle Rock
- Elementary school:Soaring Hawk
Utilities
- Water:Public
- Sewer:Public Sewer
Finances and disclosures
- Price:$720,000
- Tax amount:$4,504 (2025)
Features and amenities
- Amenities:Carbon Monoxide Detector(s), Double Pane Windows, Gas Water Heater, Smoke Detector(s), Sump Pump, Window Coverings, Wine Cooler
Parking
- Total parking spaces:3
- Parking description:3 Carport Space(s), Concrete Driveway, Exterior Access Door, Insulated Garage, Lighted, Oversized, Tandem
- Carport spaces:3
 Based on information submitted to the MLS GRID as of August 24, 2026 07:49 AM. All data is obtained from various sources and may not have been verified by broker or MLS GRID. Supplied Open House information is subject to change without notice. All information should be independently reviewed and verified for accuracy. Properties may or may not be listed by the office/agent presenting the information.
New listings near 3015 Willowrun Drive
- Coming Soon
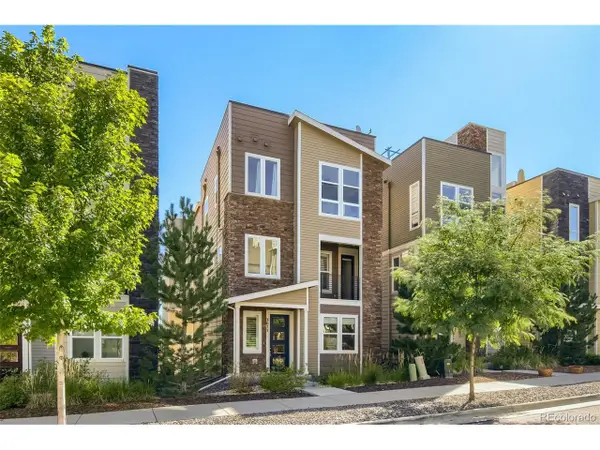 $569,900Coming Soon3 beds 3 baths2,071 sq. ft.
3675 Penang Dr, Castle Rock, CO 80109
MLS# 7264084Listed by: Compass - Denver - Coming Soon
 $1,900,000Coming Soon6 beds 5 baths6,056 sq. ft.
477 Silbrico Way, Castle Rock, CO 80108
MLS# 2151623Listed by: Slifer Smith and Frampton Real Estate - Coming Soon
 $635,000Coming Soon5 beds 3 baths3,062 sq. ft.
3669 Amber Sun Cir, Castle Rock, CO 80108
MLS# 7241507Listed by: Realty One Group Elevations, LLC - Coming Soon
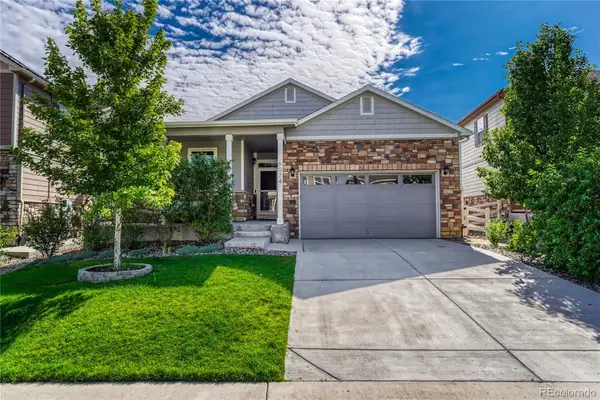 $564,000Coming Soon3 beds 2 baths3,023 sq. ft.
6074 Sun Mesa Circle, Castle Rock, CO 80104
MLS# 3037167Listed by: COMPASS - DENVER - Coming Soon
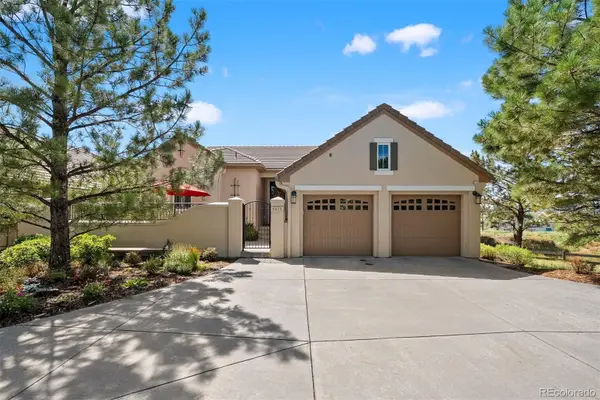 $1,195,000Coming Soon3 beds 3 baths3,756 sq. ft.
5017 Vermillion Drive, Castle Rock, CO 80108
MLS# 2636735Listed by: LIV SOTHEBY'S INTERNATIONAL REALTY - Coming Soon
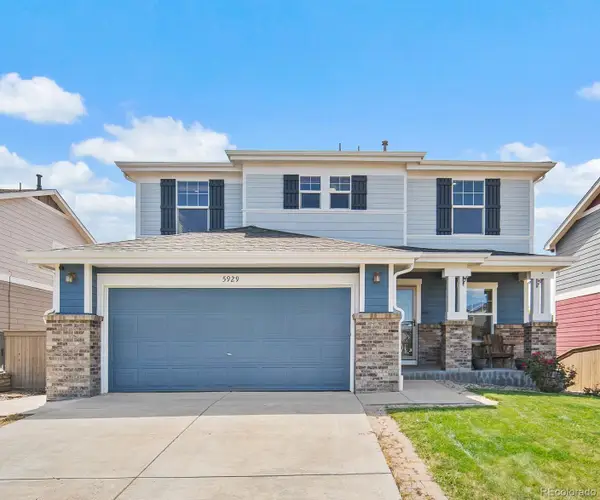 $635,000Coming Soon4 beds 4 baths3,653 sq. ft.
5929 Raleigh Circle, Castle Rock, CO 80104
MLS# 3724687Listed by: KELLER WILLIAMS ACTION REALTY LLC - New
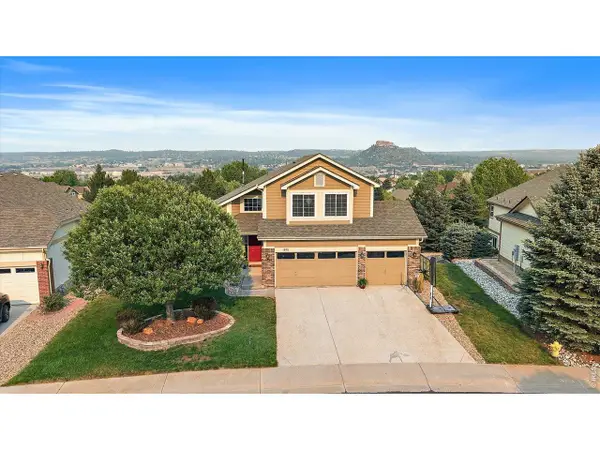 $730,000Active5 beds 4 baths3,828 sq. ft.
1895 Rough Ct, Castle Rock, CO 80109
MLS# 1067063Listed by: Keller Williams-DTC - New
 $6,850,000Active5 beds 8 baths9,497 sq. ft.
1151 Country Club Parkway, Castle Rock, CO 80108
MLS# IR1067058Listed by: CORKEN & COMPANY REAL ESTATE - New
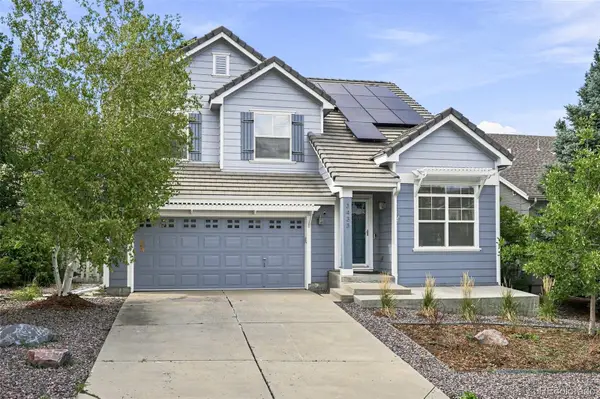 $665,000Active4 beds 4 baths3,195 sq. ft.
3433 Brushwood Drive, Castle Rock, CO 80109
MLS# 8938008Listed by: COMPASS - DENVER - New
 $749,000Active4 beds 5 baths3,873 sq. ft.
1548 Mcmurdo Trl, Castle Rock, CO 80108
MLS# 8339059Listed by: Realty One Group Premier


Protect your home and budget from life's surprises with an Assurant Home Warranty, backed by a partner that supports you through every step of homeownership. Explore Plans.
©2026 Century 21 Real Estate LLC. All rights reserved. CENTURY 21®, the CENTURY 21 Logo and C21® are service marks owned by Century 21 Real Estate LLC. Century 21 Real Estate LLC fully supports the principles of the Fair Housing Act and the Equal Opportunity Act. Each office is independently owned and operated. Listing information is deemed reliable but not guaranteed accurate.