
3091 Craig Court, Castle Rock, CO 80109
Local realty services provided by:CENTURY 21 Bear Facts Realty
Listed by: renae luoma
Office: re/max professionals
MLS#:9036195
Source:ML
Price summary
- Price:$1,099,000
- Price per sq. ft.:$225.3
- Monthly HOA dues:$90.67
About this home
Stunning semi-custom luxury home backing to expansive open space with panoramic unobstructed mountain and meadow views on a private cul-de-sac lot, just minutes from I-25, Downtown Castle Rock, The Outlets, parks, and trails. Dramatic picture windows throughout perfectly frame the breathtaking scenery and fill the home with natural light. The impressive home features rare 4 car garage. Floorplan features a dramatic two-story foyer with dual sided staircase, formal dining room and living room, private office, spacious great room with fireplace, breakfast nook, and chef’s kitchen with gas cooktop. Inviting upstairs loft offers the perfect place to relax and enjoy the incredible views spanning the entire wall. The luxurious primary suite showcases panoramic views, unique enclave entry, and a spa-like 5-piece bath with two walk-in closets.Two of the three other bedrooms upstairs have walk in closets and en-suite full bathrooms.The fully finished walkout basement w/ separate entrance is an entertainer’s dream with over $230,000 in custom finishes including a granite wet bar with seating for 8,full size refrigerator, 3 TVs, shuffleboard table, room for a pool table, and high-end bathroom with shower.Hidden bookcase entrances lead to the theater/media room and concealed utility room.Media room conveys with theatre equipment and Sonos speakers. Plus a bonus room! EXTRA BONUS is that a BRAND-NEW ROOF IS ON THE WAY! Enjoy Colorado serene outdoor living on two expansive areas: the spacious 25’x10’ Timber Tech deck with gas stub for grilling or relax on the covered 39’x15’ custom tile patio with aluminum ceiling, outdoor TV, and 5-person hot tub overlooking the tranquil views. Additional features include a rare 4-car garage, newer dual HVAC systems,2 newer Rinnai tankless water heaters,humidifier,numerous newer windows, refinished wood floors, home theatre with Sonos speakers,surr. sound in Great Room,new interior paint in main areas,newer ext. paint, and backyard storage shed....
Contact an agent
Home facts
- Year built:2007
- Listing ID #:9036195
Rooms and interior
- Bedrooms:4
- Total bathrooms:5
- Full bathrooms:3
- Flooring:Carpet, Stone, Tile, Wood
- Bathrooms Description:Five Piece Bath, Hot Tub, Jack & Jill Bathroom
- Kitchen Description:Bar Fridge, Cooktop, Dishwasher, Disposal, Double Oven, Down Draft, Eat-in Kitchen, Kitchen Island, Microwave, Oven, Refrigerator, Self Cleaning Oven, Trash Compactor
- Basement:Yes
- Basement Description:Bath/Stubbed, Crawl Space, Exterior Entry, Finished, Full, Sump Pump, Walk-Out Access
- Living area:4,878 sq. ft.
Heating and cooling
- Cooling:Central Air
- Heating:Forced Air, Natural Gas
- Central air:Yes
Structure and exterior
- Roof:Composition
- Year built:2007
- Building area:4,878 sq. ft.
- Lot area:0.23 Acres
- Lot Features:Cul-De-Sac, Landscaped, Level, Many Trees, Meadow, Open Space, Sprinklers In Front, Sprinklers In Rear
- Architectural Style:Chalet, Mountain Contemporary, Traditional
- Construction Materials:Frame, Stone
- Exterior Features:Balcony, Covered, Deck, Front Porch, Gas Valve, Lighting, Patio, Private Yard, Rain Gutters, Smart Irrigation, Spa/Hot Tub
- Foundation Description:Concrete Perimeter
- Levels:2 Story
Schools
- High school:Castle View
- Middle school:Castle Rock
- Elementary school:Soaring Hawk
Utilities
- Water:Public
- Sewer:Public Sewer
Finances and disclosures
- Price:$1,099,000
- Price per sq. ft.:$225.3
- Tax amount:$6,744 (2025)
Features and amenities
- Laundry features:Dryer, In Unit, Washer
- Amenities:Bar Fridge, Carbon Monoxide Detector(s), Double Pane Windows, Gas Water Heater, Humidifier, Smoke Detector(s), Sump Pump, Tankless Water Heater, Video Doorbell, Window Coverings
Parking
- Total parking spaces:4
- Parking description:Concrete Driveway, Exterior Access Door, Floor Coating, Lighted, Tandem
- Garage:Yes
- Garage spaces:4
 Based on information submitted to the MLS GRID as of July 15, 2026 05:12 PM. All data is obtained from various sources and may not have been verified by broker or MLS GRID. Supplied Open House information is subject to change without notice. All information should be independently reviewed and verified for accuracy. Properties may or may not be listed by the office/agent presenting the information. ML Member Broker: Juan L. Sanchez
New listings near 3091 Craig Court
- New
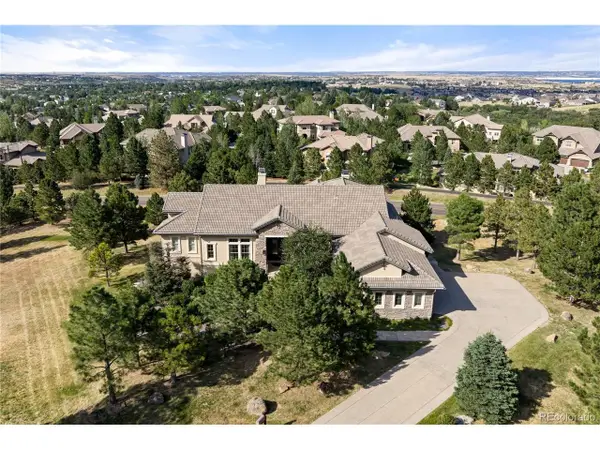 $1,695,000Active4 beds 4 baths5,658 sq. ft.
6127 Maroon Peak Pl, Castle Rock, CO 80108
MLS# 8429052Listed by: Compass - Denver - Coming Soon
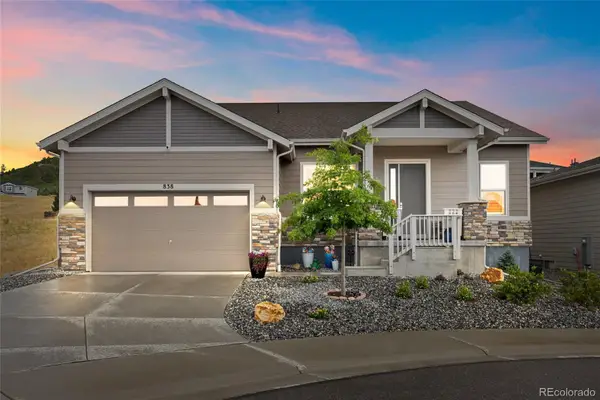 $857,900Coming Soon2 beds 2 baths
838 Bahia Point, Castle Rock, CO 80104
MLS# 8451707Listed by: COLDWELL BANKER REALTY 18 - New
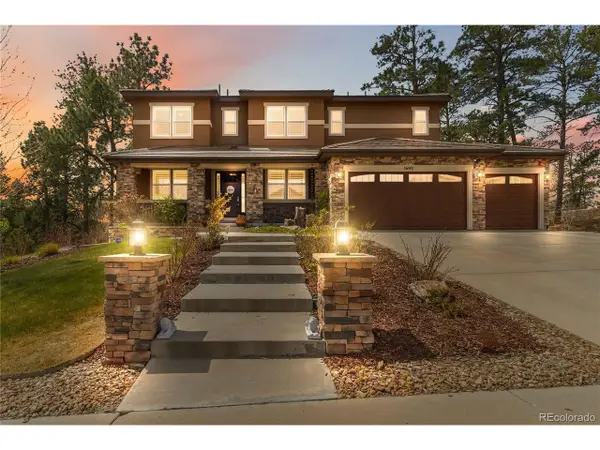 $1,600,000Active5 beds 5 baths5,121 sq. ft.
Address Withheld By Seller, Castle Rock, CO 80108
MLS# 9303583Listed by: Compass - Denver - New
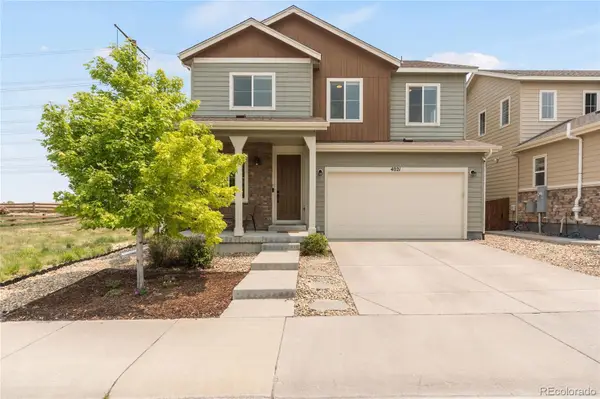 $640,000Active4 beds 3 baths3,577 sq. ft.
4021 Trail Stone Circle, Castle Rock, CO 80108
MLS# 1996677Listed by: COLDWELL BANKER REALTY 24 - New
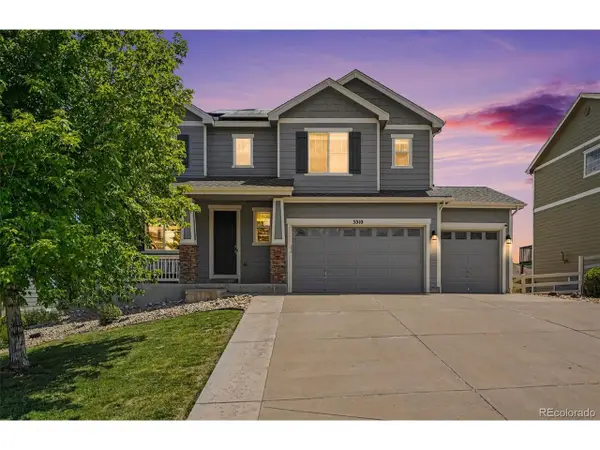 $705,000Active5 beds 4 baths3,141 sq. ft.
5510 Spring Ridge Trl, Castle Rock, CO 80104
MLS# 4205653Listed by: Berkshire Hathaway HomeServices Colorado Real Estate, LLC - Brighton - New
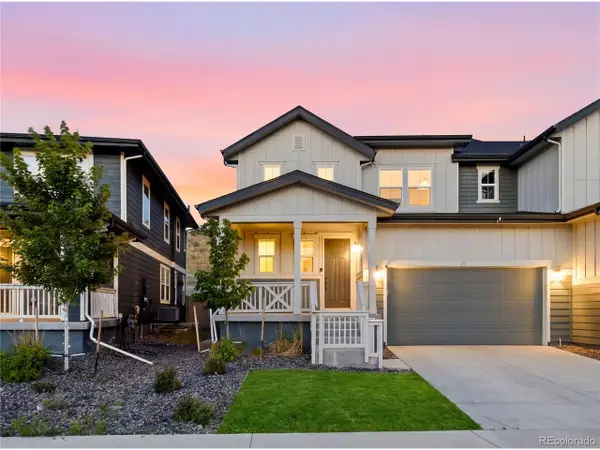 $765,000Active5 beds 5 baths3,756 sq. ft.
33 Felicity Loop, Castle Rock, CO 80109
MLS# 7000265Listed by: Keller Williams Realty Urban Elite - New
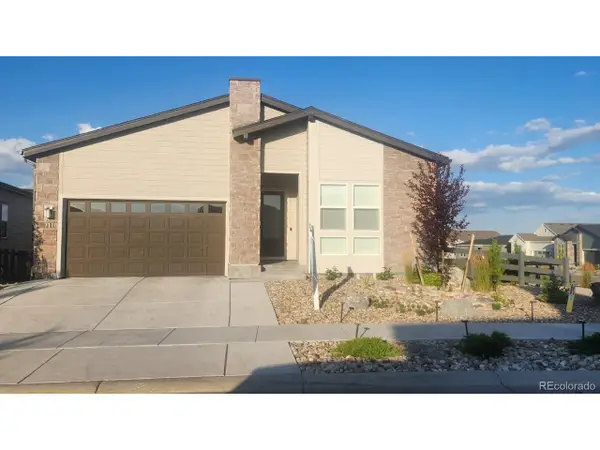 $995,000Active3 beds 3 baths4,738 sq. ft.
7118 Canyonpoint Rd, Castle Rock, CO 80108
MLS# 3699792Listed by: Keller Williams DTC - New
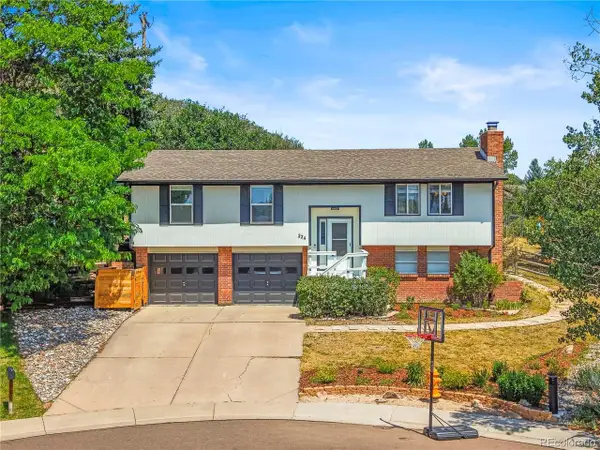 $594,000Active4 beds 2 baths2,288 sq. ft.
224 Hill Ct, Castle Rock, CO 80104
MLS# 4107438Listed by: HomeSmart - New
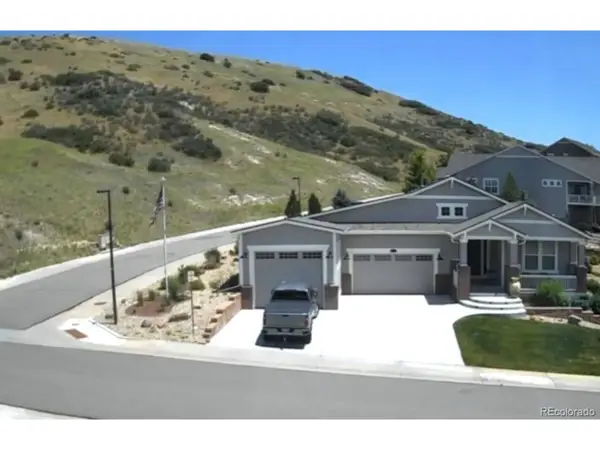 $1,685,000Active4 beds 4 baths4,536 sq. ft.
Address Withheld By Seller, Castle Rock, CO 80104
MLS# 2224840Listed by: Christopher Edge, Independent Broker - New
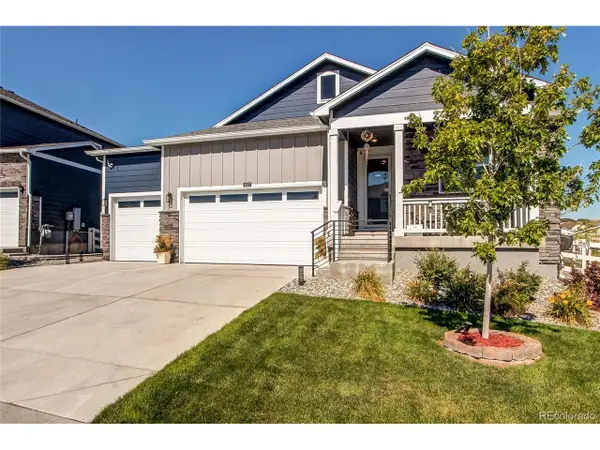 $739,900Active5 beds 3 baths3,508 sq. ft.
2227 Rosette Ln, Castle Rock, CO 80104
MLS# 7241865Listed by: MB Metro Brokers Realty Oasis


Protect your home and budget from life's surprises with an Assurant Home Warranty, backed by a partner that supports you through every step of homeownership. Explore Plans.
©2026 Century 21 Real Estate LLC. All rights reserved. CENTURY 21®, the CENTURY 21 Logo and C21® are service marks owned by Century 21 Real Estate LLC. Century 21 Real Estate LLC fully supports the principles of the Fair Housing Act and the Equal Opportunity Act. Each office is independently owned and operated. Listing information is deemed reliable but not guaranteed accurate.