
3594 Happyheart Way, Castle Rock, CO 80109
Local realty services provided by:CENTURY 21 Top Dog Properties
Listed by: nicole nelson maestas
Office: your castle real estate inc303-962-4272
MLS#:6726904
Source:IRES
Price summary
- Price:$509,000
- Price per sq. ft.:$196.07
- Monthly HOA dues:$117.33
About this home
Welcome home to this beautifully maintained duplex in the sought-after Meadows community of Castle Rock, known for its miles of trails, parks, and strong sense of community. This light and open floorplan features a main-floor office with French doors, perfect for working from home, plus 3 bedrooms and a versatile loft upstairs. The spacious primary suite includes a walk-in closet and a relaxing 5-piece bath. The full unfinished basement with high ceilings and bathroom rough-in offers incredible potential for future living space. Enjoy the private, landscaped yard with patio-ideal for entertaining or unwinding. Located within the highly rated Douglas County School District, with Meadow View Elementary, Castle Rock Middle, and Castle View High School nearby, this home offers both convenience and lifestyle. Easy access to shopping, dining, and outdoor recreation makes this one a standout opportunity in The Meadows!
Contact an agent
Home facts
- Year built:2017
- Subdivision & Development:The Meadows
- Listing ID #:6726904
- Added:182 day(s) ago
- Updated:October 12, 2026 at 07:28 PM
Rooms and interior
- Bedrooms:3
- Total bathrooms:3
- Full bathrooms:2
- Half bathrooms:1
- Dining Description:Eat-in Kitchen
- Kitchen Description:Dishwasher, Disposal, Kitchen Island, Microwave, Pantry, Self Cleaning Oven
- Basement Description:Built-In Radon, Unfinished
- Living area:2,596 sq. ft.
Heating and cooling
- Cooling:Central Air
- Heating:Forced Air
Structure and exterior
- Roof:Composition
- Year built:2017
- Building area:2,596 sq. ft.
- Lot area:0.08 Acres
- Lot Features:House Faces West, Level, Paved
- Construction Materials:Concrete, Frame, Wood Siding
- Exterior Features:Patio
- Levels:2 Story
Schools
- High school:Castle View
- Middle school:Castle Rock
- Elementary school:Meadow View
Utilities
- Water:City
- Sewer:Public Sewer
Finances and disclosures
- Price:$509,000
- Price per sq. ft.:$196.07
- Tax amount:$3,971
Features and amenities
- Appliances:Dishwasher, Disposal, Dryer, Microwave, Self Cleaning Oven, Washer
- Laundry features:Dryer, Washer
- Amenities:Eat-in Kitchen, Kitchen Island, Open Floorplan, Pantry
Parking
- Garage spaces:2
New listings near 3594 Happyheart Way
- Coming Soon
 $515,000Coming Soon4 beds 3 baths2,946 sq. ft.
4444 Decatur Ave, Castle Rock, CO 80104
MLS# 6223885Listed by: Lifetime Properties - Coming Soon
 $998,000Coming Soon3 beds 3 baths5,720 sq. ft.
3362 Carabiner St, Castle Rock, CO 80108
MLS# 7279846Listed by: Realty One Group Premier Colorado - Coming Soon
 $775,000Coming Soon5 beds 4 baths4,702 sq. ft.
5094 Ditmars Ln, Castle Rock, CO 80104
MLS# 7200248Listed by: Colorado Home Road - Coming Soon
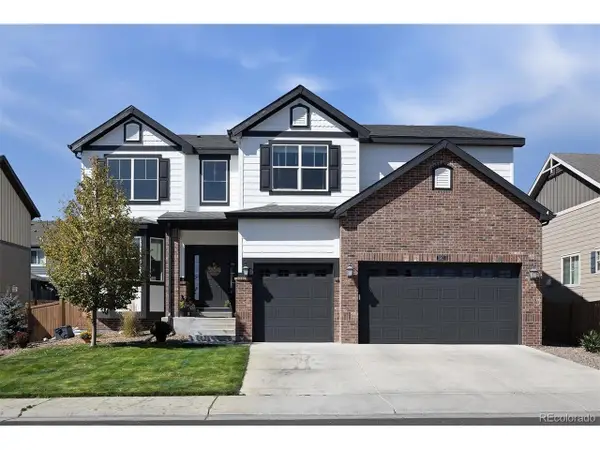 $850,000Coming Soon5 beds 5 baths6,077 sq. ft.
1911 Pinion Wing Cir, Castle Rock, CO 80108
MLS# 6682899Listed by: Kentwood Real Estate DTC, LLC - Coming Soon
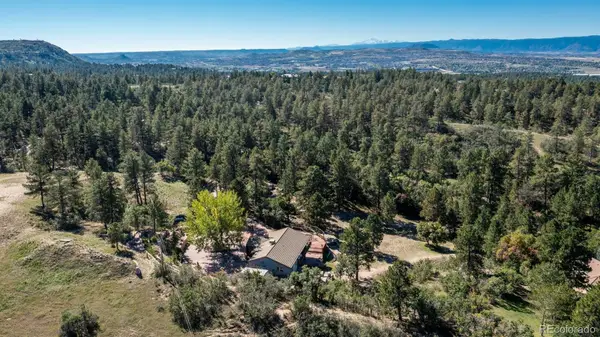 $3,250,000Coming Soon2 beds 2 baths2,012 sq. ft.
450 E Happy Canyon, Castle Rock, CO 80108
MLS# 6798126Listed by: LIV SOTHEBY'S INTERNATIONAL REALTY
- New
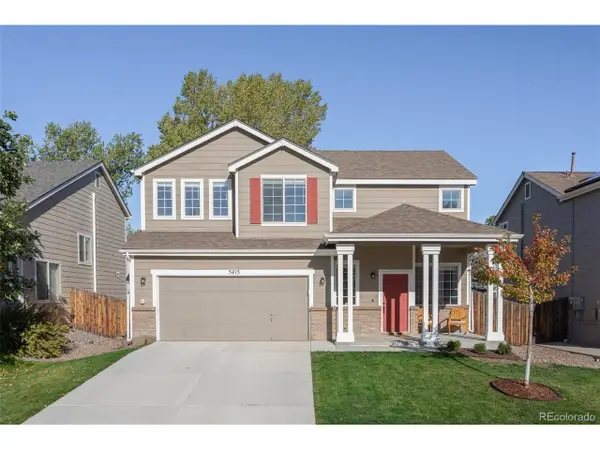 $539,000Active3 beds 3 baths1,865 sq. ft.
5415 Suffolk Ave, Castle Rock, CO 80104
MLS# 3334735Listed by: Ridley Homes LLC - New
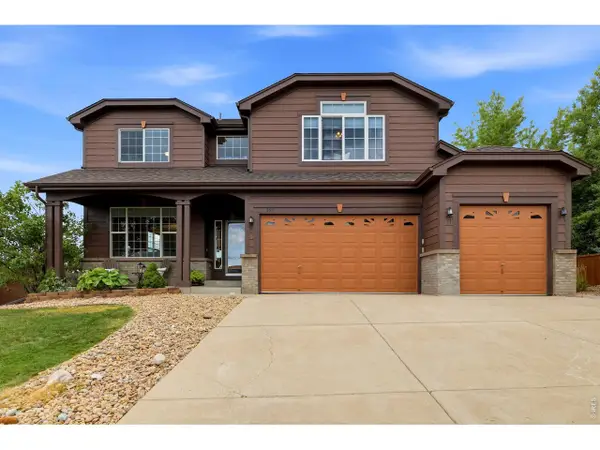 $799,999Active4 beds 4 baths4,635 sq. ft.
652 Cinnabar Ln, Castle Rock, CO 80108
MLS# 1070381Listed by: Real - New
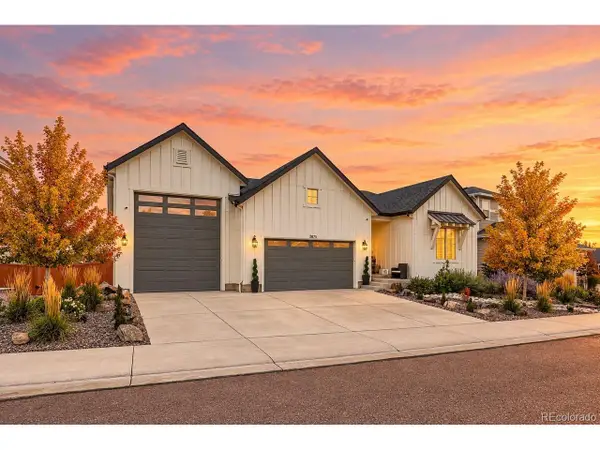 $950,000Active5 beds 4 baths4,255 sq. ft.
2875 Keepsake Way, Castle Rock, CO 80109
MLS# 4934833Listed by: Your Castle Realty LLC - New
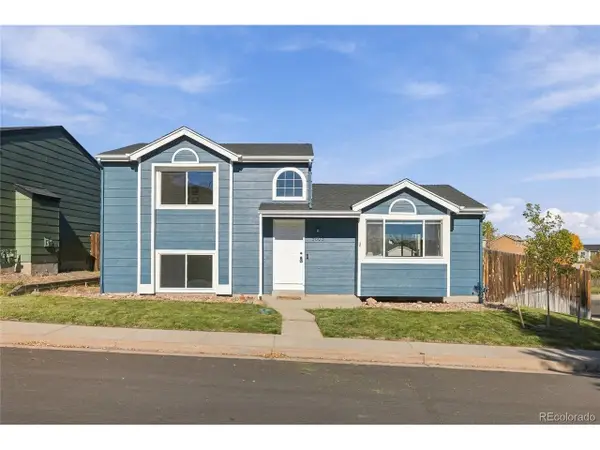 $499,900Active3 beds 3 baths1,655 sq. ft.
5803 Whitechapel St, Castle Rock, CO 80104
MLS# 9872595Listed by: Keller Williams Realty Urban Elite - New
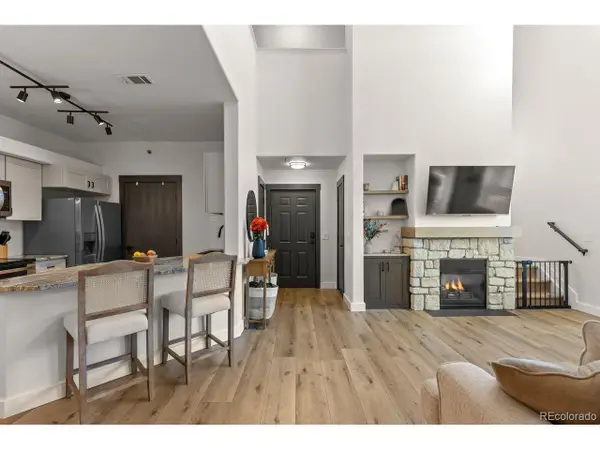 $349,999Active2 beds 1 baths1,208 sq. ft.
6005 Castlegate Dr #B33, Castle Rock, CO 80108
MLS# 2060401Listed by: RE/MAX Professionals


Protect your home and budget from life's surprises with an Assurant Home Warranty, backed by a partner that supports you through every step of homeownership. Explore Plans.
©2026 Century 21 Real Estate LLC. All rights reserved. CENTURY 21®, the CENTURY 21 Logo and C21® are service marks owned by Century 21 Real Estate LLC. Century 21 Real Estate LLC fully supports the principles of the Fair Housing Act and the Equal Opportunity Act. Each office is independently owned and operated. Listing information is deemed reliable but not guaranteed accurate.