
3838 Long Rifle Dr, Castle Rock, CO 80108
Local realty services provided by:CENTURY 21 CapRock Real Estate
3838 Long Rifle Dr,Castle Rock, CO 80108
$665,000
- 4 Beds
- 4 Baths
- 3,698 sq. ft.
- Single family
- Active
Listed by: rich klatt
Office: sterling real estate group inc303-274-7724
MLS#:2531267
Source:IRES
Price summary
- Price:$665,000
- Price per sq. ft.:$179.83
- Monthly HOA dues:$95
About this home
Welcome to this stunning two-story home in the highly sought-after Castle Oaks Estates community of Castle Rock. Offering 4 bedrooms, 4 bathrooms & 3-car tandem garage with electric charging station, This beautifully upgraded home combines luxury, comfort, and functionality. Step inside through the foyer to a beautiful & spacious living room where soaring windows fill the space with lots of natural light. A cozy gas fireplace built in cabinets create a warm and inviting focal point. Designed with entertaining in mind the open-concept main level flows seamlessly into the gourmet kitchen featuring granite countertops, an oversized center island with seating, dual ovens, 5 burner gas cooktop, upgraded cabinets, stainless steel appliances Hardwood floors and a large pantry. Adjacent to the kitchen is the spacious dining area perfect for both casual meals and formal gatherings. A private study with built-in cabinets provides the ideal home office. Upstairs is a large primary suite with a tray ceiling, large walk-in closet finished off by California Closets & beautiful 5-piece ensuite attached bath. 3 additional bedrooms complete the upper level, including one with attached bath & the other two with a Jack & Jill bath. An upstairs laundry room adds everyday convenience. The full unfinished garden level basement offers endless possibilities for future expansion, additional living space, or abundant storage. Step outside to the raised Trex deck and walk down to the large patio and backyard with plenty of room to add a hot tub. The backyard is fully fenced and professionally landscaped. This home also features a new furnace, solar system (12.92 kilowatt system), custom blinds, upgraded light fixtures and much more. Residents of Castle Oaks Estates enjoy exceptional community amenities including a neighborhood pool, playgrounds, parks and extensive trail systems, making it an ideal home for those who appreciate an active Colorado lifestyle....
Contact an agent
Home facts
- Year built:2016
- Subdivision & Development:Castle Oaks Estates
- Listing ID #:2531267
- Added:17 day(s) ago
- Updated:August 16, 2026 at 04:28 AM
Rooms and interior
- Bedrooms:4
- Total bathrooms:4
- Full bathrooms:3
- Half bathrooms:1
- Bathrooms Description:Jack & Jill Bathroom
- Kitchen Description:Dishwasher, Disposal, Double Oven, Microwave, Pantry, Refrigerator, Water Softener Owned
- Basement Description:Full, Slab, Unfinished
- Living area:3,698 sq. ft.
Heating and cooling
- Cooling:Ceiling Fan(s), Central Air
- Heating:Forced Air
Structure and exterior
- Roof:Composition
- Year built:2016
- Building area:3,698 sq. ft.
- Lot area:0.15 Acres
- Lot Features:House Faces North
- Construction Materials:Moss Rock, Wood Siding
- Exterior Features:Deck, Patio
- Levels:2 Story
Schools
- High school:Douglas County
- Middle school:Mesa
- Elementary school:Sage Canyon
Utilities
- Water:City
- Sewer:Public Sewer
Finances and disclosures
- Price:$665,000
- Price per sq. ft.:$179.83
- Tax amount:$4,881
Features and amenities
- Appliances:Dishwasher, Disposal, Double Oven, Dryer, Fire Alarm, Microwave, Refrigerator, Washer, Water Softener Owned
- Laundry features:Dryer, Washer
- Amenities:Central Vacuum, Jack & Jill Bathroom, Open Floorplan, Pantry, Walk-In Closet(s)
Parking
- Parking description:Tandem Garage
- Garage spaces:3
New listings near 3838 Long Rifle Dr
- New
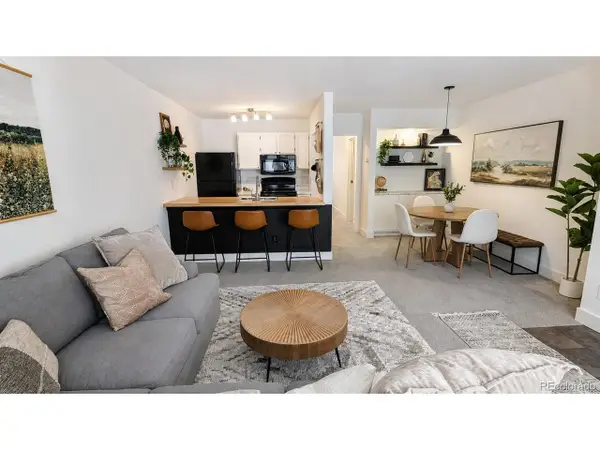 $198,000Active1 beds 1 baths719 sq. ft.
532 Oakwood Dr #D103, Castle Rock, CO 80104
MLS# 2480623Listed by: Shepherd And Associates Realty - New
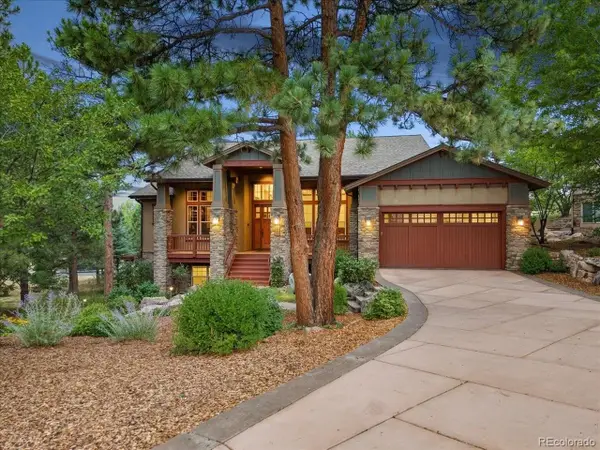 $1,529,000Active5 beds 7 baths5,087 sq. ft.
2643 Hawk Point Ct, Castle Rock, CO 80104
MLS# 3161982Listed by: The Meridian Group LLC - New
 $289,900Active2 beds 2 baths1,074 sq. ft.
6017 Castlegate W Dr #F26, Castle Rock, CO 80108
MLS# 8075750Listed by: HomeSmart - New
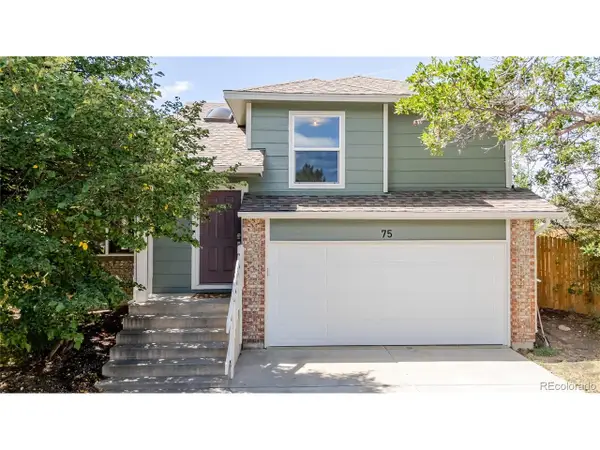 $525,000Active3 beds 2 baths1,919 sq. ft.
75 N Holcomb St, Castle Rock, CO 80104
MLS# 1732818Listed by: LoKation Real Estate - Coming Soon
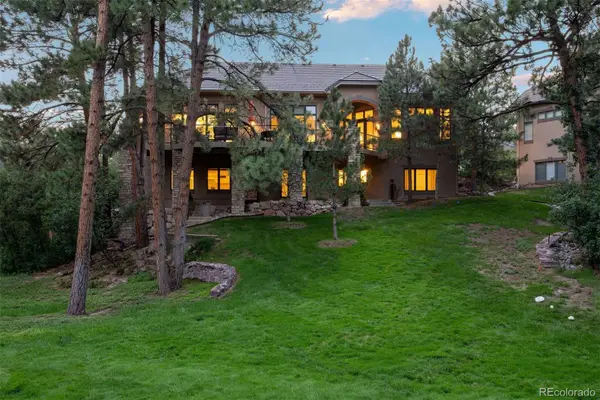 $1,250,000Coming Soon3 beds 4 baths
4515 Silver Cliff Court, Castle Rock, CO 80108
MLS# 6090727Listed by: LIV SOTHEBY'S INTERNATIONAL REALTY
- New
 $534,000Active3 beds 3 baths2,499 sq. ft.
4354 N Meadows Drive, Castle Rock, CO 80109
MLS# 6049865Listed by: KELLER WILLIAMS DTC - Open Sun, 11am to 2pmNew
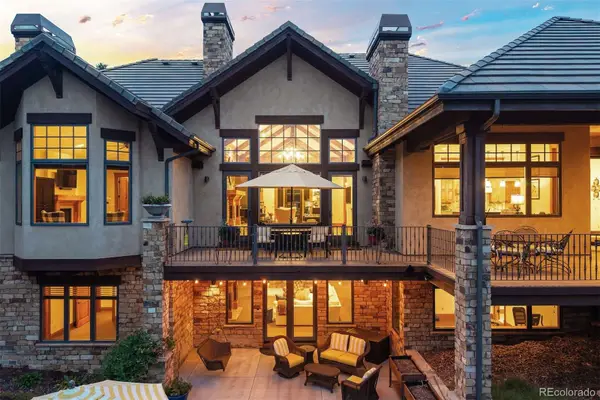 $3,600,000Active5 beds 8 baths7,726 sq. ft.
958 Westchester Circle, Castle Rock, CO 80108
MLS# 7526953Listed by: LIV SOTHEBY'S INTERNATIONAL REALTY - New
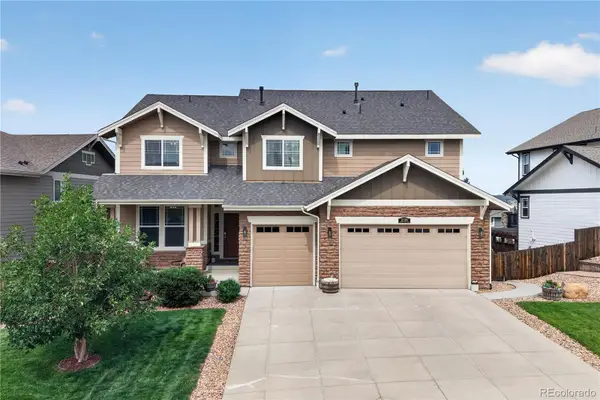 $850,000Active5 beds 5 baths4,234 sq. ft.
2318 Fairway Wood Circle, Castle Rock, CO 80109
MLS# 8451238Listed by: REDFIN CORPORATION - New
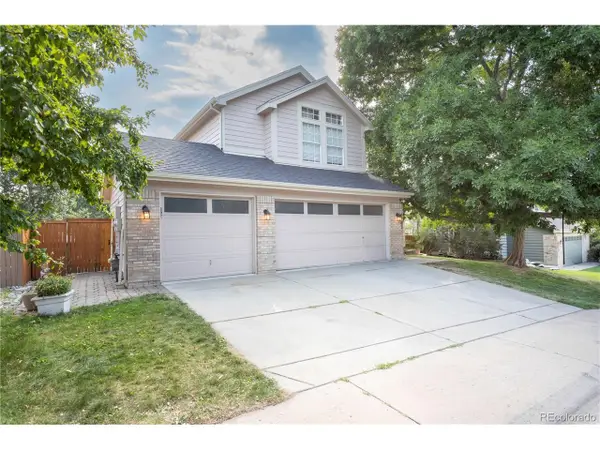 $725,000Active5 beds 4 baths3,525 sq. ft.
4703 N Wildflowers Way, Castle Rock, CO 80109
MLS# 3864030Listed by: Den-CO Realty LLC - New
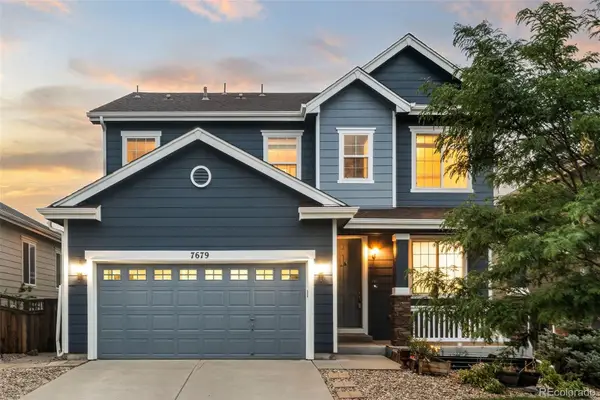 $600,000Active5 beds 4 baths3,109 sq. ft.
7679 Blue Water Drive, Castle Rock, CO 80108
MLS# 2509523Listed by: KELLER WILLIAMS REAL ESTATE LLC


Protect your home and budget from life's surprises with an Assurant Home Warranty, backed by a partner that supports you through every step of homeownership. Explore Plans.
©2026 Century 21 Real Estate LLC. All rights reserved. CENTURY 21®, the CENTURY 21 Logo and C21® are service marks owned by Century 21 Real Estate LLC. Century 21 Real Estate LLC fully supports the principles of the Fair Housing Act and the Equal Opportunity Act. Each office is independently owned and operated. Listing information is deemed reliable but not guaranteed accurate.