
3955 Heatherglenn Ln, Castle Rock, CO 80104
Local realty services provided by:CENTURY 21 Cornerstone
Listed by: jessica lentz
Office: exp realty, llc888-440-2724
MLS#:1505593
Source:IRES
Price summary
- Price:$625,000
- Price per sq. ft.:$195.43
- Monthly HOA dues:$83
About this home
Welcome home to a beautifully maintained property offering the perfect balance of comfort, functionality, and an unbeatable Castle Rock location. With newer exterior paint and a newer roof, many of the big-ticket updates have already been completed, allowing you to move in with confidence. Start your mornings on the inviting covered front porch and unwind at the end of the day in the private, serene backyard, where mature landscaping creates a peaceful setting for relaxing, entertaining, or enjoying Colorado's beautiful seasons. Inside, the spacious primary suite is a true retreat, featuring an oversized sitting room that offers incredible flexibility. Whether you need a private home office, cozy reading area, nursery, home gym, or quiet retreat, this bonus space adapts to your lifestyle. The generous layout continues throughout the home, providing comfortable living spaces designed for everyday life. The unfinished basement presents an outstanding opportunity to expand with your own personal touch. Create additional bedrooms, a recreation room, fitness area, theater, or guest suite while adding future value and equity. Located in the highly desirable Crystal Valley community, residents enjoy exceptional neighborhood amenities including a recreation center with a fitness room, outdoor pool, parks, miles of trails, and nearby Rhyolite Regional Park. Commuters will appreciate quick access to I-25 via the newly opened interchange, while the future Costco and continued area growth add even more convenience. Just minutes from historic downtown Castle Rock, you'll enjoy year-round community events, local boutiques, restaurants, dining, and entertainment. This home offers the space, flexibility, thoughtful updates, and exceptional location today's buyers have been searching for....
Contact an agent
Home facts
- Year built:2013
- Listing ID #:1505593
- Added:11 day(s) ago
- Updated:July 20, 2026 at 02:22 PM
Rooms and interior
- Bedrooms:4
- Total bathrooms:3
- Full bathrooms:2
- Half bathrooms:1
- Dining Description:Eat-in Kitchen
- Kitchen Description:Dishwasher, Disposal, Kitchen Island, Microwave, Pantry, Refrigerator
- Basement Description:Sump Pump, Unfinished
- Living area:3,198 sq. ft.
Heating and cooling
- Cooling:Ceiling Fan(s), Central Air
- Heating:Forced Air
Structure and exterior
- Roof:Composition
- Year built:2013
- Building area:3,198 sq. ft.
- Lot area:0.18 Acres
- Lot Features:Deciduous Trees, Outbuildings
- Construction Materials:Composition, Frame, Stone
- Exterior Features:Deck, Patio, Sprinkler System
- Levels:2 Story
Schools
- High school:Douglas County
- Middle school:Mesa
- Elementary school:South Ridge
Utilities
- Water:City
- Sewer:Public Sewer
Finances and disclosures
- Price:$625,000
- Price per sq. ft.:$195.43
- Tax amount:$3,479
Features and amenities
- Appliances:Dishwasher, Disposal, Dryer, Fire Alarm, Microwave, Refrigerator, Washer
- Laundry features:Dryer, Washer
- Amenities:Eat-in Kitchen, Kitchen Island, Pantry, Walk-In Closet(s)
Parking
- Parking description:>8' Garage Door, Oversized Garage
- Garage spaces:2
New listings near 3955 Heatherglenn Ln
- New
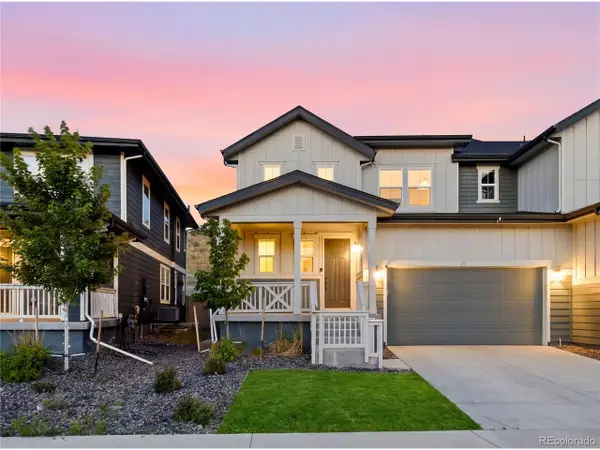 $765,000Active5 beds 5 baths3,756 sq. ft.
33 Felicity Loop, Castle Rock, CO 80109
MLS# 7000265Listed by: Keller Williams Realty Urban Elite - New
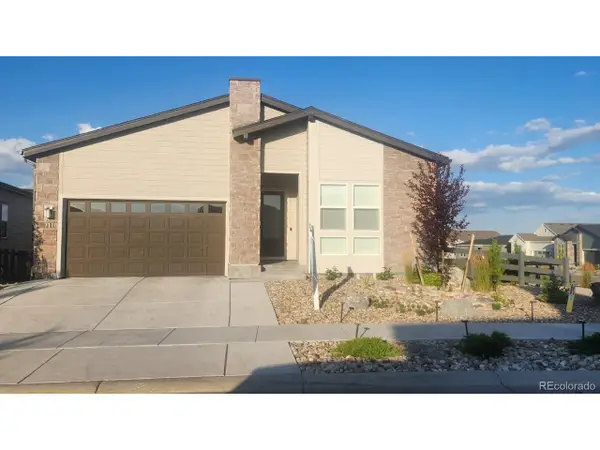 $995,000Active3 beds 3 baths4,738 sq. ft.
7118 Canyonpoint Rd, Castle Rock, CO 80108
MLS# 3699792Listed by: Keller Williams DTC - New
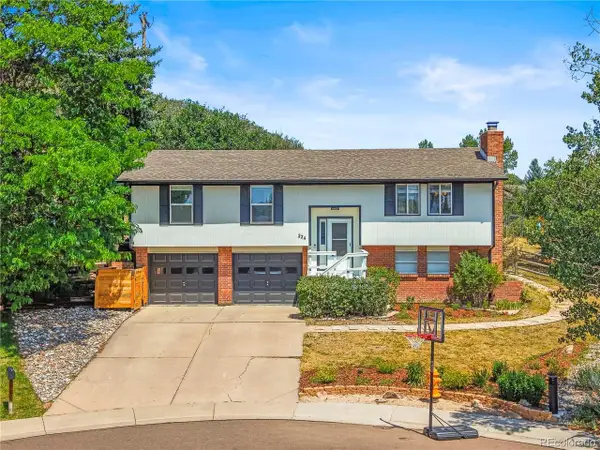 $594,000Active4 beds 2 baths2,288 sq. ft.
224 Hill Ct, Castle Rock, CO 80104
MLS# 4107438Listed by: HomeSmart - New
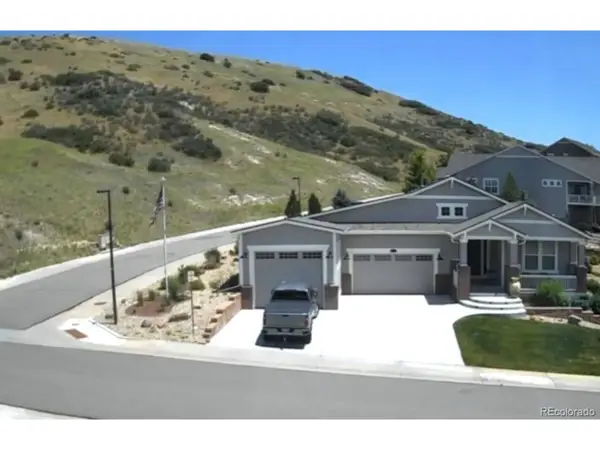 $1,685,000Active4 beds 4 baths4,536 sq. ft.
Address Withheld By Seller, Castle Rock, CO 80104
MLS# 2224840Listed by: Christopher Edge, Independent Broker - New
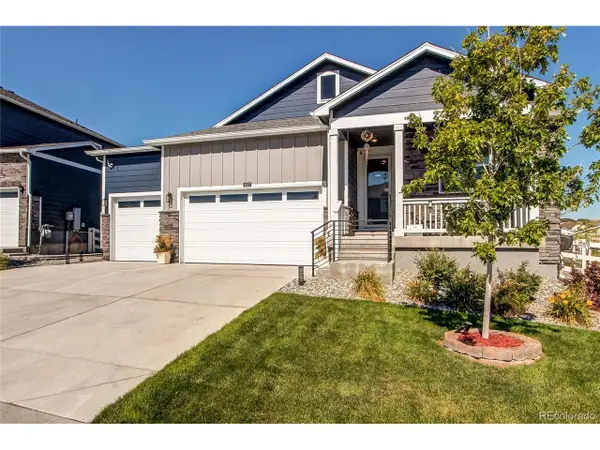 $739,900Active5 beds 3 baths3,508 sq. ft.
2227 Rosette Ln, Castle Rock, CO 80104
MLS# 7241865Listed by: MB Metro Brokers Realty Oasis - Coming Soon
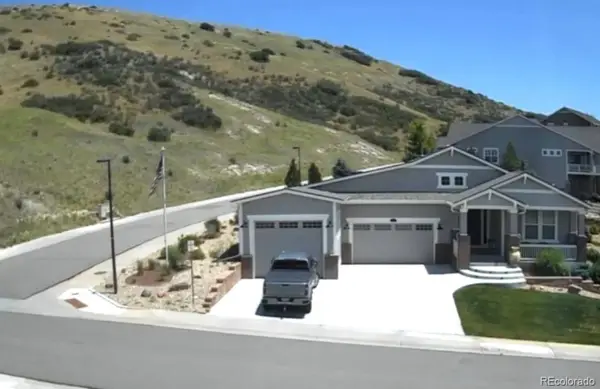 $1,685,000Coming Soon4 beds 4 baths
Address Withheld By Seller, ,
MLS# 2224840Listed by: CHRISTOPHER EDGE, INDEPENDENT BROKER
- New
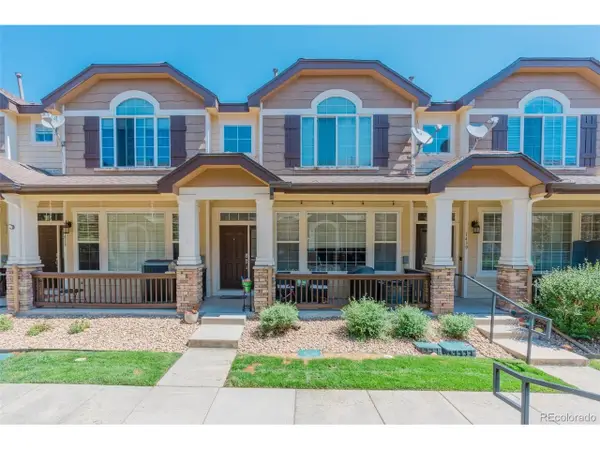 $420,000Active2 beds 3 baths1,758 sq. ft.
Address Withheld By Seller, Castle Rock, CO 80104
MLS# 4719055Listed by: Keller Williams Action Realty LLC - New
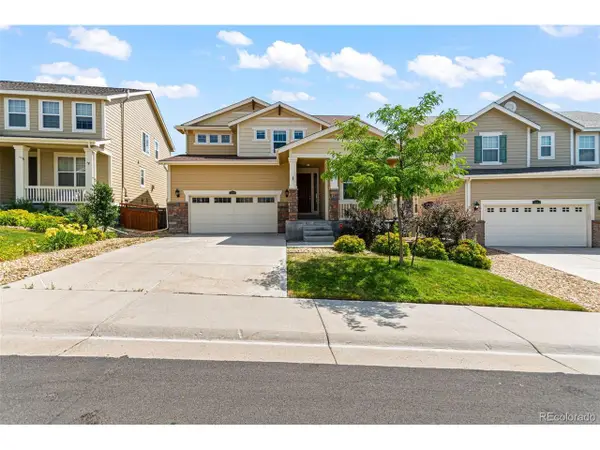 $705,000Active4 beds 4 baths4,228 sq. ft.
2580 Ambience Ln, Castle Rock, CO 80109
MLS# 3685764Listed by: Marlex Real Estate Corp - New
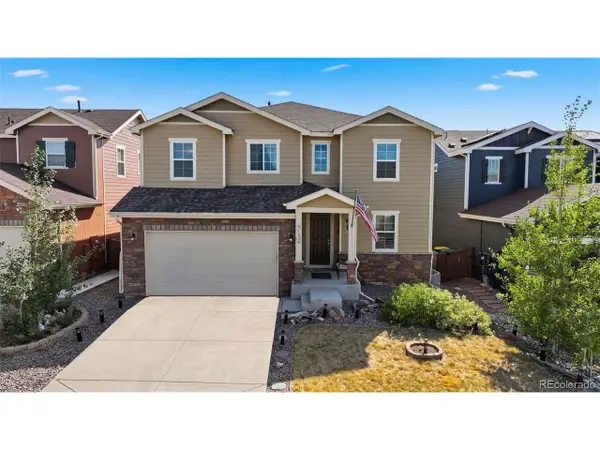 $679,000Active4 beds 3 baths3,486 sq. ft.
915 Mcmurdo Cir, Castle Rock, CO 80108
MLS# 3927118Listed by: Ranger Real Estate, LLC - New
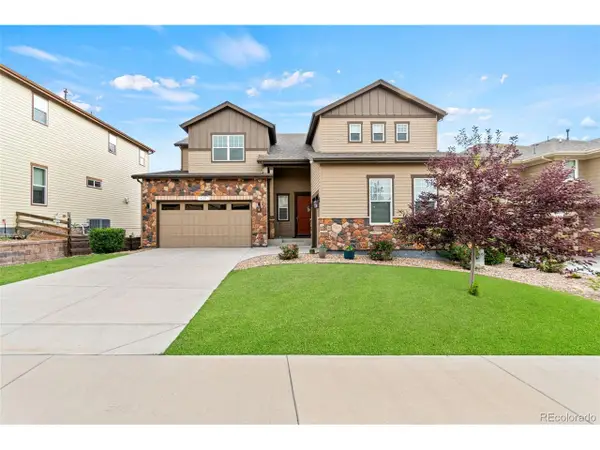 $810,000Active5 beds 4 baths4,839 sq. ft.
435 Sage Grouse Cir, Castle Rock, CO 80109
MLS# 8270841Listed by: Marlex Real Estate Corp


Protect your home and budget from life's surprises with an Assurant Home Warranty, backed by a partner that supports you through every step of homeownership. Explore Plans.
©2026 Century 21 Real Estate LLC. All rights reserved. CENTURY 21®, the CENTURY 21 Logo and C21® are service marks owned by Century 21 Real Estate LLC. Century 21 Real Estate LLC fully supports the principles of the Fair Housing Act and the Equal Opportunity Act. Each office is independently owned and operated. Listing information is deemed reliable but not guaranteed accurate.