
4175 Thistlesage Ct, Castle Rock, CO 80109
Local realty services provided by:CENTURY 21 Top Dog Properties
4175 Thistlesage Ct,Castle Rock, CO 80109
$699,000
- 3 Beds
- 3 Baths
- 4,122 sq. ft.
- Single family
- Coming Soon
Listed by: steve spencer
Office: keller williams dtc303-771-7500
MLS#:5732784
Source:IRES
Price summary
- Price:$699,000
- Price per sq. ft.:$169.58
- Monthly HOA dues:$95.33
About this home
PROFESSIONAL PHOTOS COMING FRIDAY OCTOBER 30th. Fabulous 3 bedroom/3 bath ranch in the heart of The Meadows in Castle Rock! You're looking at a perfect home for the family who wants main level living with walkout basement and 3 car garage! Situated on a corner lot and backing to open space, this home offers everything you are looking for! Step into the foyer and find yourself happily surprised by the large living space all on one level. Office, full bath and dining room greet you as you make your way to the open kitchen and family room. The kitchen is large and welcoming with stainless steel appliances, granite counters and eat-at breakfast bar. Large pantry offers an abundance of additional storage. The large primary bedroom has 2 (yes 2!!) walk-in closets, step-in shower and garden tub. 2 nice size guest bedrooms complete the main floor living. The walk-out basement is unfinished with so much potential! Let the designer in you take over! Did we mention it's a walk-out? Entertaining will be a breeze with the huge backyard including a side deck with lighting, upper deck with a Green Egg smoker (included!) and gorgeous views. Wood floors have been refinished, new carpet in all carpeted rooms. Newer Furnace and hot water heater just 2 years old. Come check out this home you'll be glad you did! Any questions give Steve Spencer a call 303-903-8976....
Contact an agent
Home facts
- Year built:2002
- Subdivision & Development:The Meadows
- Listing ID #:5732784
- Updated:October 25, 2026 at 05:47 AM
Rooms and interior
- Bedrooms:3
- Total bathrooms:3
- Full bathrooms:2
- Dining Description:Eat-in Kitchen
- Kitchen Description:Dishwasher, Disposal, Gas Bar-B-Q, Pantry
- Basement Description:Unfinished, Walk-Out Access
- Living area:4,122 sq. ft.
Heating and cooling
- Cooling:Ceiling Fan(s), Central Air
- Heating:Forced Air
Structure and exterior
- Roof:Slate
- Year built:2002
- Building area:4,122 sq. ft.
- Lot area:0.26 Acres
- Lot Features:Abuts Private Open Space, Corner Lot, Cul-De-Sac, Deciduous Trees, House Faces South, Paved
- Construction Materials:Brick, Vinyl Siding
- Exterior Features:Deck, Patio, Sprinkler System
- Levels:One
Schools
- High school:Castle View
- Middle school:Castle Rock
- Elementary school:Clear Sky
Utilities
- Water:Public
- Sewer:Public Sewer
Finances and disclosures
- Price:$699,000
- Price per sq. ft.:$169.58
- Tax amount:$5,063
Features and amenities
- Appliances:Dishwasher, Disposal, Gas Bar-B-Q
- Amenities:Bay or Bow Window, Eat-in Kitchen, Open Floorplan, Pantry, Walk-In Closet(s)
Parking
- Garage spaces:3
New listings near 4175 Thistlesage Ct
- Coming Soon
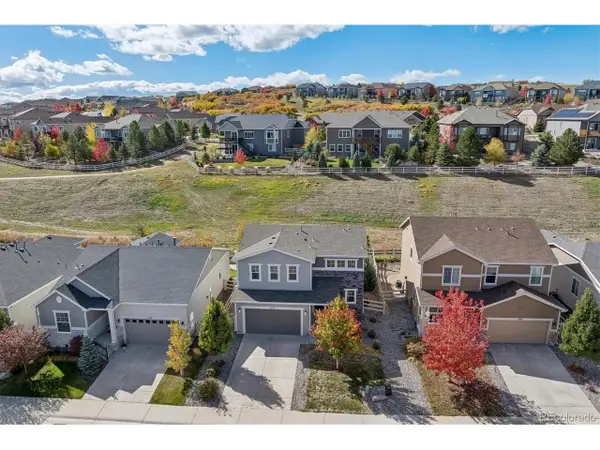 $539,900Coming Soon4 beds 3 baths1,910 sq. ft.
1770 Cade Ave, Castle Rock, CO 80104
MLS# 4967435Listed by: RE/MAX Alliance - Coming Soon
 $815,000Coming Soon4 beds 4 baths4,831 sq. ft.
157 Crosshaven Pl, Castle Rock, CO 80104
MLS# 4016908Listed by: Newman Realty Group - Coming Soon
 $668,000Coming Soon3 beds 2 baths3,963 sq. ft.
853 Dales Pony Dr, Castle Rock, CO 80104
MLS# 1522378Listed by: RE/MAX Professionals - New
 $525,000Active3 beds 3 baths2,036 sq. ft.
5952 Raleigh Cir, Castle Rock, CO 80104
MLS# 3039158Listed by: eXp Realty, LLC - New
 $850,000Active5 beds 4 baths4,113 sq. ft.
2952 Rising Moon Way, Castle Rock, CO 80109
MLS# 3337350Listed by: HomeSmart - New
 $900,000Active4 beds 4 baths3,869 sq. ft.
7625 Saxeborough Dr, Castle Rock, CO 80108
MLS# 5648752Listed by: Compass - Denver - New
 $784,000Active5 beds 3 baths5,055 sq. ft.
1243 Exquisite St, Castle Rock, CO 80109
MLS# 8493331Listed by: The Group Inc - Centerra - New
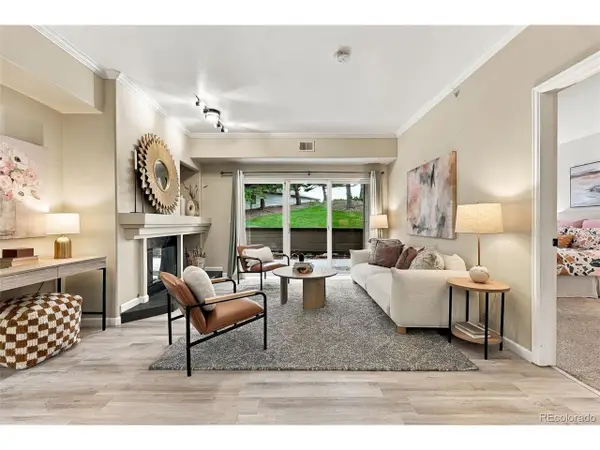 $375,000Active2 beds 2 baths1,284 sq. ft.
940 E Plum Creek Pkwy #103, Castle Rock, CO 80104
MLS# 9716352Listed by: Compass - Denver - New
 $625,000Active4 beds 4 baths2,703 sq. ft.
3757 Dinosaur St, Castle Rock, CO 80109
MLS# 6493181Listed by: Keller Williams DTC


Protect your home and budget from life's surprises with an Assurant Home Warranty, backed by a partner that supports you through every step of homeownership. Explore Plans.
©2026 Century 21 Real Estate LLC. All rights reserved. CENTURY 21®, the CENTURY 21 Logo and C21® are service marks owned by Century 21 Real Estate LLC. Century 21 Real Estate LLC fully supports the principles of the Fair Housing Act and the Equal Opportunity Act. Each office is independently owned and operated. Listing information is deemed reliable but not guaranteed accurate.