
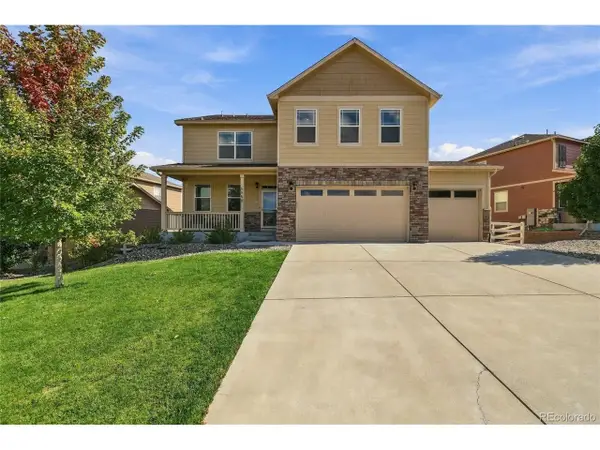
4341 Millwagon Trl, Castle Rock, CO 80109
Local realty services provided by:CENTURY 21 Top Dog Properties
Listed by: gayle glucksman, tiffany glucksman appel
Office: kentwood real estate dtc, llc303-773-3399
MLS#:7666626
Source:IRES
Price summary
- Price:$575,000
- Price per sq. ft.:$217.56
- Monthly HOA dues:$95.33
About this home
Charming and move-in ready, this beautiful 3-bedroom, 3-bathroom home offers the perfect combination of comfort, functionality, and style. The bright, open floor plan features inviting living spaces that are ideal for both everyday living and entertaining. The spacious kitchen flows effortlessly into the dining and living areas, creating a warm and welcoming atmosphere. The primary suite offers a private retreat with an en-suite 5 piece bath, while two additional bedrooms and bathrooms provide plenty of space for family, guests, or a home office. New paint and carpet throughout. Meticulously maintained! The walkout basement adds exceptional versatility with additional living space that's perfect for a family room, recreation area, home gym, or office, while providing easy access to the backyard. Conveniently located near parks, schools, shopping, dining, and commuter routes, this charming home is ready for its next owner. An amazing HOA is here for you...community space, pools, stunning barn for parties and more! Don't miss the opportunity to make this wonderful property your own!...
Contact an agent
Home facts
- Year built:2004
- Subdivision & Development:Meadows The
- Listing ID #:7666626
- Added:98 day(s) ago
- Updated:October 16, 2026 at 01:58 PM
Rooms and interior
- Bedrooms:3
- Total bathrooms:3
- Full bathrooms:2
- Half bathrooms:1
- Bathrooms Description:Jack & Jill Bathroom
- Kitchen Description:Dishwasher, Disposal, Double Oven, Freezer, Kitchen Island, Microwave, Pantry, Refrigerator
- Basement Description:Partially Finished, Walk-Out Access
- Living area:2,643 sq. ft.
Heating and cooling
- Cooling:Central Air
- Heating:Forced Air
Structure and exterior
- Roof:Composition
- Year built:2004
- Building area:2,643 sq. ft.
- Lot area:0.12 Acres
- Lot Features:Abuts Private Open Space, Paved
- Construction Materials:Frame, Wood Siding
- Exterior Features:Balcony, Patio, Sprinkler System
- Levels:3 Story
Schools
- High school:Castle View
- Middle school:Castle Rock
- Elementary school:Soaring Hawk
Utilities
- Water:Public
- Sewer:Public Sewer
Finances and disclosures
- Price:$575,000
- Price per sq. ft.:$217.56
- Tax amount:$4,321
Features and amenities
- Appliances:Dishwasher, Disposal, Double Oven, Fire Alarm, Freezer, Microwave, Refrigerator
- Amenities:Jack & Jill Bathroom, Kitchen Island, Pantry
Parking
- Garage spaces:2
New listings near 4341 Millwagon Trl
- Coming Soon
 $595,000Coming Soon-- beds -- baths2,642 sq. ft.
4804 Lost Valley Rd, Castle Rock, CO 80108
MLS# 6462187Listed by: RE/MAX Professionals - Coming Soon
 $579,000Coming Soon-- beds -- baths2,372 sq. ft.
515 Stafford Cir, Castle Rock, CO 80104
MLS# 9761184Listed by: Realty One Group Premier - New
 $3,000,000Active5 beds 5 baths8,556 sq. ft.
663 Sapphire Dr, Castle Rock, CO 80108
MLS# 6168382Listed by: RE/MAX Professionals - New
 $600,000Active3 beds 3 baths3,078 sq. ft.
1909 Overview Dr, Castle Rock, CO 80104
MLS# 1582640Listed by: RE/MAX Alliance - New
 $539,800Active2 beds 2 baths1,398 sq. ft.
3715 Makley Cir, Castle Rock, CO 80104
MLS# 8512281Listed by: A Step Above Realty - New
 $715,000Active4 beds 4 baths3,489 sq. ft.
4381 Sidewinder Loop, Castle Rock, CO 80108
MLS# 2068116Listed by: MB Homes By Katina - New
 $739,900Active5 beds 4 baths3,857 sq. ft.
4413 W Mountain Vista Ln, Castle Rock, CO 80109
MLS# 7507243Listed by: RE/MAX Professionals - New
 $685,000Active6 beds 4 baths3,601 sq. ft.
5958 High Timber Cir, Castle Rock, CO 80104
MLS# 8278898Listed by: 1 Percent Lists Mile High - New
 $497,500Active2 beds 3 baths1,996 sq. ft.
3332 Emily St, Castle Rock, CO 80109
MLS# 5634677Listed by: Redfin Corporation - Open Sun, 12 to 2pmNew
 $879,900Active3 beds 3 baths4,584 sq. ft.
3258 Carabiner St, Castle Rock, CO 80108
MLS# 6235090Listed by: RE/MAX Professionals


Protect your home and budget from life's surprises with an Assurant Home Warranty, backed by a partner that supports you through every step of homeownership. Explore Plans.
©2026 Century 21 Real Estate LLC. All rights reserved. CENTURY 21®, the CENTURY 21 Logo and C21® are service marks owned by Century 21 Real Estate LLC. Century 21 Real Estate LLC fully supports the principles of the Fair Housing Act and the Equal Opportunity Act. Each office is independently owned and operated. Listing information is deemed reliable but not guaranteed accurate.