
4433 Tierra Alta Dr, Castle Rock, CO 80104
Local realty services provided by:CENTURY 21 Cornerstone
4433 Tierra Alta Dr,Castle Rock, CO 80104
$3,250,000
- 5 Beds
- 7 Baths
- 8,199 sq. ft.
- Single family
- Active
Listed by: john simmons, paulo zanetti
Office: c3 real estate solutions, llc9702255152
MLS#:1063058
Source:IRES
Price summary
- Price:$3,250,000
- Price per sq. ft.:$396.39
- Monthly HOA dues:$150
About this home
Incredible location. This home is nestled in an upscale residential area of Castle Rock w/ quick access to downtown amenities, Interstate 25, shopping, dining, golf, parks, & trails while maintaining privacy & scenic mountain views. CUSTOM BUILT IN 2006. ENGINEERED & POSITIONED W/ SOUTHERN UNOBSTRUCTED VIEWS OF CASTLE ROCK MOUNTAIN. A1 ZONING. NO METRO TAX. LOW HOA. Enter the grand foyer featuring hickory hardwood floors, new carpet, custom hand-trowel drywall finishes, rounded corners, solid alder doors, knotty alder trim, and Milgard windows showcasing quality craftsmanship throughout. Elegant formal dining and piano rooms create welcoming gathering spaces while French doors lead to a private office w/ gas fireplace. The breathtaking great room features soaring 20' ceilings, a granite fireplace, and walls of windows capturing views of Castle Rock Mountain & Pikes Peak. The gourmet kitchen includes a butler's pantry, hidden walk-in pantry, large island w/ breakfast bar, granite countertops, tile backsplash, abundant cabinetry, and premium stainless appliances including a six-burner gas range and double ovens. The luxurious primary suite offers vaulted ceilings, a two-way fireplace, spiral staircase to the gym, spa bath w/ jetted tub, dual vanities, walk-in shower, and expansive closet. Upstairs bedrooms feature walk-in closets and private baths. The walk-out basement offers 10' ceilings, theater room, billiard area, family room w/ stone fireplace, wet bar, wine cellar, guest suites, and steam shower. The 1,431 sq ft four-car garage features epoxy floors and ample storage. Situated on one acre backing to open space, the outdoor setting includes a Trex deck w/ built-in BBQ, stamped patios, pickleball/basketball court, gas fire-pit, and tranquil water features for exceptional living. E-mail brokers today for a full list of features, floor plan, or to schedule your private tour!...
Contact an agent
Home facts
- Year built:2006
- Subdivision & Development:Pinon Soleil
- Listing ID #:1063058
- Added:74 day(s) ago
- Updated:September 12, 2026 at 02:29 PM
Rooms and interior
- Bedrooms:5
- Total bathrooms:7
- Full bathrooms:2
- Half bathrooms:2
- Flooring:Wood
- Dining Description:Eat-in Kitchen, Separate Dining Room
- Bathrooms Description:Jack & Jill Bathroom, Steam Shower
- Kitchen Description:Bar Fridge, Dishwasher, Disposal, Gas Bar-B-Q, Gas Range, Kitchen Island, Microwave, Pantry, Refrigerator, Self Cleaning Oven, Trash Compactor, Water Softener Owned
- Bedroom Description:Split Bedroom Plan, Two Primary Suites
- Basement Description:Built-In Radon, Full, Partially Finished, Walk-Out Access
- Living area:8,199 sq. ft.
Heating and cooling
- Cooling:Ceiling Fan(s), Central Air
- Heating:2 or more H20 Heaters, 2 or more Heat Sources, Forced Air
Structure and exterior
- Roof:Tile
- Year built:2006
- Building area:8,199 sq. ft.
- Lot area:1 Acres
- Lot Features:Abuts Private Open Space, City Limits, Curbs, Gutters, House Faces East, Paved, Sidewalks, Xeriscape
- Architectural Style:Contemporary, In-Law Area, Legal Conforming
- Construction Materials:Frame, Stone, Stucco
- Exterior Features:Balcony, Deck, Patio, Sprinkler System, Tennis Court(s)
- Levels:2 Story, One
Schools
- High school:Douglas County Sr
- Middle school:Mesa
- Elementary school:Castle Roc
Utilities
- Water:City
- Sewer:Public Sewer
Finances and disclosures
- Price:$3,250,000
- Price per sq. ft.:$396.39
- Tax amount:$13,809
Features and amenities
- Appliances:Bar Fridge, Dishwasher, Disposal, Dryer, Fire Alarm, Gas Bar-B-Q, Gas Range, Microwave, Refrigerator, Self Cleaning Oven, Trash Compactor, Washer, Water Softener Owned
- Laundry features:Dryer, Washer, Washer/Dryer Hookup
- Amenities:Beamed Ceilings, Cathedral Ceiling(s), Crown Molding, Eat-in Kitchen, High Ceilings, Jack & Jill Bathroom, Kitchen Island, Natural Woodwork, Open Floorplan, Pantry, Separate Dining Room, Steam Shower, Two Primary Suites, Walk-In Closet(s), Wet Bar
Parking
- Parking description:>8' Garage Door, Garage Door Opener, Heated Garage, Oversized Garage
- Garage spaces:4
New listings near 4433 Tierra Alta Dr
- New
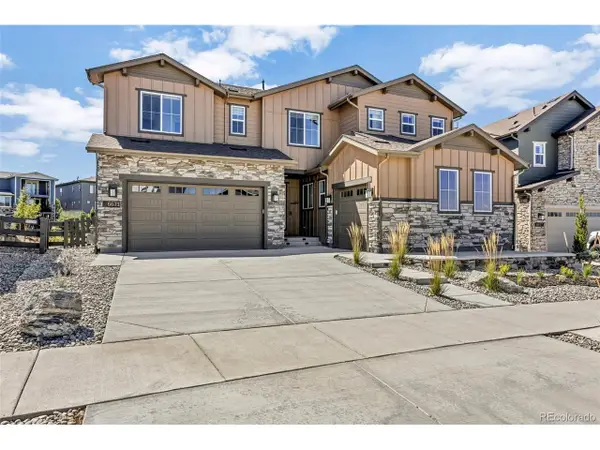 $1,455,000Active6 beds 6 baths6,965 sq. ft.
6671 Cross Bridge Cir, Castle Rock, CO 80108
MLS# 7624252Listed by: Light & Salt Realty LLC - New
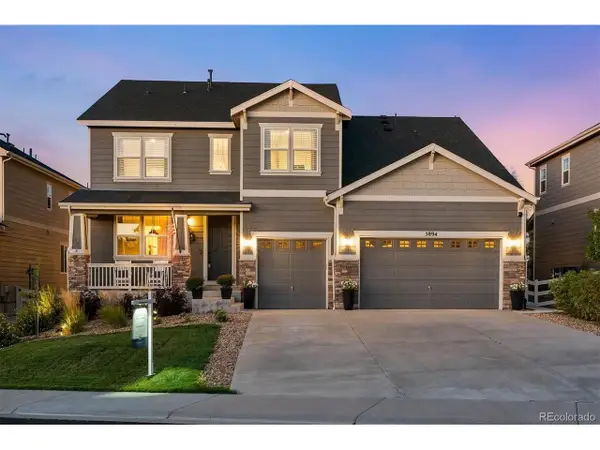 $899,900Active5 beds 5 baths5,190 sq. ft.
5894 Berry Ridge Way, Castle Rock, CO 80104
MLS# 9816723Listed by: RE/MAX Alliance - Open Sun, 1 to 3pmNew
 $799,900Active3 beds 4 baths4,335 sq. ft.
2831 Russet Sky Ct, Castle Rock, CO 80108
MLS# 4301433Listed by: NAV Real Estate - Open Sun, 11am to 1pmNew
 $1,200,000Active4 beds 3 baths4,070 sq. ft.
4332 Chateau Ridge Road, Castle Rock, CO 80108
MLS# 5682949Listed by: LIV SOTHEBY'S INTERNATIONAL REALTY
- Open Sat, 10am to 1pmNew
 $865,000Active4 beds 4 baths4,620 sq. ft.
5028 Rocky Mountain Drive, Castle Rock, CO 80109
MLS# 7569613Listed by: EXP REALTY, LLC - Open Sun, 11am to 1pmNew
 $945,000Active5 beds 4 baths4,275 sq. ft.
858 Dutton Court, Castle Rock, CO 80104
MLS# 7922771Listed by: EXP REALTY, LLC - New
 $515,000Active3 beds 3 baths2,596 sq. ft.
3642 Happyheart Way, Castle Rock, CO 80109
MLS# 1605817Listed by: YOUR CASTLE REAL ESTATE INC - Open Sat, 12 to 2pmNew
 $900,000Active3 beds 3 baths5,615 sq. ft.
3572 Elk Run Dr, Castle Rock, CO 80109
MLS# 9732559Listed by: Madison & Company Properties - New
 $3,550,000Active4 beds 7 baths6,986 sq. ft.
1060 Cypress Way, Castle Rock, CO 80108
MLS# 9478415Listed by: LIV SOTHEBY'S INTERNATIONAL REALTY - New
 $660,000Active4 beds 3 baths3,507 sq. ft.
2558 Garganey Dr, Castle Rock, CO 80104
MLS# 2052055Listed by: Resident Realty North Metro LLC


Protect your home and budget from life's surprises with an Assurant Home Warranty, backed by a partner that supports you through every step of homeownership. Explore Plans.
©2026 Century 21 Real Estate LLC. All rights reserved. CENTURY 21®, the CENTURY 21 Logo and C21® are service marks owned by Century 21 Real Estate LLC. Century 21 Real Estate LLC fully supports the principles of the Fair Housing Act and the Equal Opportunity Act. Each office is independently owned and operated. Listing information is deemed reliable but not guaranteed accurate.