
4594 Weitbrec Lane, Castle Rock, CO 80104
Local realty services provided by:CENTURY 21 Trenka Real Estate
4594 Weitbrec Lane,Castle Rock, CO 80104
$1,105,000
- 4 Beds
- 4 Baths
- - sq. ft.
- Single family
- Sold
Listed by: amy ballain
Office: coldwell banker realty 56
MLS#:2411287
Source:ML
Sorry, we are unable to map this address
Price summary
- Price:$1,105,000
- Monthly HOA dues:$165
About this home
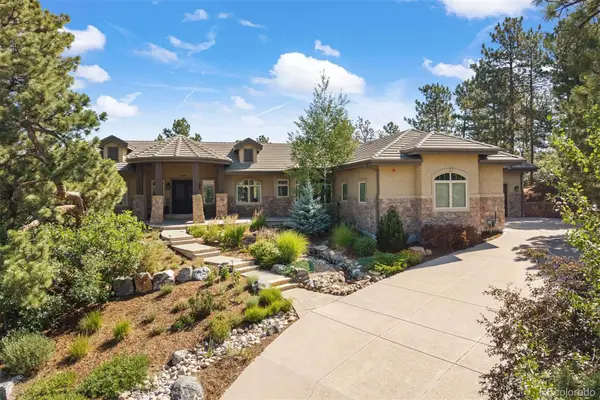
Brand new Toll Brother’s home ready in the Spring! This Shavano Modern Farmhouse plan is a must-see with a two-story great room and a floor to ceiling fireplace as the focal point. Warm finishes with French Roast color cabinetry and beautiful sleek white quartz countertops. The oversized island, stacked kitchen cabinets and gourmet KitchenAid Double-oven/6-burner range-top appliance package are a show-stopper. The expansive sliding doors create a smooth indoor-outdoor transition to the expanded covered patio and are great for entertaining. Don’t forget the 4-car garage for all your toys! Just a 5 minute walk from the clubhouse and a community filled with miles of walking trails and beautiful views!
Contact an agent
Home facts
- Year built:2025
- Subdivision & Development:Montaine
- Listing ID #:2411287
Rooms and interior
- Bedrooms:4
- Total bathrooms:4
- Full bathrooms:3
- Half bathrooms:1
- Flooring:Carpet, Tile, Vinyl
- Bathrooms Description:Five Piece Bath, Jack & Jill Bathroom
- Kitchen Description:Cooktop, Dishwasher, Disposal, Double Oven, Kitchen Island, Microwave, Pantry, Range Hood, Refrigerator
- Basement:Yes
- Basement Description:Bath/Stubbed, Crawl Space, Partial, Sump Pump, Unfinished
Heating and cooling
- Cooling:Central Air
- Heating:Forced Air, Natural Gas
- Central air:Yes
Structure and exterior
- Roof:Composition
- Year built:2025
- Lot Features:Greenbelt, Landscaped, Sprinklers In Front, Sprinklers In Rear
- Architectural Style:Traditional
- Construction Materials:Cement Siding, Frame, Stone
- Exterior Features:Covered, Front Porch, Patio, Rain Gutters
- Foundation Description:Slab
- Levels:2 Story
Schools
- High school:Douglas County
- Middle school:Mesa
- Elementary school:Flagstone
Utilities
- Water:Public
- Sewer:Public Sewer
Finances and disclosures
- Price:$1,105,000
- Tax amount:$12,815 (2025)
Features and amenities
- Amenities:Carbon Monoxide Detector(s), Double Pane Windows, Humidifier, Radon Detector, Smoke Detector(s), Sump Pump, Tankless Water Heater
Parking
- Total parking spaces:4
- Parking description:Concrete Driveway, Tandem
- Garage:Yes
- Garage spaces:4
 Based on information submitted to the MLS GRID as of July 31, 2026 07:52 AM. All data is obtained from various sources and may not have been verified by broker or MLS GRID. Supplied Open House information is subject to change without notice. All information should be independently reviewed and verified for accuracy. Properties may or may not be listed by the office/agent presenting the information. ML Member Broker: Mark Trenka
New listings near 4594 Weitbrec Lane
- New
 $350,000Active2 beds 1 baths972 sq. ft.
6005 Castlegate Drive #B22, Castle Rock, CO 80108
MLS# 6276615Listed by: COLDWELL BANKER REALTY 24 - New
 $835,000Active5 beds 5 baths5,060 sq. ft.
7132 Bandit Drive, Castle Rock, CO 80108
MLS# 1583409Listed by: EXP REALTY, LLC - Open Sat, 12 to 2pmNew
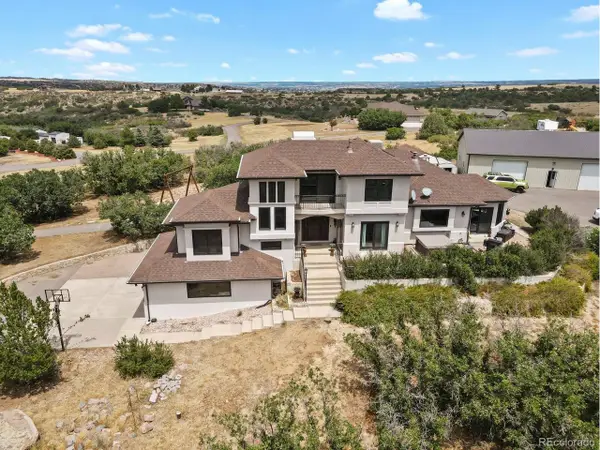 $1,650,000Active5 beds 4 baths5,301 sq. ft.
4351 Stone Post Dr, Castle Rock, CO 80108
MLS# 3972451Listed by: Astra Real Estate Colorado LLC - New
 $492,000Active3 beds 2 baths1,380 sq. ft.
316 N Gilbert St, Castle Rock, CO 80104
MLS# 5349633Listed by: Century 21 Altitude Real Estate, LLC - New
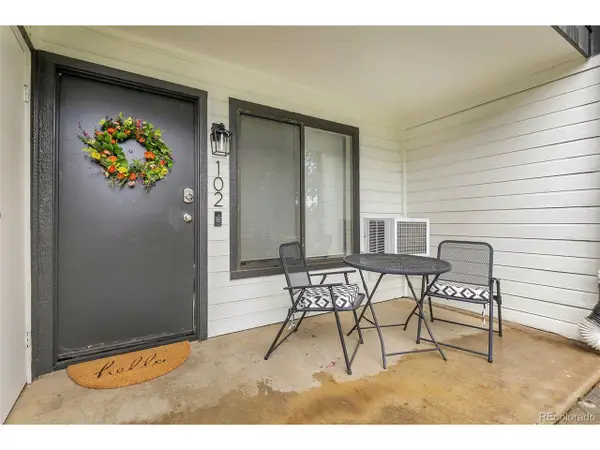 $225,000Active1 beds 1 baths609 sq. ft.
532 Oakwood Dr #B102, Castle Rock, CO 80104
MLS# 5275807Listed by: EXIT Realty DTC, Cherry Creek, Pikes Peak. - New
 $578,900Active2 beds 2 baths1,420 sq. ft.
4085 Castle Vista Dr, Castle Rock, CO 80104
MLS# 5170618Listed by: Tailor & Co Realty Group - Open Sun, 12 to 3pmNew
 $549,000Active4 beds 3 baths1,872 sq. ft.
4224 Deer Watch Dr, Castle Rock, CO 80104
MLS# 6307308Listed by: EXIT Realty DTC, Cherry Creek, Pikes Peak. - New
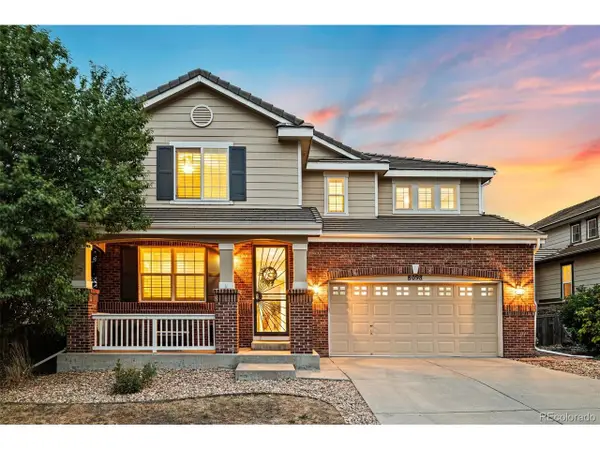 $800,000Active6 beds 5 baths5,276 sq. ft.
8098 Grady Cir, Castle Rock, CO 80108
MLS# 6747056Listed by: Keller Williams Real Estate LLC - New
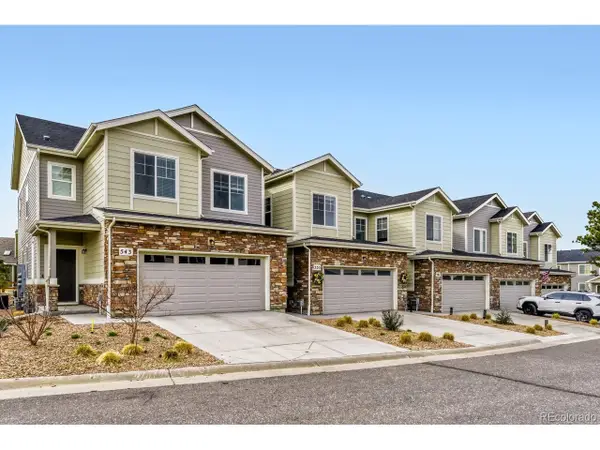 $495,000Active3 beds 3 baths2,785 sq. ft.
555 Whisper Wind Ln, Castle Rock, CO 80104
MLS# 7007811Listed by: MB Glen Fishman - New
 $2,595,000Active5 beds 5 baths6,806 sq. ft.
4604 Tierra Alta Drive, Castle Rock, CO 80104
MLS# 2582732Listed by: LIV SOTHEBY'S INTERNATIONAL REALTY


Protect your home and budget from life's surprises with an Assurant Home Warranty, backed by a partner that supports you through every step of homeownership. Explore Plans.
©2026 Century 21 Real Estate LLC. All rights reserved. CENTURY 21®, the CENTURY 21 Logo and C21® are service marks owned by Century 21 Real Estate LLC. Century 21 Real Estate LLC fully supports the principles of the Fair Housing Act and the Equal Opportunity Act. Each office is independently owned and operated. Listing information is deemed reliable but not guaranteed accurate.