
4875 Basalt Ridge Circle, Castle Rock, CO 80108
Local realty services provided by:CENTURY 21 CapRock Real Estate
4875 Basalt Ridge Circle,Castle Rock, CO 80108
$679,000
- 3 Beds
- 4 Baths
- 3,860 sq. ft.
- Single family
- Active
Listed by: ramon amador
Office: megastar realty
MLS#:5502674
Source:ML
Price summary
- Price:$679,000
- Price per sq. ft.:$175.91
- Monthly HOA dues:$95.67
About this home
This is one of those homes that feels well cared for the moment you walk in. Built in 2021 and meticulously maintained by the owners, the home is bright, clean, move-in ready and shows pride of ownership throughout. The main level features an open layout with a dramatic two-story great room, soaring ceilings, abundant natural light, oversized windows and a gas fireplace. The spacious kitchen offers a large island with seating, white cabinetry, granite countertops, herringbone backsplash, gas cooktop, double ovens and plenty of storage. A private main-floor office provides a comfortable work-from-home space without giving up a bedroom. Upstairs you'll find three bedrooms, including a spacious primary suite with multiple windows and open views, plus a versatile loft that offers excellent flexibility and potential to be enclosed as a fourth bedroom. The laundry room is also conveniently located upstairs. Outside, the backyard is a standout feature, with beautifully maintained landscaping, a well-kept lawn, attractive plantings and a large covered concrete patio that creates a great space for relaxing, entertaining or enjoying Colorado evenings. The unfinished basement offers approximately 1,250 additional square feet for future bedrooms, a gym, media room, recreation space or storage. Located in Terrain near parks, trails, the community pool and playground, this home offers a great combination of newer construction, flexible living space, outdoor enjoyment and a property that has clearly been exceptionally well maintained....
Contact an agent
Home facts
- Year built:2021
- Subdivision & Development:Terrain
- Listing ID #:5502674
Rooms and interior
- Bedrooms:3
- Total bathrooms:4
- Full bathrooms:2
- Half bathrooms:1
- Flooring:Carpet, Laminate
- Bathrooms Description:Jack & Jill Bathroom
- Kitchen Description:Dishwasher, Disposal, Double Oven, Kitchen Island, Oven, Range, Range Hood, Refrigerator
- Basement:Yes
- Basement Description:Unfinished
- Living area:3,860 sq. ft.
Heating and cooling
- Cooling:Central Air
- Heating:Forced Air
- Central air:Yes
Structure and exterior
- Roof:Composition
- Year built:2021
- Building area:3,860 sq. ft.
- Lot area:0.12 Acres
- Construction Materials:Frame
- Levels:2 Story
Schools
- High school:Douglas County
- Middle school:Mesa
- Elementary school:Sage Canyon
Utilities
- Water:Public
- Sewer:Public Sewer
Finances and disclosures
- Price:$679,000
- Price per sq. ft.:$175.91
- Tax amount:$4,843 (2025)
Features and amenities
- Laundry features:Dryer, Washer
- Amenities:Gas Water Heater, Smoke Detector(s)
Parking
- Total parking spaces:2
- Garage:Yes
- Garage spaces:2
 Based on information submitted to the MLS GRID as of September 13, 2026 02:16 PM. All data is obtained from various sources and may not have been verified by broker or MLS GRID. Supplied Open House information is subject to change without notice. All information should be independently reviewed and verified for accuracy. Properties may or may not be listed by the office/agent presenting the information. ML Member Broker: Daniel Bishop
New listings near 4875 Basalt Ridge Circle
- Coming Soon
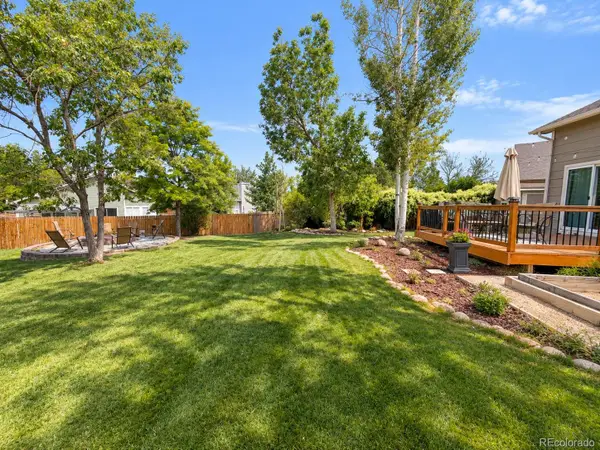 $530,000Coming Soon3 beds 2 baths2,030 sq. ft.
271 N Holcomb Circle, Castle Rock, CO 80104
MLS# 5569944Listed by: SOLID OAK REALTY, INC. - New
 $549,900Active2 beds 3 baths1,921 sq. ft.
3562 Cerf Way, Castle Rock, CO 80109
MLS# 3175348Listed by: EXP REALTY LLC - New
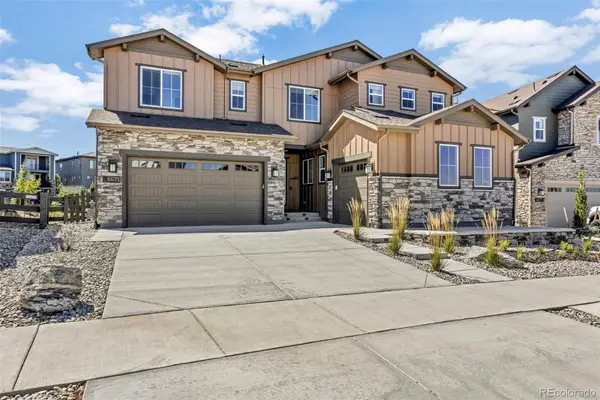 $1,455,000Active6 beds 6 baths6,965 sq. ft.
6671 Cross Bridge Circle, Castle Rock, CO 80108
MLS# 7624252Listed by: LIGHT & SALT REALTY LLC - New
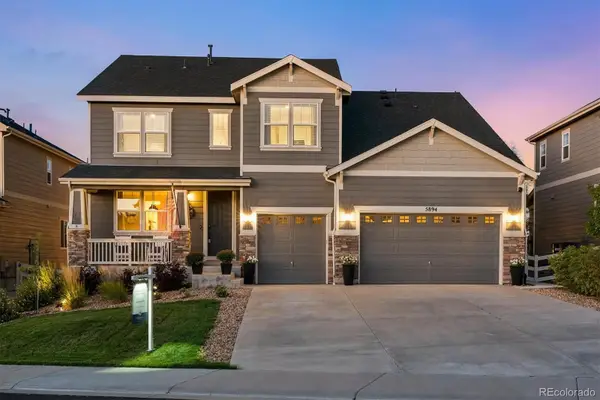 $899,900Active5 beds 5 baths5,190 sq. ft.
5894 Berry Ridge Way, Castle Rock, CO 80104
MLS# 9816723Listed by: RE/MAX ALLIANCE - Open Sun, 1 to 3pmNew
 $799,900Active3 beds 4 baths4,335 sq. ft.
2831 Russet Sky Court, Castle Rock, CO 80108
MLS# 4301433Listed by: NAV REAL ESTATE - Open Sun, 11am to 1pmNew
 $1,200,000Active4 beds 3 baths4,070 sq. ft.
4332 Chateau Ridge Road, Castle Rock, CO 80108
MLS# 5682949Listed by: LIV SOTHEBY'S INTERNATIONAL REALTY - New
 $865,000Active4 beds 4 baths4,620 sq. ft.
5028 Rocky Mountain Drive, Castle Rock, CO 80109
MLS# 7569613Listed by: EXP REALTY, LLC - Open Sun, 11am to 1pmNew
 $945,000Active5 beds 4 baths4,275 sq. ft.
858 Dutton Court, Castle Rock, CO 80104
MLS# 7922771Listed by: EXP REALTY, LLC - New
 $515,000Active3 beds 3 baths2,596 sq. ft.
3642 Happyheart Way, Castle Rock, CO 80109
MLS# 1605817Listed by: YOUR CASTLE REAL ESTATE INC - Open Sun, 1 to 3pmNew
 $900,000Active3 beds 3 baths5,615 sq. ft.
3572 Elk Run Drive, Castle Rock, CO 80109
MLS# 9732559Listed by: MADISON & COMPANY PROPERTIES


Protect your home and budget from life's surprises with an Assurant Home Warranty, backed by a partner that supports you through every step of homeownership. Explore Plans.
©2026 Century 21 Real Estate LLC. All rights reserved. CENTURY 21®, the CENTURY 21 Logo and C21® are service marks owned by Century 21 Real Estate LLC. Century 21 Real Estate LLC fully supports the principles of the Fair Housing Act and the Equal Opportunity Act. Each office is independently owned and operated. Listing information is deemed reliable but not guaranteed accurate.