
5080 Buttercup Dr, Castle Rock, CO 80109
Local realty services provided by:CENTURY 21 Top Dog Properties
5080 Buttercup Dr,Castle Rock, CO 80109
$600,000
- 4 Beds
- 3 Baths
- 3,392 sq. ft.
- Single family
- Pending
Listed by: rachel rants
Office: homesmart303-858-8100
MLS#:4778898
Source:IRES
Price summary
- Price:$600,000
- Price per sq. ft.:$176.89
- Monthly HOA dues:$63.33
About this home
Welcome to 5080 Buttercup Lane! This 4-bedroom, 3-bath ranch-style home has all the space you need to grow, gather, and create lasting memories. With a three-car garage, a spacious basement, and room for everyone to spread out, this is the kind of home that just feels comfortable the moment you walk in.
Whether you're hosting holiday dinners, cheering on the kids after a game, enjoying movie nights in the basement, or simply relaxing after a busy day, this home offers the flexibility to fit every stage of life. The ranch-style layout provides easy main-level living, while the basement gives you extra space for a family room, home office, workout area, playroom, or guest space.
The location is hard to beat. Close to parks, schools, shopping, restaurants, and everyday conveniences, you'll love being near everything while still enjoying the feel of an established neighborhood.
This home has been well loved and is ready for its next chapter. Move in and enjoy it as it is, or bring your own vision and personal touches to make it your own. If you're looking for a home with space, a great neighborhood, and endless potential, this is the home for you! Come see it today!...
Contact an agent
Home facts
- Year built:1996
- Subdivision & Development:The Meadows
- Listing ID #:4778898
- Added:114 day(s) ago
- Updated:August 17, 2026 at 03:28 PM
Rooms and interior
- Bedrooms:4
- Total bathrooms:3
- Full bathrooms:3
- Dining Description:Eat-in Kitchen
- Kitchen Description:Dishwasher, Disposal, Microwave
- Basement Description:Partially Finished, Walk-Out Access
- Living area:3,392 sq. ft.
Heating and cooling
- Cooling:Central Air
- Heating:Forced Air
Structure and exterior
- Roof:Composition
- Year built:1996
- Building area:3,392 sq. ft.
- Lot area:0.21 Acres
- Architectural Style:A-Frame
- Construction Materials:Frame
- Levels:One
Schools
- High school:Castle View
- Middle school:Castle Rock
- Elementary school:Meadow View
Utilities
- Water:City
- Sewer:Other
Finances and disclosures
- Price:$600,000
- Price per sq. ft.:$176.89
- Tax amount:$4,951
Features and amenities
- Appliances:Dishwasher, Disposal, Fire Alarm, Microwave
- Amenities:Eat-in Kitchen
Parking
- Garage spaces:3
New listings near 5080 Buttercup Dr
- New
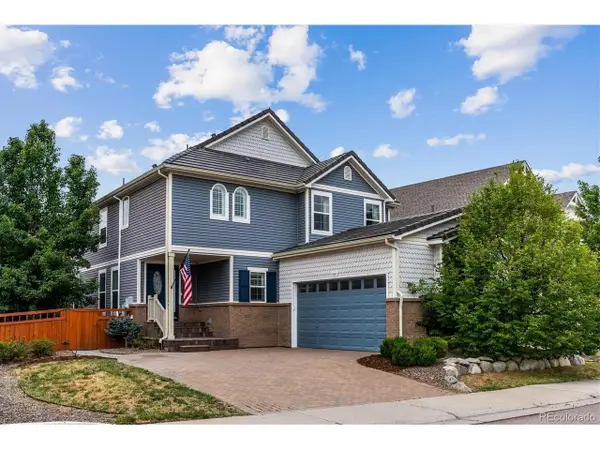 $725,000Active4 beds 4 baths3,541 sq. ft.
3418 Starry Night Loop, Castle Rock, CO 80109
MLS# 7336616Listed by: RE/MAX Alliance - Coming Soon
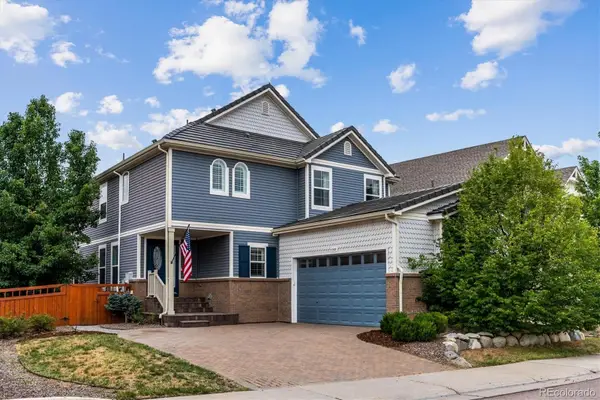 $725,000Coming Soon4 beds 4 baths
3418 Starry Night Loop, Castle Rock, CO 80109
MLS# 7336616Listed by: RE/MAX ALLIANCE
- New
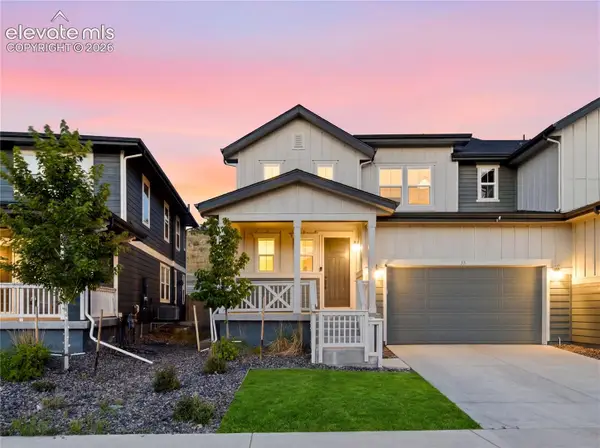 $739,000Active5 beds 4 baths3,756 sq. ft.
33 Felicity Loop, Castle Rock, CO 80109
MLS# 8092403Listed by: KELLER WILLIAMS REALTY URBAN ELITE, LLC - New
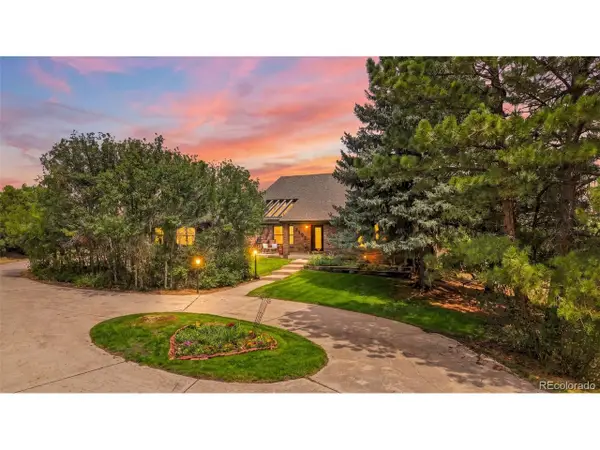 $1,725,000Active4 beds 4 baths4,846 sq. ft.
9302 N Heather Dr, Castle Rock, CO 80108
MLS# 8668556Listed by: Huntington Properties LLC - New
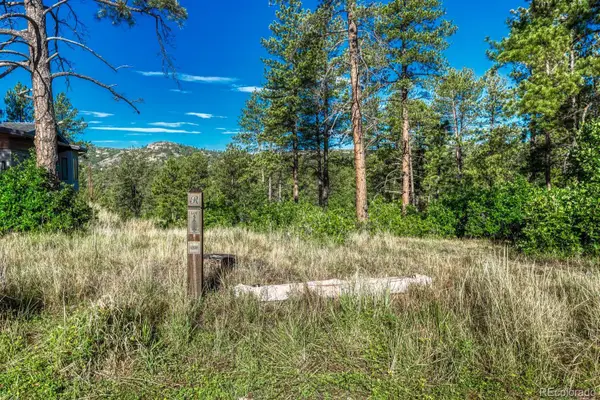 $1,385,000Active0.59 Acres
1205 Wildcat Bend Court, Castle Rock, CO 80108
MLS# 9408252Listed by: REALTY ONE GROUP PLATINUM ELITE - New
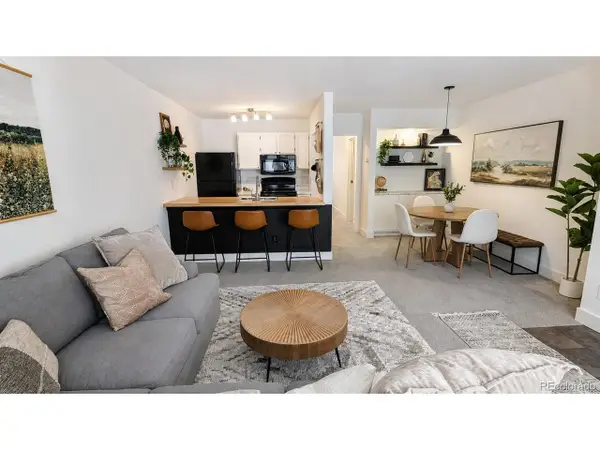 $198,000Active1 beds 1 baths719 sq. ft.
532 Oakwood Dr #D103, Castle Rock, CO 80104
MLS# 2480623Listed by: Shepherd And Associates Realty - New
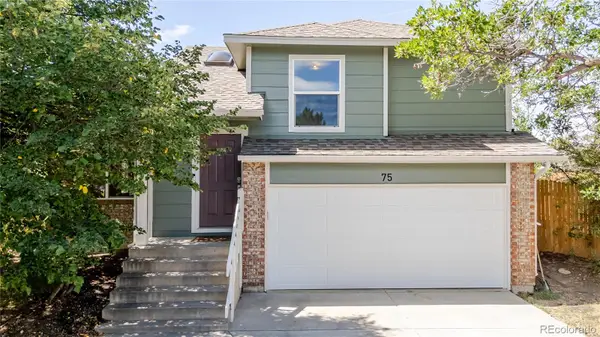 $525,000Active3 beds 2 baths1,919 sq. ft.
75 N Holcomb Street, Castle Rock, CO 80104
MLS# 1732818Listed by: LOKATION REAL ESTATE - New
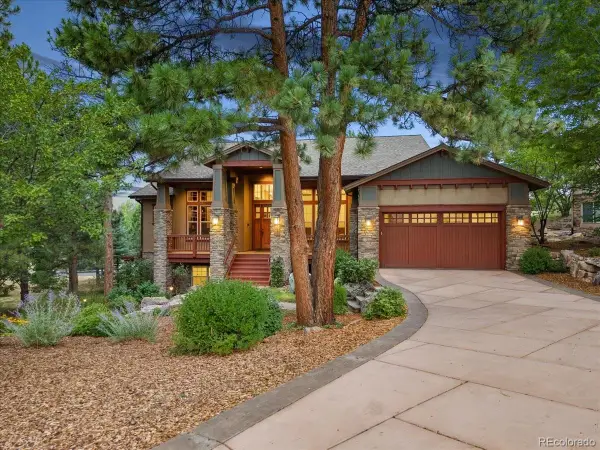 $1,529,000Active5 beds 7 baths5,087 sq. ft.
2643 Hawk Point Court, Castle Rock, CO 80104
MLS# 3161982Listed by: THE MERIDIAN GROUP LLC - New
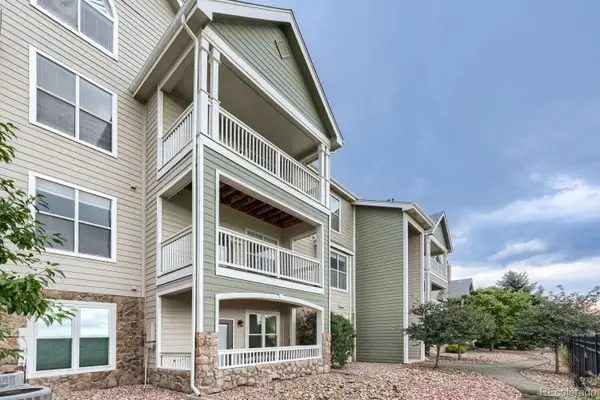 $289,900Active2 beds 2 baths1,074 sq. ft.
6017 Castlegate Drive W #F26, Castle Rock, CO 80108
MLS# 8075750Listed by: HOMESMART - Coming Soon
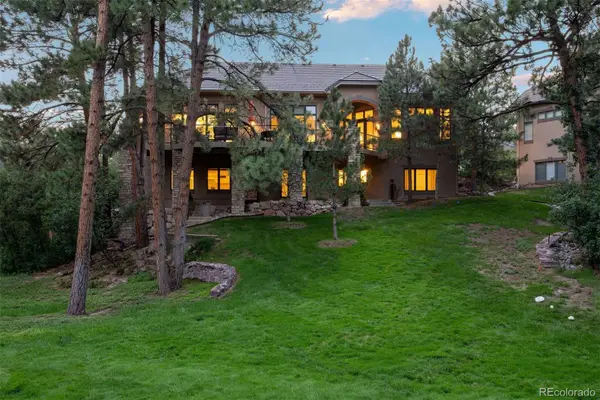 $1,250,000Coming Soon3 beds 4 baths
4515 Silver Cliff Court, Castle Rock, CO 80108
MLS# 6090727Listed by: LIV SOTHEBY'S INTERNATIONAL REALTY


Protect your home and budget from life's surprises with an Assurant Home Warranty, backed by a partner that supports you through every step of homeownership. Explore Plans.
©2026 Century 21 Real Estate LLC. All rights reserved. CENTURY 21®, the CENTURY 21 Logo and C21® are service marks owned by Century 21 Real Estate LLC. Century 21 Real Estate LLC fully supports the principles of the Fair Housing Act and the Equal Opportunity Act. Each office is independently owned and operated. Listing information is deemed reliable but not guaranteed accurate.