
5138 Blue Lunar Lane, Castle Rock, CO 80104
Local realty services provided by:CENTURY 21 Top Dog Properties
5138 Blue Lunar Lane,Castle Rock, CO 80104
$580,000
- 3 Beds
- 4 Baths
- 2,432 sq. ft.
- Single family
- Active
Upcoming open houses
- Sat, Sep 1201:00 am - 03:00 pm
Listed by: shannon wester
Office: berkshire hathaway homeservices colorado real estate, llc. - brighton
MLS#:8715435
Source:ML
Price summary
- Price:$580,000
- Price per sq. ft.:$238.49
- Monthly HOA dues:$88
About this home
Resort-style living without the resort-style price tag! This beautifully maintained 3-bedroom, 4-bathroom home with a walkout finished basement offers the perfect combination of style, comfort, and functionality. Step inside to an open-concept main level where luxury vinyl plank flooring flows seamlessly throughout the living room and kitchen. Gather around the cozy electric fireplace or enjoy preparing meals in the chef's kitchen featuring granite countertops, a gas range, a spacious pantry, and abundant cabinet space. Just off the kitchen, the elevated deck provides a wonderful spot for grilling, outdoor dining, or simply relaxing with views of Castle Rock's rolling landscape. Upstairs, the spacious primary suite features a private en-suite bathroom and a large walk-in closet. Two additional bedrooms, a full bathroom, and a conveniently located laundry room complete the upper level. The walkout basement expands the home's living space with a large recreation room and a 3/4 bathroom, offering flexibility for entertaining, a media room, home office, workout area, or overnight guests. Step outside to the covered patio and enjoy another inviting outdoor living space. Located in the sought-after Crystal Valley community of Castle Rock, you'll be surrounded by rolling hills, scenic views, and miles of walking trails that showcase the beauty of Colorado. Residents enjoy access to the Pinnacle Recreation Center, outdoor pool, parks, playgrounds, and community events, while remaining just minutes from shopping, dining, downtown Castle Rock, and convenient access to I-25. If you've been searching for a home that offers modern finishes, flexible living space, and an exceptional Colorado lifestyle, this one is ready to welcome you home!...
Contact an agent
Home facts
- Year built:2021
- Subdivision & Development:Crystal Valley
- Listing ID #:8715435
Rooms and interior
- Bedrooms:3
- Total bathrooms:4
- Full bathrooms:1
- Half bathrooms:1
- Flooring:Carpet, Tile, Vinyl
- Kitchen Description:Dishwasher, Disposal, Kitchen Island, Microwave, Oven, Pantry, Refrigerator
- Basement:Yes
- Basement Description:Walk-Out Access
- Living area:2,432 sq. ft.
Heating and cooling
- Cooling:Central Air
- Heating:Forced Air, Natural Gas
- Central air:Yes
Structure and exterior
- Roof:Composition
- Year built:2021
- Building area:2,432 sq. ft.
- Lot area:0.13 Acres
- Construction Materials:Cement Siding, Stone
- Exterior Features:Covered, Deck, Front Porch, Patio
- Levels:2 Story
Schools
- High school:Douglas County
- Middle school:Mesa
- Elementary school:South Ridge
Utilities
- Sewer:Public Sewer
Finances and disclosures
- Price:$580,000
- Price per sq. ft.:$238.49
- Tax amount:$3,309 (2025)
Features and amenities
- Laundry features:Dryer, Washer
- Amenities:Carbon Monoxide Detector(s)
Parking
- Total parking spaces:2
- Garage:Yes
- Garage spaces:2
 Based on information submitted to the MLS GRID as of September 12, 2026 02:29 PM. All data is obtained from various sources and may not have been verified by broker or MLS GRID. Supplied Open House information is subject to change without notice. All information should be independently reviewed and verified for accuracy. Properties may or may not be listed by the office/agent presenting the information.
New listings near 5138 Blue Lunar Lane
- New
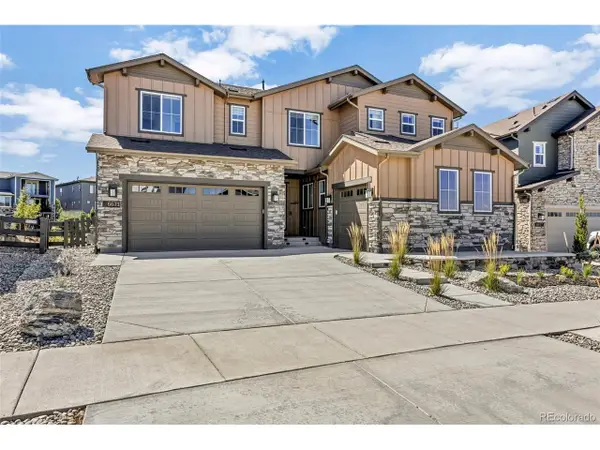 $1,455,000Active6 beds 6 baths6,965 sq. ft.
6671 Cross Bridge Cir, Castle Rock, CO 80108
MLS# 7624252Listed by: Light & Salt Realty LLC - New
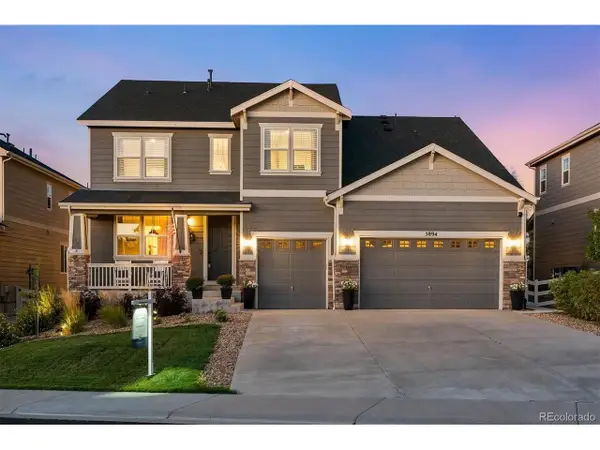 $899,900Active5 beds 5 baths5,190 sq. ft.
5894 Berry Ridge Way, Castle Rock, CO 80104
MLS# 9816723Listed by: RE/MAX Alliance - Open Sun, 1 to 3pmNew
 $799,900Active3 beds 4 baths4,335 sq. ft.
2831 Russet Sky Ct, Castle Rock, CO 80108
MLS# 4301433Listed by: NAV Real Estate - Open Sun, 11am to 1pmNew
 $1,200,000Active4 beds 3 baths4,070 sq. ft.
4332 Chateau Ridge Road, Castle Rock, CO 80108
MLS# 5682949Listed by: LIV SOTHEBY'S INTERNATIONAL REALTY - Open Sat, 10am to 1pmNew
 $865,000Active4 beds 4 baths4,620 sq. ft.
5028 Rocky Mountain Drive, Castle Rock, CO 80109
MLS# 7569613Listed by: EXP REALTY, LLC - Open Sun, 11am to 1pmNew
 $945,000Active5 beds 4 baths4,275 sq. ft.
858 Dutton Court, Castle Rock, CO 80104
MLS# 7922771Listed by: EXP REALTY, LLC - New
 $515,000Active3 beds 3 baths2,596 sq. ft.
3642 Happyheart Way, Castle Rock, CO 80109
MLS# 1605817Listed by: YOUR CASTLE REAL ESTATE INC - Open Sat, 12 to 2pmNew
 $900,000Active3 beds 3 baths5,615 sq. ft.
3572 Elk Run Dr, Castle Rock, CO 80109
MLS# 9732559Listed by: Madison & Company Properties - New
 $3,550,000Active4 beds 7 baths6,986 sq. ft.
1060 Cypress Way, Castle Rock, CO 80108
MLS# 9478415Listed by: LIV SOTHEBY'S INTERNATIONAL REALTY - New
 $660,000Active4 beds 3 baths3,507 sq. ft.
2558 Garganey Dr, Castle Rock, CO 80104
MLS# 2052055Listed by: Resident Realty North Metro LLC


Protect your home and budget from life's surprises with an Assurant Home Warranty, backed by a partner that supports you through every step of homeownership. Explore Plans.
©2026 Century 21 Real Estate LLC. All rights reserved. CENTURY 21®, the CENTURY 21 Logo and C21® are service marks owned by Century 21 Real Estate LLC. Century 21 Real Estate LLC fully supports the principles of the Fair Housing Act and the Equal Opportunity Act. Each office is independently owned and operated. Listing information is deemed reliable but not guaranteed accurate.