
537 Pitkin Way, Castle Rock, CO 80104
Local realty services provided by:CENTURY 21 Cornerstone
537 Pitkin Way,Castle Rock, CO 80104
$625,000
- 4 Beds
- 3 Baths
- 4,114 sq. ft.
- Single family
- Active
Listed by: lin miklas
Office: re/max alliance303-841-0922
MLS#:5193910
Source:IRES
Price summary
- Price:$625,000
- Price per sq. ft.:$151.92
- Monthly HOA dues:$18.33
About this home
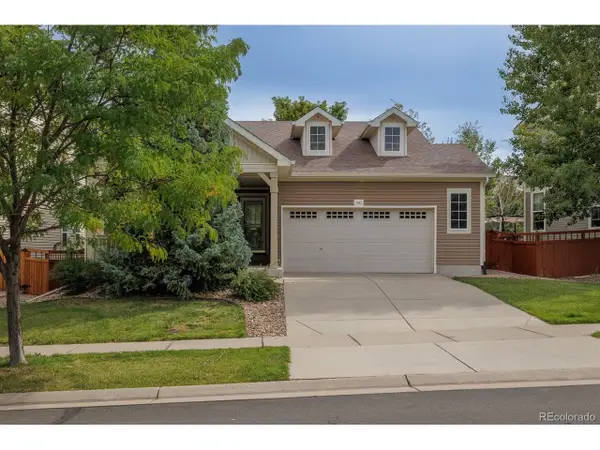
This is the floor plan you've been waiting for, spacious, flexible and filled with features that make everyday living easy! Built by Engle Homes, this inviting two-story home offers four bedrooms, a loft, main-floor office, a three-car garage and an unfinished basement ready for future expansion. From the moment you step inside, soaring 18-foot ceilings in the entry and family room create a bright, open and airy feel. A gas fireplace anchors the main living space, making it just as comfortable for quiet Colorado evenings as it is for gathering with family and friends. The combined laundry and mudroom offers convenient everyday access to the three-car garage. Upstairs, double doors welcome you into the generous primary suite with vaulted ceilings and a charming bay window. The beautifully remodeled primary bath feels like a private retreat with tile floors, a soaking tub, custom shower with LED accent lighting, solid-surface vanity with undermount sinks and a walk-in closet. The secondary full bath has also been tastefully remodeled, adding another thoughtful update to this well-designed home. With four bedrooms plus a loft and dedicated main-floor office, there's room for working from home, hobbies, guests and everything in between. Outside, the large .18-acre corner lot provides plenty of room to enjoy Colorado's beautiful seasons. Step from the back deck down to the concrete patio and gazebo, an ideal setting for summer dinners, morning coffee, entertaining friends or simply relaxing at the end of the day. The location puts some of Castle Rock's favorite recreation close to home, including Mitchell Gulch Fireman's Park, Matney Park and Disc Golf Course, The Ridge House, Founders Park, and the Douglas County Fairgrounds and Regional Park. With generous indoor and outdoor living space, flexible rooms, beautiful updates and room to grow, this home offers an exceptional amount of square footage for the price. Come see just how much home is waiting for you!...
Contact an agent
Home facts
- Year built:2001
- Subdivision & Development:Founders Village
- Listing ID #:5193910
- Added:1 day(s) ago
- Updated:September 22, 2026 at 02:36 PM
Rooms and interior
- Bedrooms:4
- Total bathrooms:3
- Full bathrooms:2
- Half bathrooms:1
- Dining Description:Eat-in Kitchen
- Kitchen Description:Dishwasher, Disposal, Microwave, Refrigerator, Self Cleaning Oven
- Basement Description:Built-In Radon, Full, Slab, Sump Pump, Unfinished
- Living area:4,114 sq. ft.
Heating and cooling
- Cooling:Ceiling Fan(s), Central Air
- Heating:Forced Air
Structure and exterior
- Roof:Composition
- Year built:2001
- Building area:4,114 sq. ft.
- Lot area:0.18 Acres
- Lot Features:Corner Lot, Gutters, House Faces South, Level, Paved
- Construction Materials:Brick, Frame, Wood Siding
- Exterior Features:Deck, Patio, Sprinkler System
- Levels:2 Story
Schools
- High school:Douglas County
- Middle school:Mesa
- Elementary school:Rock Ridge
Utilities
- Water:Public
- Sewer:Public Sewer
Finances and disclosures
- Price:$625,000
- Price per sq. ft.:$151.92
- Tax amount:$7,116
Features and amenities
- Appliances:Dishwasher, Disposal, Fire Alarm, Microwave, Refrigerator, Self Cleaning Oven
- Amenities:Bay or Bow Window, Cathedral Ceiling(s), Eat-in Kitchen, Open Floorplan, Walk-In Closet(s)
Parking
- Garage spaces:3
New listings near 537 Pitkin Way
- New
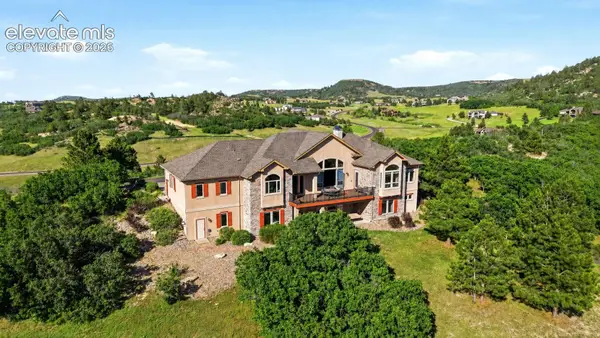 $1,599,992Active5 beds 5 baths5,560 sq. ft.
395 Young Circle, Castle Rock, CO 80104
MLS# 2380146Listed by: RE/MAX PROFESSIONALS
- New
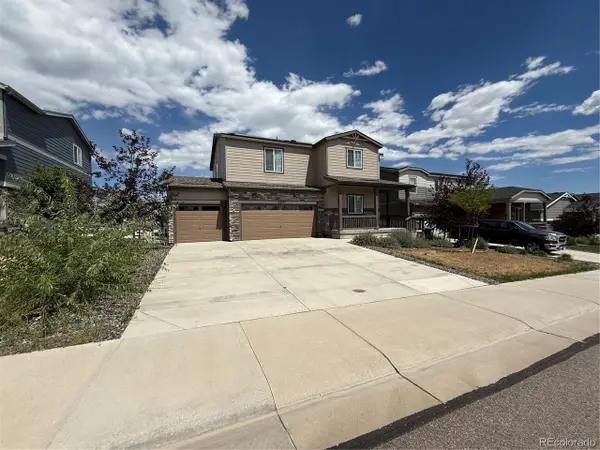 $559,500Active4 beds 3 baths3,333 sq. ft.
2243 Villageview Ln, Castle Rock, CO 80104
MLS# 1999456Listed by: RE/MAX Professionals - New
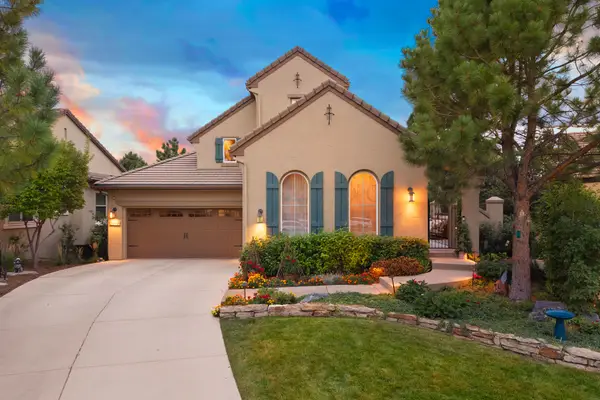 $1,349,000Active4 beds 3 baths5,190 sq. ft.
5040 Carbonate Way, Castle Rock, CO 80108
MLS# 6766466Listed by: LIV Sotheby's International Realty - New
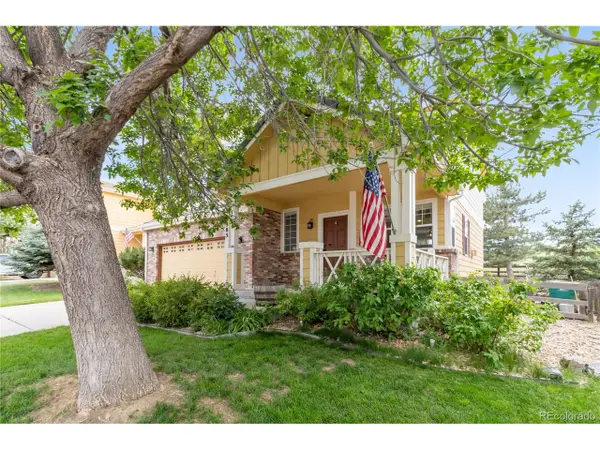 $600,000Active3 beds 3 baths1,928 sq. ft.
3583 Brushwood Dr, Castle Rock, CO 80109
MLS# 5873286Listed by: Century 21 Altitude Real Estate, LLC - New
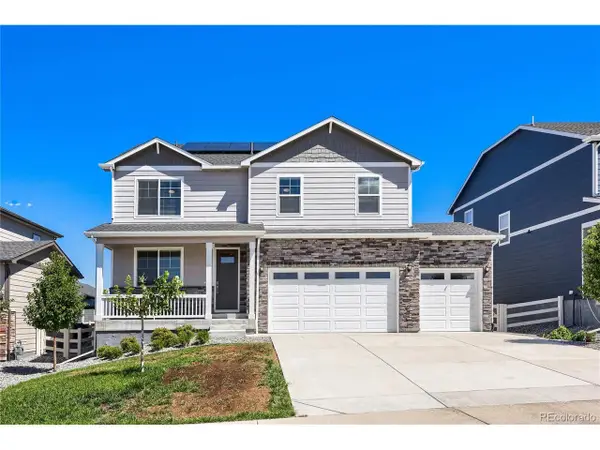 $670,000Active5 beds 3 baths2,741 sq. ft.
2877 Villageview Ln, Castle Rock, CO 80104
MLS# 5445778Listed by: Keller Williams Trilogy - New
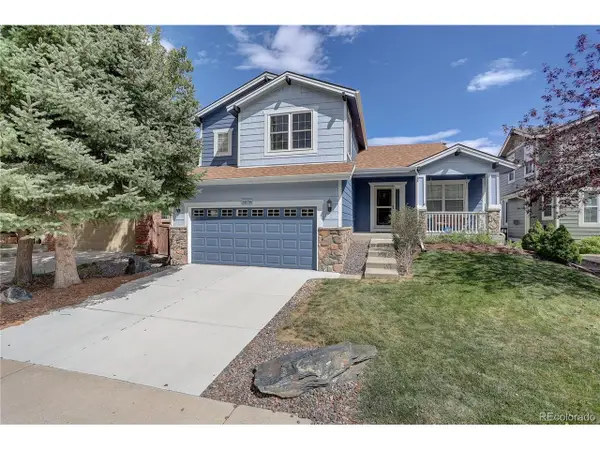 $679,000Active4 beds 3 baths2,644 sq. ft.
3278 Willowrun Dr, Castle Rock, CO 80109
MLS# 9951212Listed by: Coldwell Banker Realty 24 - New
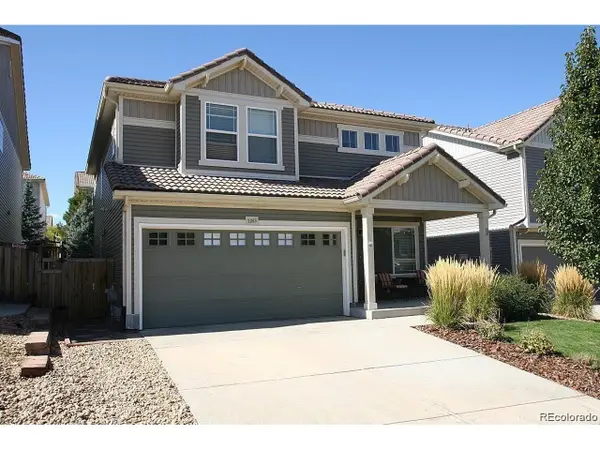 $535,000Active4 beds 3 baths1,792 sq. ft.
2263 Quartz St, Castle Rock, CO 80109
MLS# 6500544Listed by: HomeSmart Realty - New
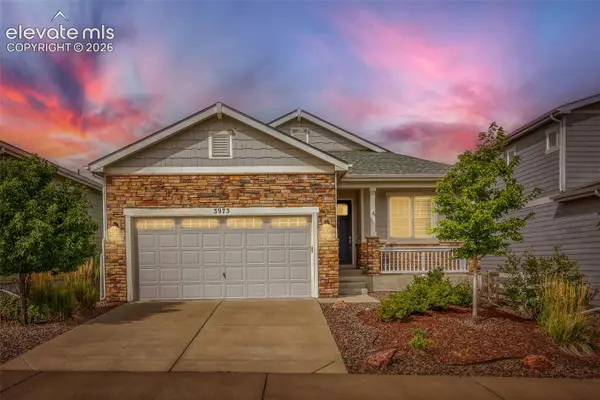 $559,900Active3 beds 2 baths3,508 sq. ft.
3973 John Court, Castle Rock, CO 80104
MLS# 6212767Listed by: THRIVE REAL ESTATE GROUP - New
 $525,000Active4 beds 3 baths2,354 sq. ft.
1942 Morningview Ln, Castle Rock, CO 80109
MLS# 3276286Listed by: West and Main Homes Inc


Protect your home and budget from life's surprises with an Assurant Home Warranty, backed by a partner that supports you through every step of homeownership. Explore Plans.
©2026 Century 21 Real Estate LLC. All rights reserved. CENTURY 21®, the CENTURY 21 Logo and C21® are service marks owned by Century 21 Real Estate LLC. Century 21 Real Estate LLC fully supports the principles of the Fair Housing Act and the Equal Opportunity Act. Each office is independently owned and operated. Listing information is deemed reliable but not guaranteed accurate.