
5598 Missoula Trl, Castle Rock, CO 80108
Local realty services provided by:CENTURY 21 Top Dog Properties
Listed by: joan pratt
Office: re/max professionals303-799-9898
MLS#:9434138
Source:IRES
Price summary
- Price:$1,499,000
- Price per sq. ft.:$244.06
- Monthly HOA dues:$100
About this home
Welcome to 5598 Missoula Trail-Where Modern Farmhouse Meets Resort Living!
This stunning white farmhouse with a sleek black roof sits on 1.6 beautifully landscaped acres, offering the perfect blend of elegance, comfort, and fun. Built just two years ago, this five-bedroom, four-bathroom walkout ranch spans over 6,000 square feet, with more than 3,000 square feet on the main level alone.
Step inside to find a light-filled open floor plan, soaring ceilings, and designer finishes straight out of a Chip and Joanna dream. The gourmet kitchen is the heart of the home, featuring a massive center island, top-of-the-line appliances, a huge walk-in pantry, and seamless flow into the great room-perfect for entertaining.
The spacious primary suite is a true retreat, with a spa-like bathroom including a freestanding soaking tub and an oversized walk-in closet with built-in organizers. Two additional bedrooms are located on the main level, with two more generously sized bedrooms downstairs.
The finished basement offers a wet bar, large game room, and expansive family room-ideal for movie nights or hosting gatherings. Outside, enjoy a composite covered deck, in-ground trampoline, play structure, four-hole putting green with three chipping pads, and basketball hoop-all surrounded by grass, open space, and no rear or side neighbors.
Other highlights include: Fully fenced yard, Meticulously maintained interior, Peaceful views. This is Colorado living at its finest!...
Contact an agent
Home facts
- Year built:2023
- Subdivision & Development:VILLAGES AT CASTLE ROCK
- Listing ID #:9434138
- Added:95 day(s) ago
- Updated:August 25, 2026 at 02:28 AM
Rooms and interior
- Bedrooms:5
- Total bathrooms:4
- Full bathrooms:2
- Half bathrooms:1
- Dining Description:Eat-in Kitchen
- Bathrooms Description:Jack & Jill Bathroom
- Kitchen Description:Dishwasher, Disposal, Double Oven, Kitchen Island, Microwave, Pantry, Refrigerator, Self Cleaning Oven
- Basement Description:Full, Partially Finished, Slab, Walk-Out Access
- Living area:6,142 sq. ft.
Heating and cooling
- Cooling:Wall/Window Unit(s)
- Heating:Forced Air
Structure and exterior
- Roof:Composition
- Year built:2023
- Building area:6,142 sq. ft.
- Lot area:1.6 Acres
- Lot Features:Abuts Private Open Space, Corner Lot, Level, Paved, Xeriscape
- Architectural Style:Contemporary
- Construction Materials:Wood Siding
- Exterior Features:Deck, Patio, Sprinkler System
- Levels:One
Schools
- High school:Ponderosa
- Middle school:Sagewood
- Elementary school:Franktown
Utilities
- Water:City
- Sewer:Public Sewer
Finances and disclosures
- Price:$1,499,000
- Price per sq. ft.:$244.06
- Tax amount:$12,057
Features and amenities
- Appliances:Dishwasher, Disposal, Double Oven, Fire Alarm, Microwave, Refrigerator, Self Cleaning Oven
- Amenities:Eat-in Kitchen, Jack & Jill Bathroom, Kitchen Island, Open Floorplan, Pantry, Walk-In Closet(s), Wet Bar
Parking
- Garage spaces:3
New listings near 5598 Missoula Trl
- Coming Soon
 $1,325,000Coming Soon5 beds 6 baths4,284 sq. ft.
834 Good Hope Drive, Castle Rock, CO 80108
MLS# 2432862Listed by: RE/MAX PROFESSIONALS
- Coming Soon
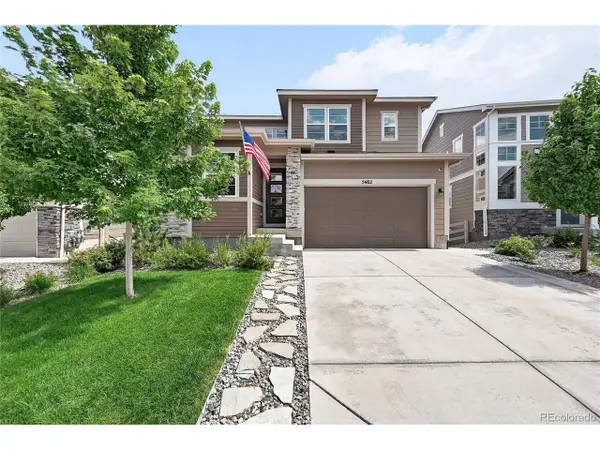 $799,990Coming Soon5 beds 4 baths3,652 sq. ft.
5462 Gray Wolf Ln, Castle Rock, CO 80104
MLS# 5830698Listed by: Brokers Guild Real Estate - Coming Soon
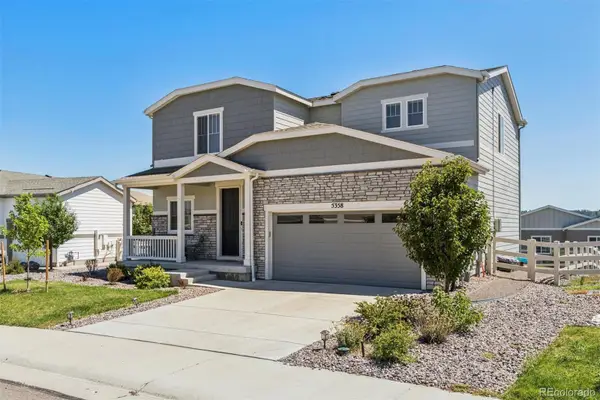 $600,000Coming Soon3 beds 3 baths2,678 sq. ft.
5358 Trails Edge Lane, Castle Rock, CO 80104
MLS# 3075828Listed by: LIV SOTHEBY'S INTERNATIONAL REALTY - Coming Soon
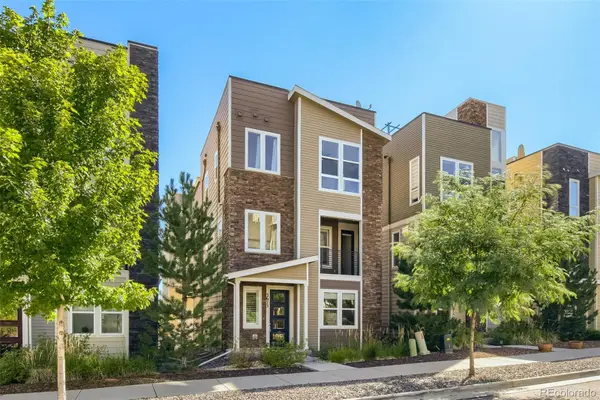 $569,900Coming Soon3 beds 3 baths2,071 sq. ft.
3675 Penang Drive, Castle Rock, CO 80109
MLS# 7264084Listed by: COMPASS - DENVER - Coming Soon
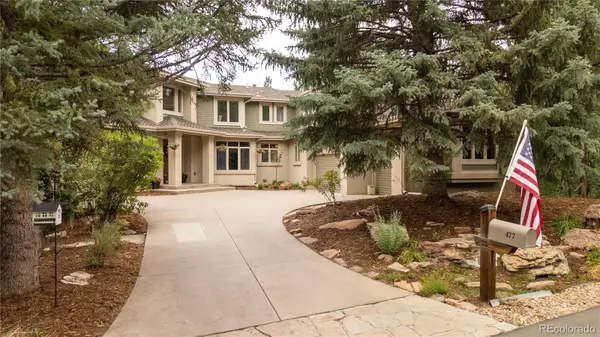 $1,900,000Coming Soon6 beds 5 baths6,056 sq. ft.
477 Silbrico Way, Castle Rock, CO 80108
MLS# 2151623Listed by: SLIFER SMITH AND FRAMPTON REAL ESTATE - Coming Soon
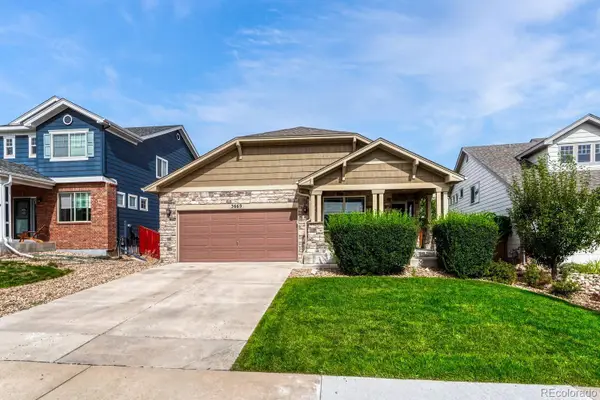 $635,000Coming Soon5 beds 3 baths3,062 sq. ft.
3669 Amber Sun Circle, Castle Rock, CO 80108
MLS# 7241507Listed by: REALTY ONE GROUP ELEVATIONS, LLC - Coming Soon
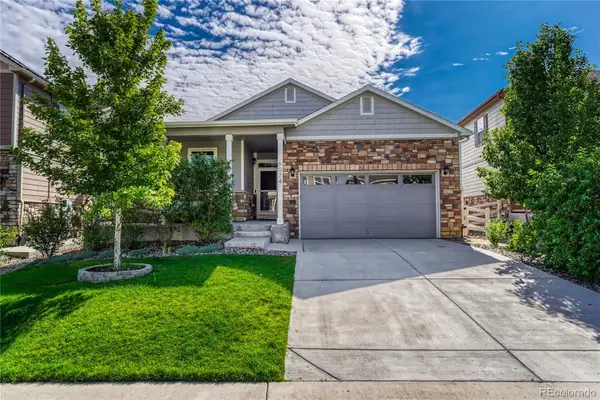 $564,000Coming Soon3 beds 2 baths3,023 sq. ft.
6074 Sun Mesa Circle, Castle Rock, CO 80104
MLS# 3037167Listed by: COMPASS - DENVER - Coming Soon
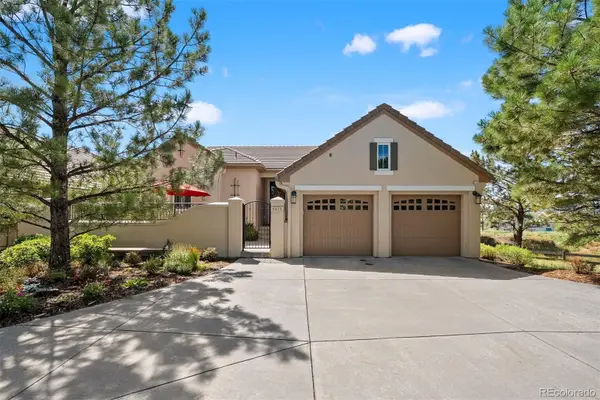 $1,195,000Coming Soon3 beds 3 baths3,756 sq. ft.
5017 Vermillion Drive, Castle Rock, CO 80108
MLS# 2636735Listed by: LIV SOTHEBY'S INTERNATIONAL REALTY - Coming SoonOpen Sat, 2 to 4pm
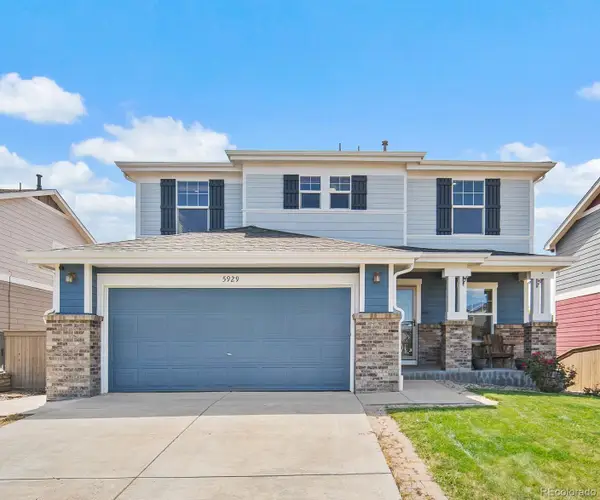 $635,000Coming Soon4 beds 4 baths3,653 sq. ft.
5929 Raleigh Circle, Castle Rock, CO 80104
MLS# 3724687Listed by: KELLER WILLIAMS ACTION REALTY LLC - New
 $748,990Active4 beds 4 baths3,199 sq. ft.
3639 Recess Ln, Castle Rock, CO 80108
MLS# 9345124Listed by: RE/MAX Professionals


Protect your home and budget from life's surprises with an Assurant Home Warranty, backed by a partner that supports you through every step of homeownership. Explore Plans.
©2026 Century 21 Real Estate LLC. All rights reserved. CENTURY 21®, the CENTURY 21 Logo and C21® are service marks owned by Century 21 Real Estate LLC. Century 21 Real Estate LLC fully supports the principles of the Fair Housing Act and the Equal Opportunity Act. Each office is independently owned and operated. Listing information is deemed reliable but not guaranteed accurate.