
5647 Water Avens Dr, Castle Rock, CO 80104
Local realty services provided by:CENTURY 21 CapRock Real Estate
Listed by: the thayer group, steve thayer
Office: keller williams action realty llc303-688-8300
MLS#:7350500
Source:IRES
Price summary
- Price:$970,000
- Price per sq. ft.:$233.51
- Monthly HOA dues:$221
About this home
One-level living backing to open space with sweeping views of rolling hills and the Front Range mountains. The expanded great room opens through a four-pane center-open slider to an oversized covered deck with solar shades, and centers on a gas fireplace with stacked stone surround and upgraded mantle. The kitchen was expanded at the framing stage and finished with upgraded cabinetry, quartz counters, upgraded tile, and an upgraded appliance package with gas cooktop, all overlooking the dining area and its unobstructed meadow view. Eight foot doors and expanded luxury vinyl plank flooring carry through the main level. The primary suite sits at the rear with a coffered ceiling, two walk-in closets with built-in systems, and an ensuite bath with dual vanity, poured shower pan, and frameless glass enclosure. Two additional main floor bedrooms include one with double French doors and a tray ceiling, currently used as a study, and the laundry room includes a utility sink and shelving. The walk-out basement is the standout and was professionally finished after closing at a cost of nearly $90,000. An expansive rec room with wet bar, built-in shelving, cabinetry, quartz countertops, and full-size refrigerator opens to the patio and the open space beyond. Two more bedrooms with built-in cabinetry and quartz desk surfaces share an oversized bath with dual vanity and walk-in shower with bench. An added foot of foundation height gives the lower level extra ceiling height. Beyond the finishes, the owners added solar panels, professional landscaping, custom window treatments throughout, an insulated garage with epoxy floor coating and EV charger outlet, and an instant hot water attachment on the tankless heater. Total upgrades exceed $349,000, a combination that cannot be duplicated ordering new from the builder. Regency at Montaine is a 55+ active adult community with a clubhouse, fitness center, pool, spa, tennis courts, and parks....
Contact an agent
Home facts
- Year built:2022
- Listing ID #:7350500
- Added:1 day(s) ago
- Updated:July 22, 2026 at 07:45 PM
Rooms and interior
- Bedrooms:5
- Total bathrooms:3
- Full bathrooms:1
- Dining Description:Eat-in Kitchen
- Kitchen Description:Dishwasher, Kitchen Island, Microwave, Pantry, Refrigerator
- Basement Description:Full, Partially Finished, Sump Pump, Walk-Out Access
- Living area:4,154 sq. ft.
Heating and cooling
- Cooling:Ceiling Fan(s), Central Air
- Heating:Forced Air
Structure and exterior
- Roof:Composition
- Year built:2022
- Building area:4,154 sq. ft.
- Lot area:0.13 Acres
- Lot Features:Abuts Private Open Space, Abuts Public Open Space, Meadow, Paved
- Construction Materials:Frame
- Exterior Features:Deck, Patio
- Levels:One
Schools
- High school:Douglas County
- Middle school:Mesa
- Elementary school:South Ridge
Utilities
- Water:City
- Sewer:Public Sewer
Finances and disclosures
- Price:$970,000
- Price per sq. ft.:$233.51
- Tax amount:$7,685
Features and amenities
- Appliances:Dishwasher, Dryer, Fire Alarm, Microwave, Refrigerator, Washer
- Laundry features:Dryer, Washer
- Amenities:Eat-in Kitchen, Kitchen Island, Open Floorplan, Pantry, Walk-In Closet(s), Wet Bar
Parking
- Garage spaces:2
New listings near 5647 Water Avens Dr
- New
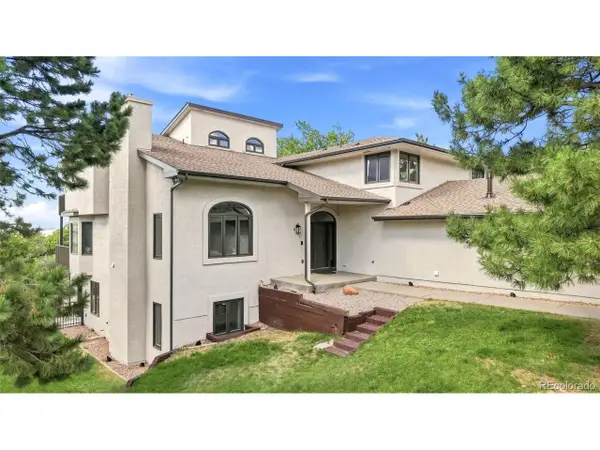 $1,250,000Active5 beds 6 baths5,864 sq. ft.
191 October Pl, Castle Rock, CO 80104
MLS# 5722793Listed by: The Monaco Group Inc - New
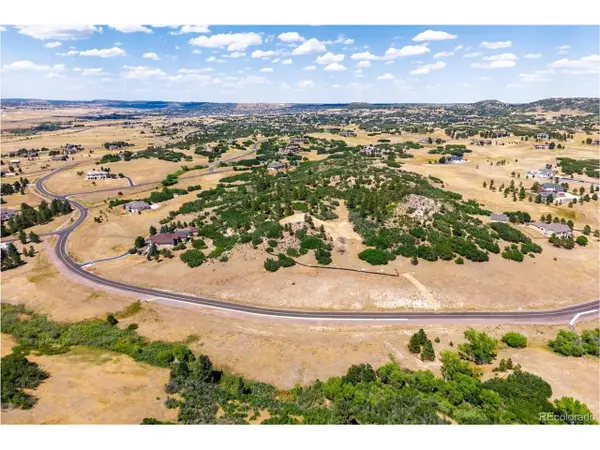 $450,000Active5.56 Acres
4040 Bell Mountain Dr, Castle Rock, CO 80104
MLS# 4144388Listed by: RE/MAX Alliance - New
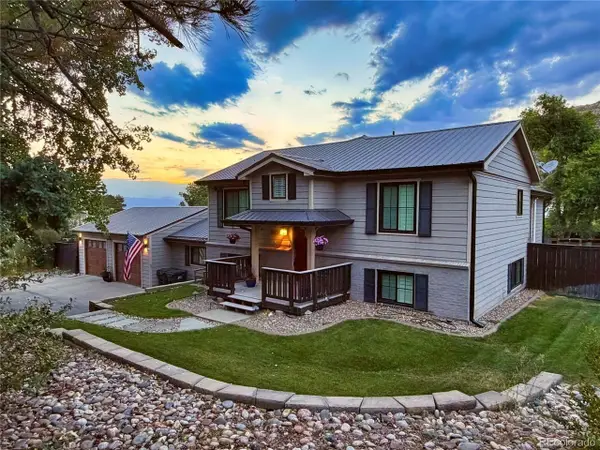 $738,610Active5 beds 3 baths2,800 sq. ft.
1105 Bulkey St, Castle Rock, CO 80108
MLS# 1756428Listed by: RE/MAX Leaders - New
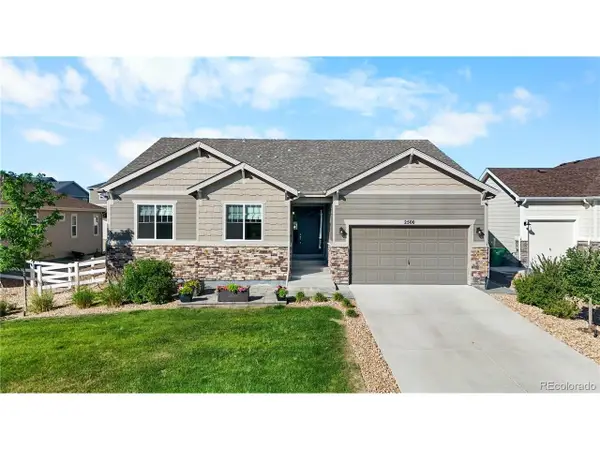 $839,900Active5 beds 4 baths4,842 sq. ft.
2500 Hillcroft Ln, Castle Rock, CO 80104
MLS# 8137248Listed by: Lifestyle International Realty - New
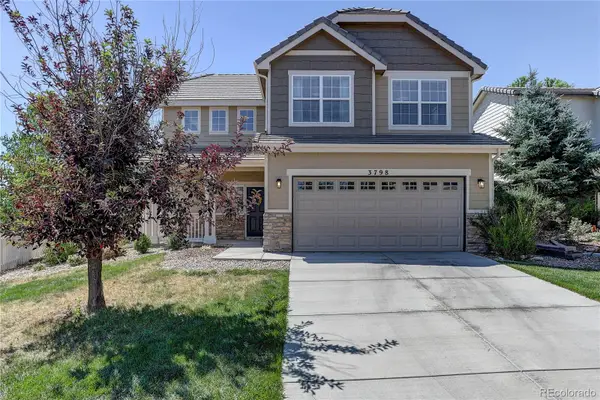 $539,900Active3 beds 3 baths1,734 sq. ft.
3798 Majestic Trail, Castle Rock, CO 80109
MLS# 3102174Listed by: COLDWELL BANKER REALTY 44
- New
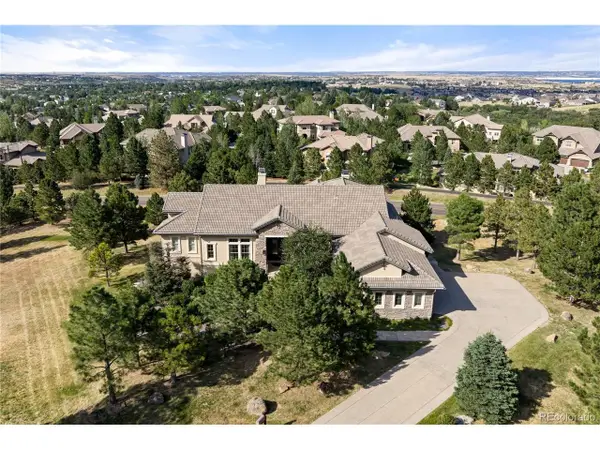 $1,695,000Active4 beds 4 baths5,658 sq. ft.
6127 Maroon Peak Pl, Castle Rock, CO 80108
MLS# 8429052Listed by: Compass - Denver - Open Fri, 1 to 4pmNew
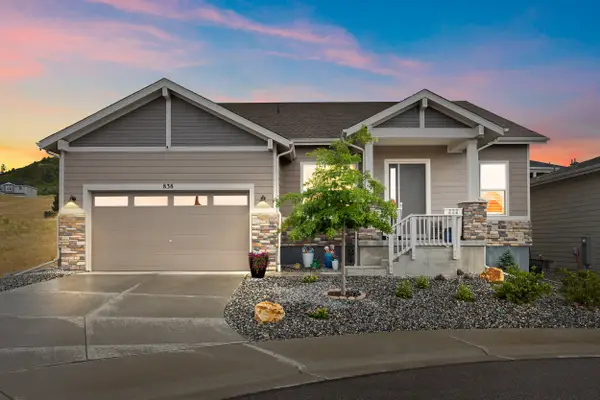 $857,900Active2 beds 2 baths3,928 sq. ft.
838 Bahia Point, Castle Rock, CO 80104
MLS# 8451707Listed by: COLDWELL BANKER REALTY 18 - New
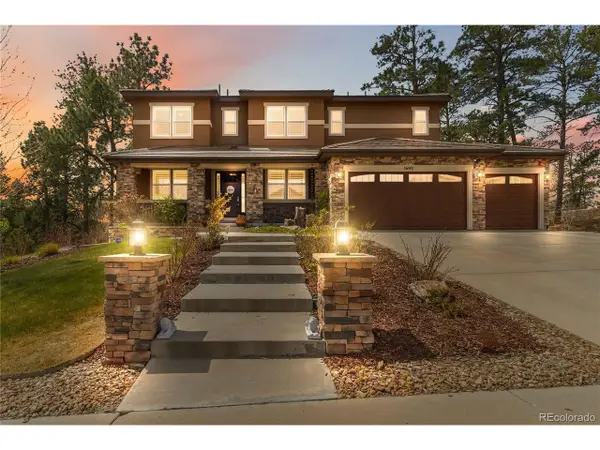 $1,600,000Active5 beds 5 baths5,121 sq. ft.
Address Withheld By Seller, Castle Rock, CO 80108
MLS# 9303583Listed by: Compass - Denver - New
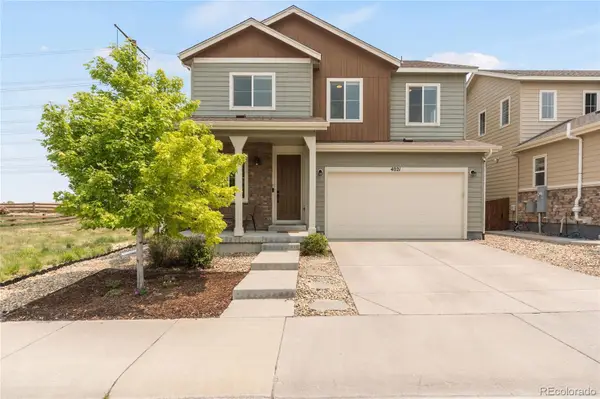 $640,000Active4 beds 3 baths3,577 sq. ft.
4021 Trail Stone Circle, Castle Rock, CO 80108
MLS# 1996677Listed by: COLDWELL BANKER REALTY 24


Protect your home and budget from life's surprises with an Assurant Home Warranty, backed by a partner that supports you through every step of homeownership. Explore Plans.
©2026 Century 21 Real Estate LLC. All rights reserved. CENTURY 21®, the CENTURY 21 Logo and C21® are service marks owned by Century 21 Real Estate LLC. Century 21 Real Estate LLC fully supports the principles of the Fair Housing Act and the Equal Opportunity Act. Each office is independently owned and operated. Listing information is deemed reliable but not guaranteed accurate.