
5728 Clover Ridge Circle, Castle Rock, CO 80104
Local realty services provided by:CENTURY 21 Top Dog Properties
Listed by: elizabeth owens
Office: re/max alliance
MLS#:9554562
Source:CO_PPAR
Price summary
- Price:$875,000
- Price per sq. ft.:$167.82
About this home
NEW CARPET THROUGHOUT! New interior photos! BACKING TO OPEN SPACE with ranch views beyond, this beautifully updated Crystal Valley Ranch home offers approx. 5,012 finished sq ft, 5 bedrooms, 5 bathrooms, a 3-car garage, and a finished walk-out basement on a .20-acre lot. Built in 2016, the thoughtfully designed floor plan offers flexible living spaces and exceptional storage throughout. The main level features a private office with French doors and built-ins, spacious family room with gas fireplace, formal dining room, main-level laundry, and a chef's kitchen with granite countertops, large center island, walk-in and butler's pantries, breakfast nook, and home command center. Kitchen upgrades include a KitchenAid refrigerator and Bosch dishwasher (both under 2 years old), plus GE microwave, double ovens, and cooktop (all under 1 year old). Upstairs, the spacious primary suite overlooks the open space and ranch beyond, with a 5-piece bath and oversized walk-in closet. A loft, private guest suite, additional bedroom, and split bath complete the upper level. The walk-out lower level offers a large family room, media/flex room, additional bedroom, full bath, and space prepped for a future dry bar. Recent improvements: new Trex deck with redesigned staircase to the backyard (July 2025), Navien tankless water heater (2025), whole-house exterior paint (June 2025, Sherwin-Williams), and new main-floor Daikin A/C (July 2026). Enjoy the deck or covered patio, surrounded by professionally redesigned landscaping with xeriscaping, colorful perennials, and automated drip irrigation. Crystal Valley Ranch offers miles of trails, parks, and the Pinnacle Recreation Center with fitness facilities and a seasonal pool. Approximately 10 minutes to I-25 and convenient to historic downtown Castle Rock, DTC, and Colorado Springs....
Contact an agent
Home facts
- Year built:2016
- Listing ID #:9554562
- Added:55 day(s) ago
- Updated:October 02, 2026 at 09:49 PM
Rooms and interior
- Bedrooms:5
- Total bathrooms:5
- Full bathrooms:3
- Half bathrooms:1
- Flooring:Carpet, Tile, Wood Laminate
- Kitchen Description:Cook Top, Dishwasher, Disposal, Double Oven, Microwave Oven, Refrigerator, Self Cleaning Oven
- Basement Description:Full Basement
- Living area:5,214 sq. ft.
Heating and cooling
- Cooling:Central Air
- Heating:Forced Air, Natural Gas
- Central air:Yes
Structure and exterior
- Roof:Composite Shingle
- Year built:2016
- Building area:5,214 sq. ft.
- Lot area:0.2 Acres
Utilities
- Water:Municipal
- Sewer:Sewer
Finances and disclosures
- Price:$875,000
- Price per sq. ft.:$167.82
- Tax amount:$5,680 (2025)
Features and amenities
- Laundry features:Dryer, Washer
- Amenities:9Ft + Ceilings
 The information being provided by Pikes Peak REALTOR® Services Corp. is for the consumer's personal, non-commercial use and may not be used for any purpose other than to identify prospective properties consumer may be interested in purchasing. Any information relating to real estate for sale referenced on this web site comes from the Internet Data Exchange (IDX) program of the Pikes Peak REALTOR® Services Corp.. CENTURY 21 Top Dog Properties is not a Multiple Listing Service (MLS), nor does it offer MLS access. This website is a service of CENTURY 21 Top Dog Properties, a broker participant of Pikes Peak REALTOR® Services Corp.. This web site may reference real estate listing(s) held by a brokerage firm other than the broker and/or agent who owns this web site.
The accuracy of all information, regardless of source, including but not limited to open house information, square footages and lot sizes, is deemed reliable but not guaranteed and should be personally verified through personal inspection by and/or with the appropriate professionals. The data contained herein is copyrighted by Pikes Peak REALTOR® Services Corp. and is protected by all applicable copyright laws. Any unauthorized dissemination of this information is in violation of copyright laws and is strictly prohibited.
The real estate listing information and related content displayed on this site is provided exclusively for consumers' personal, non-commercial use and may not be used for any purpose other than to identify prospective properties consumers may be interested in purchasing. This information and related content is deemed reliable but is not guaranteed accurate by the Pikes Peak REALTOR® Services Corp.
Copyright 2026 Pikes Peak REALTOR® Services Corp. All rights reserved.
The information being provided by Pikes Peak REALTOR® Services Corp. is for the consumer's personal, non-commercial use and may not be used for any purpose other than to identify prospective properties consumer may be interested in purchasing. Any information relating to real estate for sale referenced on this web site comes from the Internet Data Exchange (IDX) program of the Pikes Peak REALTOR® Services Corp.. CENTURY 21 Top Dog Properties is not a Multiple Listing Service (MLS), nor does it offer MLS access. This website is a service of CENTURY 21 Top Dog Properties, a broker participant of Pikes Peak REALTOR® Services Corp.. This web site may reference real estate listing(s) held by a brokerage firm other than the broker and/or agent who owns this web site.
The accuracy of all information, regardless of source, including but not limited to open house information, square footages and lot sizes, is deemed reliable but not guaranteed and should be personally verified through personal inspection by and/or with the appropriate professionals. The data contained herein is copyrighted by Pikes Peak REALTOR® Services Corp. and is protected by all applicable copyright laws. Any unauthorized dissemination of this information is in violation of copyright laws and is strictly prohibited.
The real estate listing information and related content displayed on this site is provided exclusively for consumers' personal, non-commercial use and may not be used for any purpose other than to identify prospective properties consumers may be interested in purchasing. This information and related content is deemed reliable but is not guaranteed accurate by the Pikes Peak REALTOR® Services Corp.
Copyright 2026 Pikes Peak REALTOR® Services Corp. All rights reserved.New listings near 5728 Clover Ridge Circle
- Coming Soon
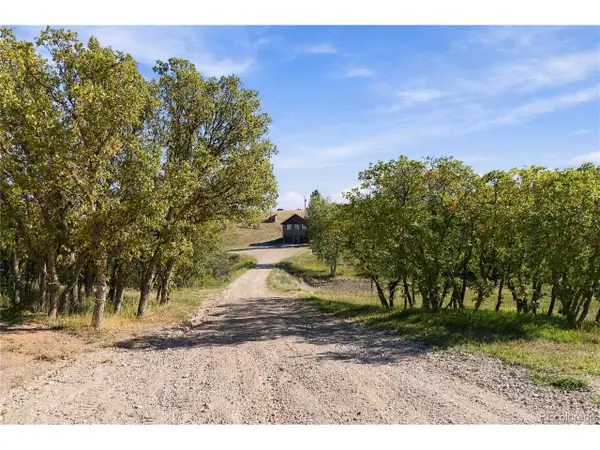 $1,500,000Coming Soon3 beds 3 baths2,288 sq. ft.
1551 Peak View Dr, Castle Rock, CO 80109
MLS# 5022006Listed by: Century 21 Altitude Real Estate, LLC - Coming Soon
 $735,000Coming Soon4 beds 4 baths5,024 sq. ft.
2587 Terravita Way, Castle Rock, CO 80108
MLS# 8706037Listed by: Real Broker, LLC DBA Real - Coming Soon
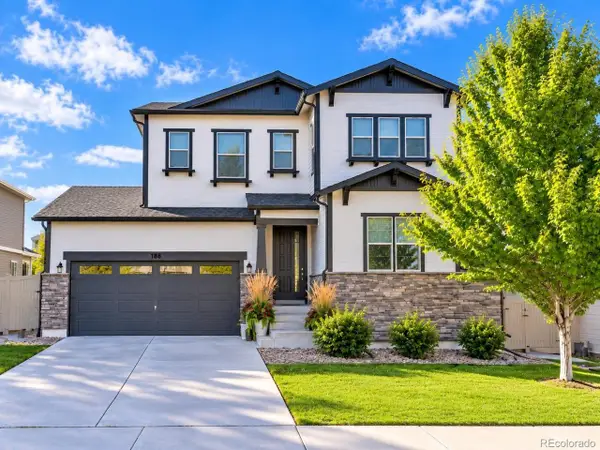 $655,000Coming Soon3 beds 3 baths3,626 sq. ft.
188 Dunsinane Ln, Castle Rock, CO 80104
MLS# 4558564Listed by: EXIT Realty DTC, Cherry Creek, Pikes Peak. - Coming Soon
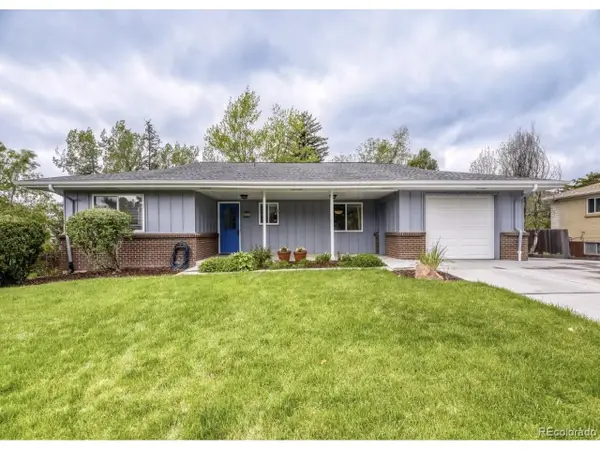 $566,950Coming Soon-- beds -- baths2,532 sq. ft.
471 High Dr, Castle Rock, CO 80104
MLS# 1630038Listed by: eXp Realty, LLC - Coming Soon
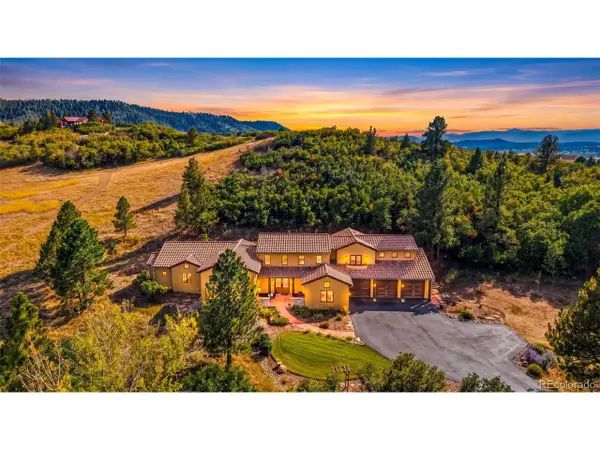 $1,400,000Coming Soon4 beds 4 baths4,036 sq. ft.
4504 Mariposa Rd, Castle Rock, CO 80104
MLS# 4364621Listed by: RE/MAX Professionals - Open Sat, 12 to 2pmNew
 $799,900Active4 beds 3 baths4,612 sq. ft.
6688 Leilani Dr, Castle Rock, CO 80108
MLS# 3016172Listed by: RE/MAX Professionals - New
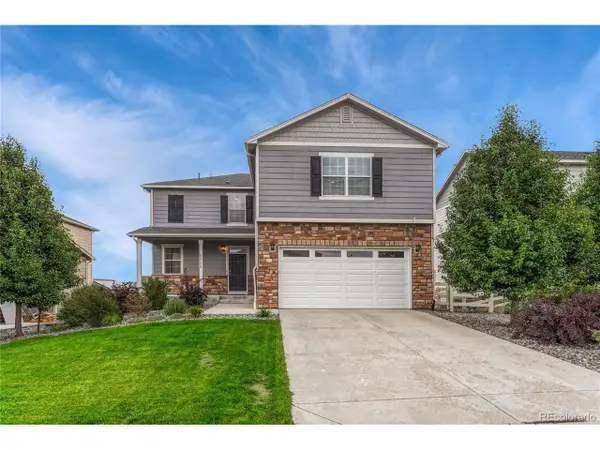 $585,000Active3 beds 3 baths3,322 sq. ft.
6024 High Timber Cir, Castle Rock, CO 80104
MLS# 5838114Listed by: RE/MAX Professionals - New
 $530,000Active4 beds 3 baths2,231 sq. ft.
5276 E Howe St, Castle Rock, CO 80104
MLS# 2545477Listed by: RE/MAX Professionals - New
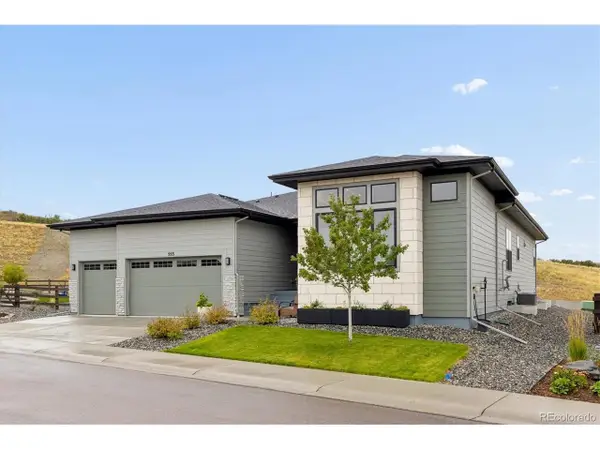 $1,350,000Active2 beds 3 baths5,983 sq. ft.
553 Scrubjay Cir, Castle Rock, CO 80104
MLS# 2168681Listed by: RE/MAX Alliance - New
 $1,339,000Active5 beds 5 baths4,827 sq. ft.
2788 Oak Vista Ln, Castle Rock, CO 80104
MLS# 5144231Listed by: Touchstone Real Estate


Protect your home and budget from life's surprises with an Assurant Home Warranty, backed by a partner that supports you through every step of homeownership. Explore Plans.
©2026 Century 21 Real Estate LLC. All rights reserved. CENTURY 21®, the CENTURY 21 Logo and C21® are service marks owned by Century 21 Real Estate LLC. Century 21 Real Estate LLC fully supports the principles of the Fair Housing Act and the Equal Opportunity Act. Each office is independently owned and operated. Listing information is deemed reliable but not guaranteed accurate.