
5984 Riesberg Ln, Castle Rock, CO 80104
Local realty services provided by:CENTURY 21 CapRock Real Estate
5984 Riesberg Ln,Castle Rock, CO 80104
$1,175,000
- 4 Beds
- 4 Baths
- 5,507 sq. ft.
- Single family
- Pending
Listed by: amy ballain
Office: coldwell banker realty 56303-235-0400
MLS#:4271130
Source:IRES
Price summary
- Price:$1,175,000
- Price per sq. ft.:$213.36
- Monthly HOA dues:$85
About this home
NEW! Toll Brothers Home Ready September 2026. The Raymer's thoughtful design offers spectacular living spaces indoors and out. The airy two-story foyer is open to the elegant dining room and sweeps into the splendid two-story great room, with desirable views to the spacious covered patio. Complementing the well-designed kitchen is a bright casual dining area, a large center island with a breakfast bar, plenty of counter and cabinet space, and a generous walk-in pantry. The impressive primary bedroom suite is highlighted by dual walk-in closets and a luxurious primary bath with dual vanities, a relaxing soaking tub, a luxe shower, linen storage, and a private water closet. Gorgeous designer finishes like Kohler plumbing fixtures and Yorktowne cabinets highlight every room in this home. The Raymer is loaded with extras, including quartz countertops, pre-engineered wood flooring, and upgraded light and plumbing fixtures throughout. Call to schedule your appointment to view this home today!...
Contact an agent
Home facts
- Year built:2026
- Subdivision & Development:Crystal Valley
- Listing ID #:4271130
- Added:60 day(s) ago
- Updated:October 12, 2026 at 09:58 AM
Rooms and interior
- Bedrooms:4
- Total bathrooms:4
- Full bathrooms:3
- Half bathrooms:1
- Dining Description:Eat-in Kitchen
- Kitchen Description:Dishwasher, Disposal, Double Oven, Kitchen Island, Pantry, Refrigerator
- Basement Description:Built-In Radon, Slab, Sump Pump, Unfinished, Walk-Out Access
- Living area:5,507 sq. ft.
Heating and cooling
- Cooling:Central Air
- Heating:Forced Air
Structure and exterior
- Roof:Composition
- Year built:2026
- Building area:5,507 sq. ft.
- Lot area:0.24 Acres
- Lot Features:House Faces North, Paved
- Architectural Style:Contemporary
- Construction Materials:Composition, Frame
- Exterior Features:Patio, Sprinkler System
- Levels:2 Story
Schools
- High school:Douglas County
- Middle school:Mesa
- Elementary school:Flagstone
Utilities
- Water:Public
- Sewer:Public Sewer
Finances and disclosures
- Price:$1,175,000
- Price per sq. ft.:$213.36
- Tax amount:$11,750
Features and amenities
- Appliances:Dishwasher, Disposal, Double Oven, Fire Alarm, Refrigerator
- Amenities:Cathedral Ceiling(s), Eat-in Kitchen, Kitchen Island, Pantry, Walk-In Closet(s)
Parking
- Garage spaces:4
New listings near 5984 Riesberg Ln
- Coming Soon
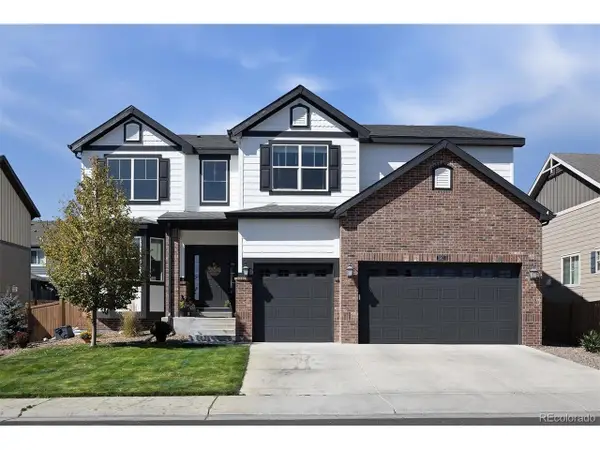
 $775,000Coming Soon5 beds 4 baths4,702 sq. ft.
5094 Ditmars Ln, Castle Rock, CO 80104
MLS# 7200248Listed by: Colorado Home Road - Coming Soon
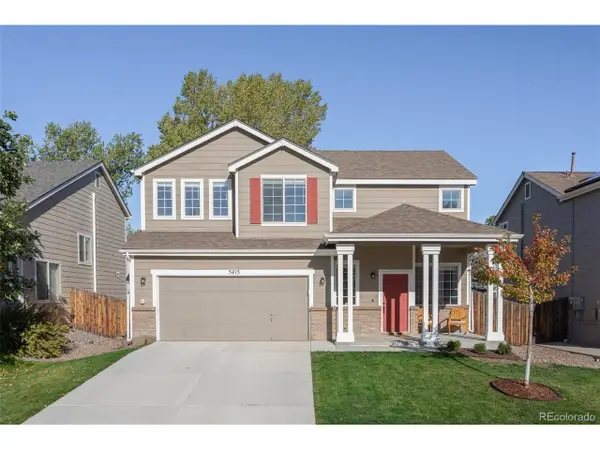
 $850,000Coming Soon5 beds 5 baths6,077 sq. ft.
1911 Pinion Wing Cir, Castle Rock, CO 80108
MLS# 6682899Listed by: Kentwood Real Estate DTC, LLC - New
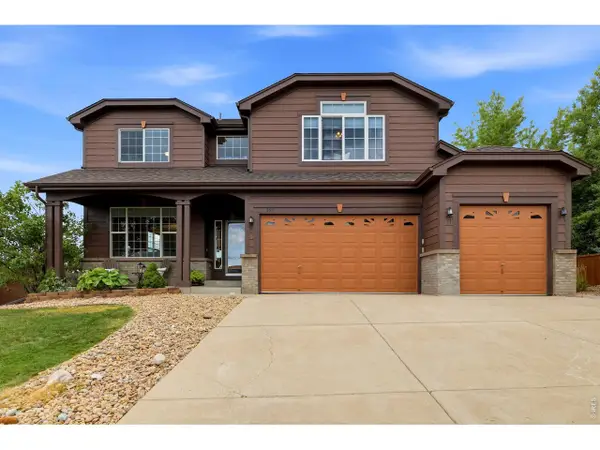
 $539,000Active3 beds 3 baths1,865 sq. ft.
5415 Suffolk Ave, Castle Rock, CO 80104
MLS# 3334735Listed by: Ridley Homes LLC - New
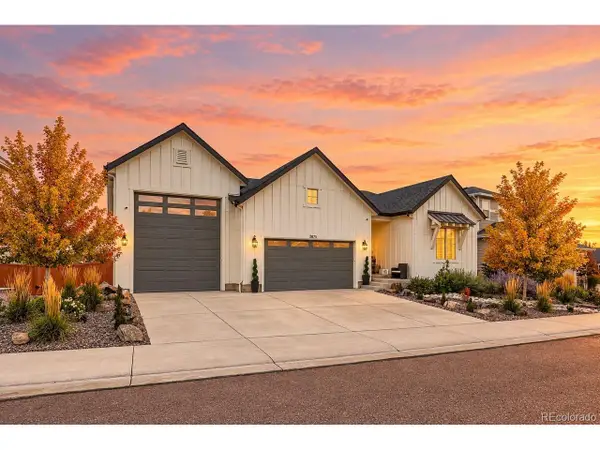
 $799,999Active4 beds 4 baths4,635 sq. ft.
652 Cinnabar Ln, Castle Rock, CO 80108
MLS# 1070381Listed by: Real - New
 $950,000Active5 beds 4 baths4,255 sq. ft.
2875 Keepsake Way, Castle Rock, CO 80109
MLS# 4934833Listed by: Your Castle Realty LLC - New
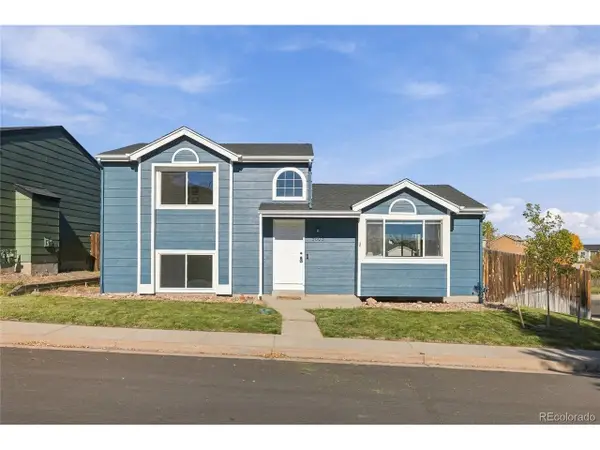 $499,900Active3 beds 3 baths1,655 sq. ft.
5803 Whitechapel St, Castle Rock, CO 80104
MLS# 9872595Listed by: Keller Williams Realty Urban Elite - New
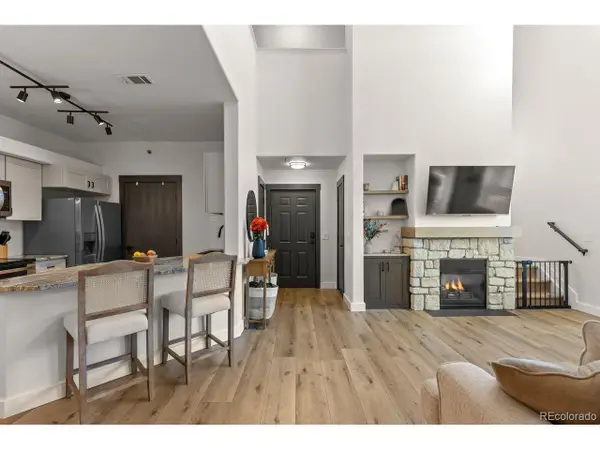 $349,999Active2 beds 1 baths1,208 sq. ft.
6005 Castlegate Dr #B33, Castle Rock, CO 80108
MLS# 2060401Listed by: RE/MAX Professionals - New
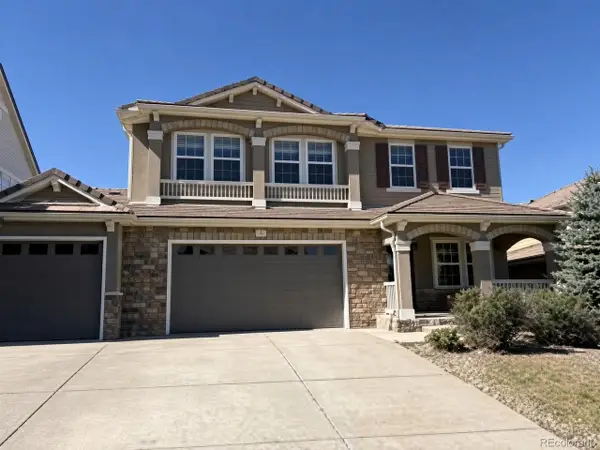 $749,900Active5 beds 4 baths5,148 sq. ft.
1747 Candleglow St, Castle Rock, CO 80109
MLS# 4894371Listed by: Keller Williams DTC - New
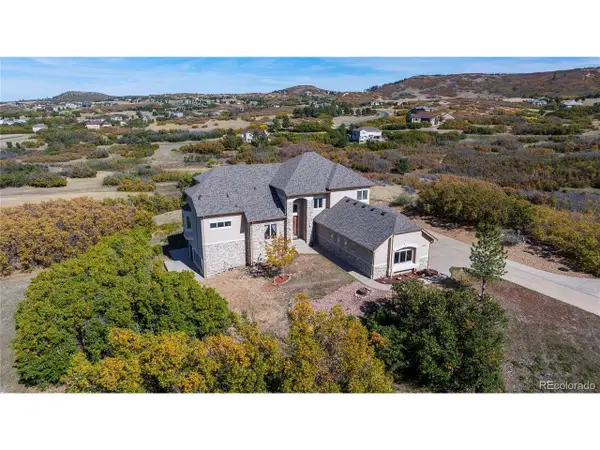 $1,375,000Active4 beds 4 baths5,463 sq. ft.
4158 Enchantra Cir, Castle Rock, CO 80104
MLS# 1990428Listed by: BTT Real Estate - New
 $329,000Active2 beds 2 baths1,133 sq. ft.
1574 Olympia Cir #204, Castle Rock, CO 80104
MLS# 5975842Listed by: Newman Realty Group


Protect your home and budget from life's surprises with an Assurant Home Warranty, backed by a partner that supports you through every step of homeownership. Explore Plans.
©2026 Century 21 Real Estate LLC. All rights reserved. CENTURY 21®, the CENTURY 21 Logo and C21® are service marks owned by Century 21 Real Estate LLC. Century 21 Real Estate LLC fully supports the principles of the Fair Housing Act and the Equal Opportunity Act. Each office is independently owned and operated. Listing information is deemed reliable but not guaranteed accurate.