
6235 Turnstone Pl, Castle Rock, CO 80104
Local realty services provided by:CENTURY 21 Cornerstone
Listed by: seth jenson, nathan spector
Office: real broker, llc dba real720-807-2890
MLS#:8761059
Source:IRES
Price summary
- Price:$489,500
- Price per sq. ft.:$268.51
- Monthly HOA dues:$65
About this home
Welcome home to this beautifully updated 2-story townhome in the highly desirable Castlewood Ranch community. Light, bright, and move-in ready, this spacious home features an inviting open floor plan, fresh interior paint, brand new carpet throughout, and durable bamboo flooring that adds warmth and character to the main level.
The comfortable living area is centered around a cozy gas fireplace and flows seamlessly into the dining area and kitchen, creating the perfect space for everyday living and entertaining. The kitchen offers hickory cabinetry, a large center island, and a full suite of newer stainless steel appliances, including a new refrigerator, dishwasher, built-in microwave and oven/range. A sliding glass door leads to the brand new deck and newly redesigned backyard landscaping, providing a private, low-maintenance outdoor retreat.
Upstairs, the expansive primary suite serves as a relaxing escape with a walk-in closet and an ensuite bath featuring dual sinks and a soaking tub. The upstairs laundry room and primary bathroom have been updated with new luxury vinyl flooring. Two additional bedrooms plus a versatile loft space offer flexibility for guests, a home office, or additional living space. Additional updates include a new furnace, new A/C, and new washer and dryer, giving buyers peace of mind for years to come.
Complete with a desirable 2-car garage and ideally located near parks, trails, schools, and all that Castlewood Ranch has to offer, this home is truly turnkey. Even better, the seller has already paid the HOA assessment for the upcoming new roof and exterior paint repairs, offering exceptional added value to the next owner....
Contact an agent
Home facts
- Year built:2006
- Listing ID #:8761059
- Added:51 day(s) ago
- Updated:July 20, 2026 at 02:46 PM
Rooms and interior
- Bedrooms:3
- Total bathrooms:3
- Full bathrooms:2
- Half bathrooms:1
- Dining Description:Eat-in Kitchen
- Kitchen Description:Dishwasher, Disposal, Kitchen Island, Microwave, Pantry, Refrigerator
- Living area:1,823 sq. ft.
Heating and cooling
- Cooling:Ceiling Fan(s), Central Air
- Heating:Forced Air
Structure and exterior
- Roof:Composition
- Year built:2006
- Building area:1,823 sq. ft.
- Lot area:0.08 Acres
- Lot Features:Gutters, House Faces South, Paved
- Construction Materials:Frame, Wood Siding
- Exterior Features:Deck, Patio
- Levels:2 Story
Schools
- High school:Douglas County
- Middle school:Mesa
- Elementary school:Flagstone
Utilities
- Water:City
- Sewer:Public Sewer
Finances and disclosures
- Price:$489,500
- Price per sq. ft.:$268.51
- Tax amount:$3,259
Features and amenities
- Appliances:Dishwasher, Disposal, Dryer, Microwave, Refrigerator, Washer
- Laundry features:Dryer, Washer
- Amenities:Eat-in Kitchen, Kitchen Island, Open Floorplan, Pantry
Parking
- Parking description:Oversized Garage
- Garage spaces:2
New listings near 6235 Turnstone Pl
- New
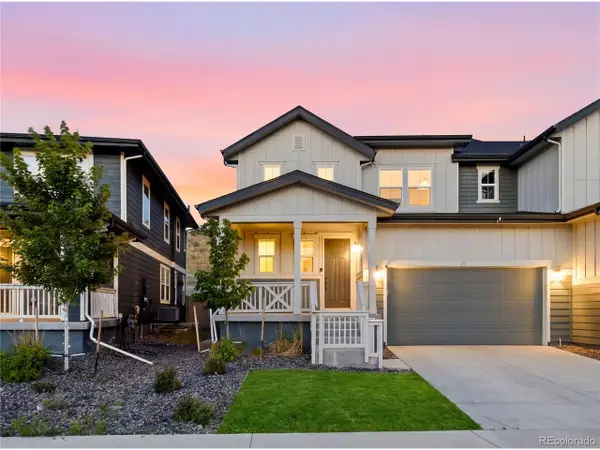 $765,000Active5 beds 5 baths3,756 sq. ft.
33 Felicity Loop, Castle Rock, CO 80109
MLS# 7000265Listed by: Keller Williams Realty Urban Elite - New
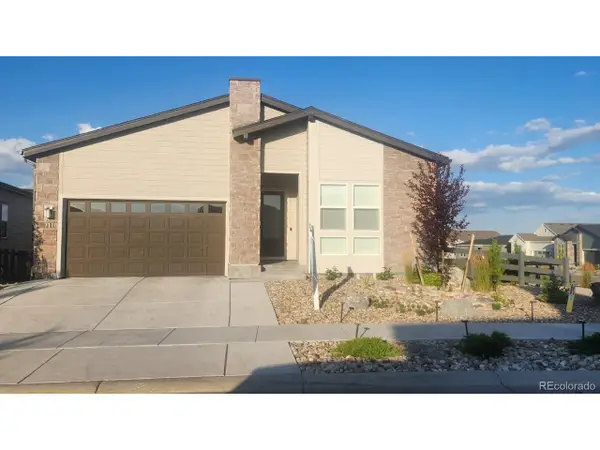 $995,000Active3 beds 3 baths4,738 sq. ft.
7118 Canyonpoint Rd, Castle Rock, CO 80108
MLS# 3699792Listed by: Keller Williams DTC - New
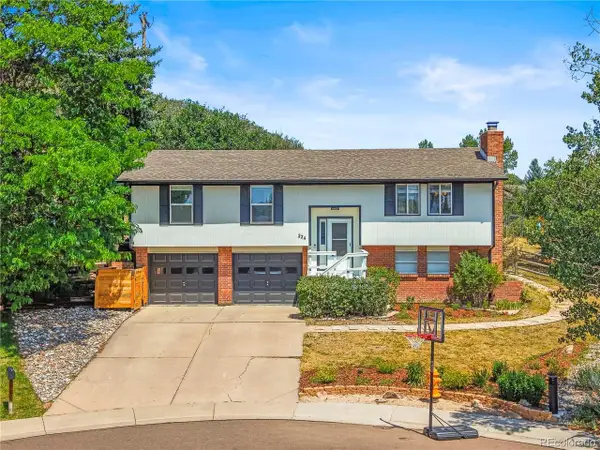 $594,000Active4 beds 2 baths2,288 sq. ft.
224 Hill Ct, Castle Rock, CO 80104
MLS# 4107438Listed by: HomeSmart - New
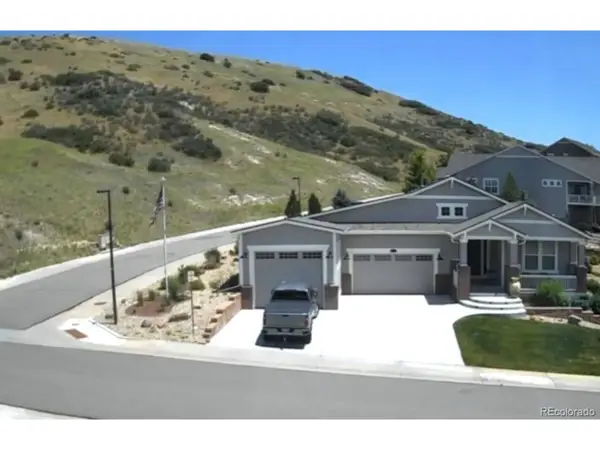 $1,685,000Active4 beds 4 baths4,536 sq. ft.
Address Withheld By Seller, Castle Rock, CO 80104
MLS# 2224840Listed by: Christopher Edge, Independent Broker - New
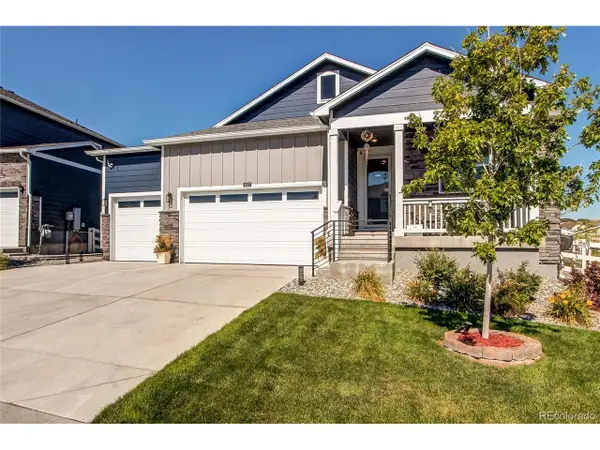 $739,900Active5 beds 3 baths3,508 sq. ft.
2227 Rosette Ln, Castle Rock, CO 80104
MLS# 7241865Listed by: MB Metro Brokers Realty Oasis - Coming Soon
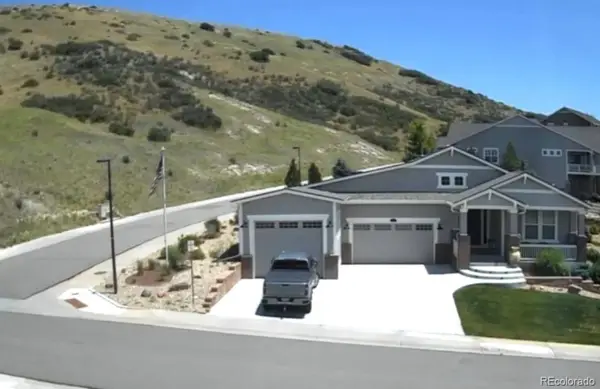 $1,685,000Coming Soon4 beds 4 baths
Address Withheld By Seller, ,
MLS# 2224840Listed by: CHRISTOPHER EDGE, INDEPENDENT BROKER
- New
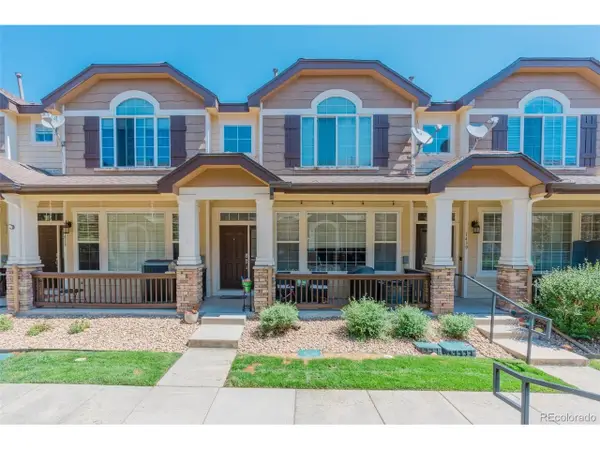 $420,000Active2 beds 3 baths1,758 sq. ft.
Address Withheld By Seller, Castle Rock, CO 80104
MLS# 4719055Listed by: Keller Williams Action Realty LLC - New
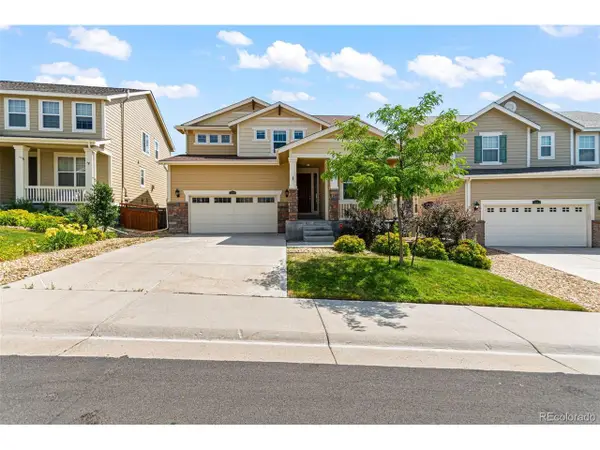 $705,000Active4 beds 4 baths4,228 sq. ft.
2580 Ambience Ln, Castle Rock, CO 80109
MLS# 3685764Listed by: Marlex Real Estate Corp - New
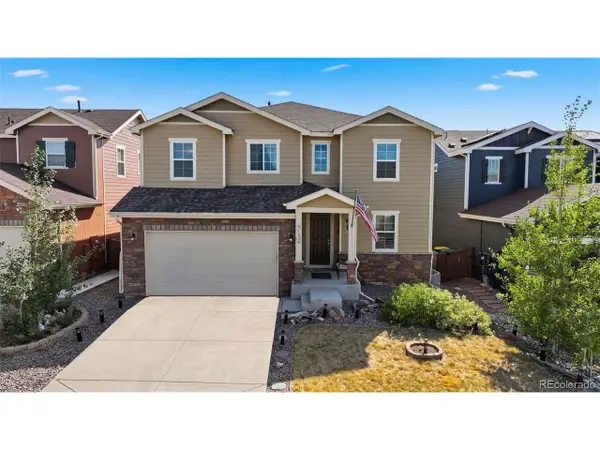 $679,000Active4 beds 3 baths3,486 sq. ft.
915 Mcmurdo Cir, Castle Rock, CO 80108
MLS# 3927118Listed by: Ranger Real Estate, LLC - New
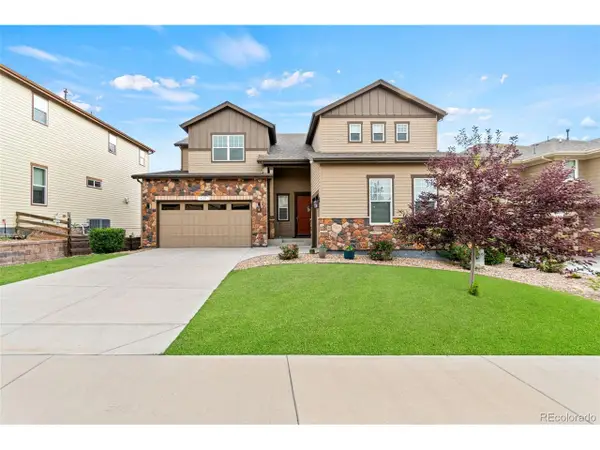 $810,000Active5 beds 4 baths4,839 sq. ft.
435 Sage Grouse Cir, Castle Rock, CO 80109
MLS# 8270841Listed by: Marlex Real Estate Corp


Protect your home and budget from life's surprises with an Assurant Home Warranty, backed by a partner that supports you through every step of homeownership. Explore Plans.
©2026 Century 21 Real Estate LLC. All rights reserved. CENTURY 21®, the CENTURY 21 Logo and C21® are service marks owned by Century 21 Real Estate LLC. Century 21 Real Estate LLC fully supports the principles of the Fair Housing Act and the Equal Opportunity Act. Each office is independently owned and operated. Listing information is deemed reliable but not guaranteed accurate.