
6247 El Diente Peak Pl, Castle Rock, CO 80108
Local realty services provided by:CENTURY 21 CapRock Real Estate
Listed by: stacie chadwick
Office: liv sotheby's international realty303-688-6100
MLS#:5820005
Source:IRES
Price summary
- Price:$1,795,000
- Price per sq. ft.:$293.54
- Monthly HOA dues:$455
About this home
Offering both privacy and views, this 6 bed | 6 bath mountain modern home has been FULLY updated down to the door hardware, creating a rare opportunity to move into the gated Village at Castle Pines community right away. The dramatic two-story foyer welcomes you into a sunlight-filled residence designed for seamless indoor | outdoor living. The coveted chef’s kitchen features Quartzite countertops, custom tile backsplash, and a breakfast nook with built-in coffee bar, opening to an expansive deck with breathtaking mountain vistas, unforgettable sunrises, and Castle Rock’s twinkling night lights. Adjacent to the kitchen, the airy family room is anchored by a stone fireplace and a window wall framing picture-perfect views, with a nearby flex room ideal for play, work, or hobbies. Restoration Hardware-inspired living and dining areas set the stage for memorable gatherings, while a quiet front office, guest powder bath, laundry, and three-car garage complete the main level. Upstairs, the serene owner’s suite offers a sitting area, gas fireplace, and a spa-inspired primary bath with spacious walk-in closet. Three secondary bedrooms, an upstairs loft, and two refreshed bathrooms complete the upper floor. The finished lower level is designed for entertainment and gathering friends and family alike with a media lounge, wet bar, fitness/guest room, steam shower bath, additional powder room, and theater with walk-out access to the backyard. The lower-level exterior boasts a flat back yard, sunrise views, and sports court. Located just 30 seconds from gate 5 which is close to schools and highway access, a 5-minute walk to The Summit Club pool, park, and playing fields, and a 2-minute drive to the recently renovated and expanded Country Club at Castle Pines, this home's location can't be beat. With premium features including a structural steel subfloor, this residence is a perfect balance of modern features and livability in one of Colorado's most sought after communities....
Contact an agent
Home facts
- Year built:2003
- Subdivision & Development:Castle Pines Village
- Listing ID #:5820005
- Added:367 day(s) ago
- Updated:September 10, 2026 at 09:28 PM
Rooms and interior
- Bedrooms:6
- Total bathrooms:6
- Full bathrooms:3
- Dining Description:Eat-in Kitchen
- Bathrooms Description:Jack & Jill Bathroom
- Kitchen Description:Dishwasher, Disposal, Double Oven, Kitchen Island, Microwave, Refrigerator, Self Cleaning Oven, Water Softener Owned
- Basement Description:Walk-Out Access
- Living area:6,115 sq. ft.
Heating and cooling
- Cooling:Ceiling Fan(s), Central Air
- Heating:Forced Air, Humidity Control
Structure and exterior
- Roof:Tile
- Year built:2003
- Building area:6,115 sq. ft.
- Lot area:0.63 Acres
- Lot Features:Cul-De-Sac, Paved
- Architectural Style:Contemporary
- Construction Materials:Frame, Stone, Stucco
- Exterior Features:Balcony, Deck, Patio, Sprinkler System
- Levels:2 Story
Schools
- High school:Rock Canyon
- Middle school:Rocky Heights
- Elementary school:Buffalo Ridge
Utilities
- Water:City
- Sewer:Public Sewer
Finances and disclosures
- Price:$1,795,000
- Price per sq. ft.:$293.54
- Tax amount:$14,564
Features and amenities
- Appliances:Dishwasher, Disposal, Double Oven, Microwave, Refrigerator, Self Cleaning Oven, Water Softener Owned
- Amenities:Bay or Bow Window, Cathedral Ceiling(s), Eat-in Kitchen, Jack & Jill Bathroom, Kitchen Island, Walk-In Closet(s), Wet Bar
Parking
- Garage spaces:3
New listings near 6247 El Diente Peak Pl
- Coming Soon
 $799,900Coming Soon4 beds 3 baths4,070 sq. ft.
3636 Rucksack Ct, Castle Rock, CO 80108
MLS# 5582470Listed by: Your Castle Real Estate Inc - Coming Soon
 $799,900Coming Soon4 beds 3 baths4,070 sq. ft.
3636 Rucksack Court, Castle Rock, CO 80108
MLS# 5582470Listed by: YOUR CASTLE REAL ESTATE INC
- Coming SoonOpen Sat, 11am to 1pm
 $729,000Coming Soon5 beds 3 baths3,920 sq. ft.
4614 Cattle Cross Rd, Castle Rock, CO 80104
MLS# 3252698Listed by: Orchard Brokerage LLC - Coming Soon
 $650,000Coming Soon4 beds 3 baths2,867 sq. ft.
1220 Mcmurdo Cir, Castle Rock, CO 80108
MLS# 9120679Listed by: Your Castle Real Estate Inc - Coming Soon
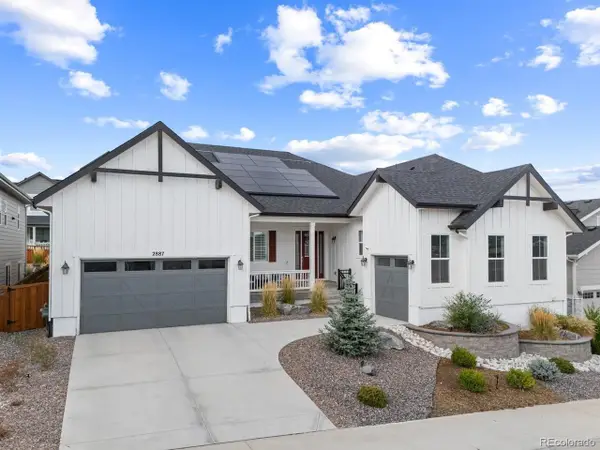 $1,150,000Coming Soon5 beds 4 baths6,068 sq. ft.
2887 Morningbird Ln, Castle Rock, CO 80109
MLS# 8273165Listed by: Compass - Denver - Coming SoonOpen Sat, 1 to 3pm
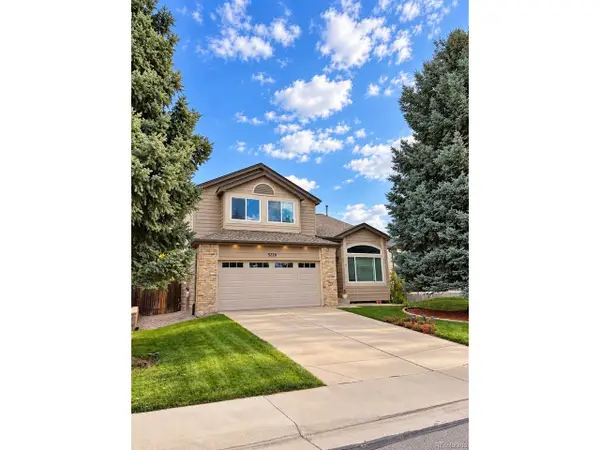 $539,000Coming Soon4 beds 3 baths2,499 sq. ft.
5229 Dakota Ave, Castle Rock, CO 80104
MLS# 5535162Listed by: Keller Williams Advantage Realty LLC - Coming Soon
 $615,000Coming Soon4 beds 4 baths2,766 sq. ft.
22 Heritage Ave, Castle Rock, CO 80104
MLS# 4347842Listed by: Usaj Realty - New
 $1,595,000Active7 beds 8 baths5,543 sq. ft.
6881 Northstar Court, Castle Rock, CO 80108
MLS# 2249745Listed by: RE/MAX PROFESSIONALS - New
 $2,390,000Active5 beds 7 baths7,036 sq. ft.
355 Morning Star Way, Castle Rock, CO 80108
MLS# 1533088Listed by: The Principal Team - Open Sun, 11am to 1pmNew
 $975,000Active5 beds 5 baths4,701 sq. ft.
1081 Foursome Dr, Castle Rock, CO 80104
MLS# 1068403Listed by: Compass-Denver


Protect your home and budget from life's surprises with an Assurant Home Warranty, backed by a partner that supports you through every step of homeownership. Explore Plans.
©2026 Century 21 Real Estate LLC. All rights reserved. CENTURY 21®, the CENTURY 21 Logo and C21® are service marks owned by Century 21 Real Estate LLC. Century 21 Real Estate LLC fully supports the principles of the Fair Housing Act and the Equal Opportunity Act. Each office is independently owned and operated. Listing information is deemed reliable but not guaranteed accurate.