
7132 Bandit Dr, Castle Rock, CO 80108
Local realty services provided by:CENTURY 21 Top Dog Properties
7132 Bandit Dr,Castle Rock, CO 80108
$800,000
- 5 Beds
- 5 Baths
- 5,060 sq. ft.
- Single family
- Active
Listed by: jonathan cole, non-ires agent
Office: exp realty - boulder8084402724
MLS#:1069770
Source:IRES
Price summary
- Price:$800,000
- Price per sq. ft.:$158.1
- Monthly HOA dues:$100
About this home
Introducing this MASSIVE 5 bed, 5 bath corner lot beauty (with an assumable 2.25% FHA loan) in the quiet and desirable Cobblestone Ranch neighborhood (complete with clubhouse and pool). The exterior features permanent holiday lighting, a beautiful stone facade, a meticulously manicured landscape w/lush sod, and 3 garage spaces (with 100A EV Charging). Around back is an in-ground trampoline, more lush grass, and an incredible full-length patio that is an entertainer's dream with a covered section with built-in lighting and all the extras. Come inside to discover an expansive great room w/stylish engineered hardwoods, custom trim work & designer palette, modern light fixtures, and a warm fireplace flanked by a massive island and sunny dine-in nook. Prepare delicious meals in this gourmet kitchen, complete with a butler's prep-area, walk-in pantry, and high-end stainless steel appliances. Continue upstairs and into the massive sun-drenched loft with new carpet, where you can spend a relaxing Sunday evening. There are 3 large bedrooms and 2 full baths as well as a primary suite which boasts a custom designed 2nd fireplace, 5-piece bath, and a walk-in closet for all your belongings. If that's not enough, there's a FULL basement. You'll enter into a grand recreation room w/an elegant dry bar and double doors into a dedicated media room theater. There's also a guest wing with a large bedroom and full bath and utility room with extra storage AND a bonus storage room in the middle of it all. If you are looking for a home that has the space to DO IT ALL, you've found it. Now don't let it slip away!...
Contact an agent
Home facts
- Year built:2015
- Subdivision & Development:Villages At Castle Rock
- Listing ID #:1069770
- Added:1 day(s) ago
- Updated:October 01, 2026 at 11:39 PM
Rooms and interior
- Bedrooms:5
- Total bathrooms:5
- Full bathrooms:3
- Half bathrooms:1
- Kitchen Description:Dishwasher, Disposal, Double Oven, Microwave, Refrigerator
- Basement Description:Built-In Radon, Partially Finished, Sump Pump
- Living area:5,060 sq. ft.
Heating and cooling
- Cooling:Central Air
- Heating:2 or more Heat Sources, Forced Air, Zoned
Structure and exterior
- Roof:Composition
- Year built:2015
- Building area:5,060 sq. ft.
- Lot area:0.19 Acres
- Lot Features:Corner Lot
- Construction Materials:Frame, Stone, Stucco
- Exterior Features:Enclosed, Patio, Sprinkler System
- Levels:2 Story
Schools
- High school:Ponderosa
- Middle school:Sagewood
- Elementary school:Franktown
Utilities
- Water:Public
- Sewer:Public Sewer
Finances and disclosures
- Price:$800,000
- Price per sq. ft.:$158.1
- Tax amount:$7,521
Features and amenities
- Appliances:Dishwasher, Disposal, Double Oven, Microwave, Refrigerator
Parking
- Parking description:Oversized Garage
- Garage spaces:3
New listings near 7132 Bandit Dr
- Coming Soon
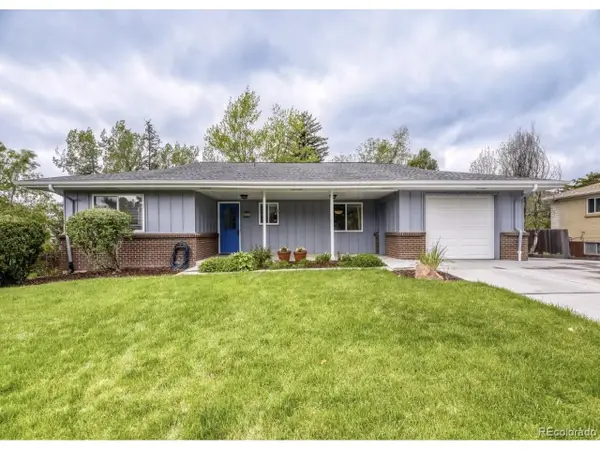 $566,950Coming Soon-- beds -- baths2,532 sq. ft.
471 High Dr, Castle Rock, CO 80104
MLS# 1630038Listed by: eXp Realty, LLC - Coming Soon
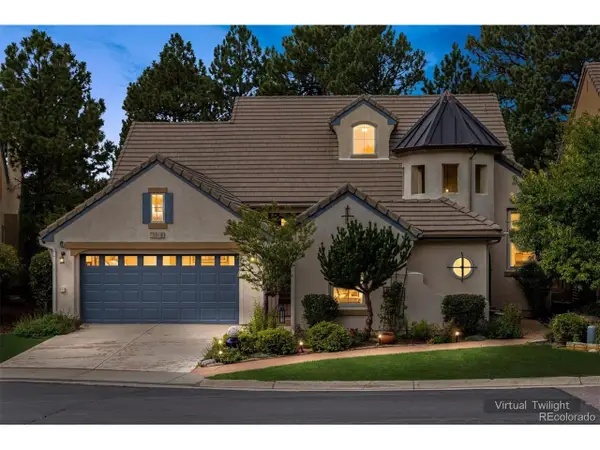 $1,395,000Coming Soon4 beds 3 baths5,418 sq. ft.
5013 Vermillion Ct, Castle Rock, CO 80108
MLS# 8931443Listed by: Equity Colorado Real Estate - Coming Soon
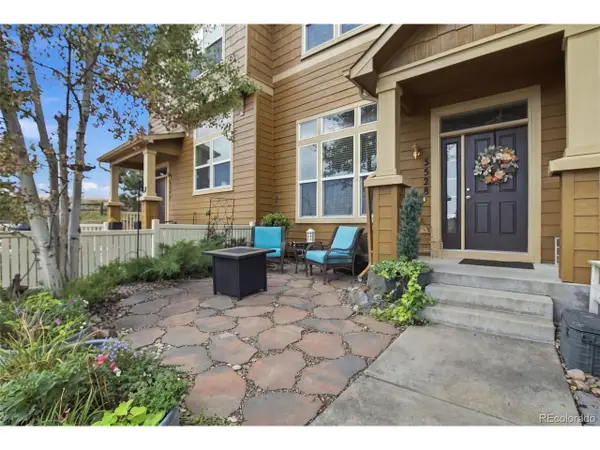 $442,000Coming Soon3 beds 3 baths1,491 sq. ft.
3528 Nez Perce Trl, Castle Rock, CO 80109
MLS# 8983881Listed by: Realty One Group View - Coming Soon
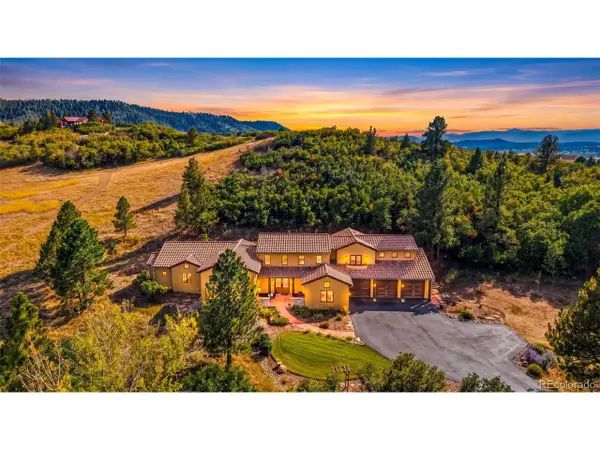 $1,400,000Coming Soon4 beds 4 baths4,036 sq. ft.
4504 Mariposa Rd, Castle Rock, CO 80104
MLS# 4364621Listed by: RE/MAX Professionals - Coming Soon
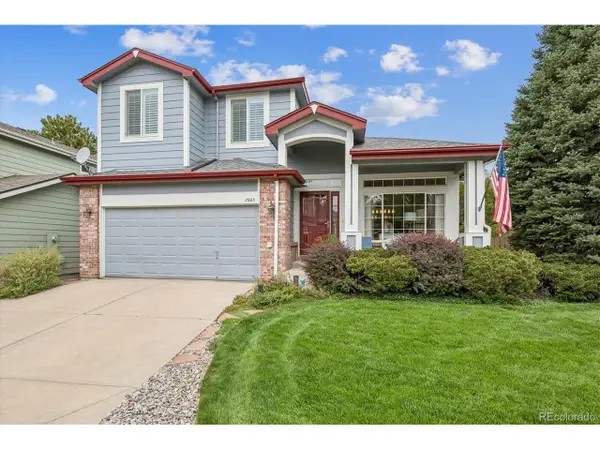 $575,000Coming Soon3 beds 3 baths2,293 sq. ft.
2903 Masters Ct, Castle Rock, CO 80104
MLS# 5023403Listed by: Madison & Company Properties - New
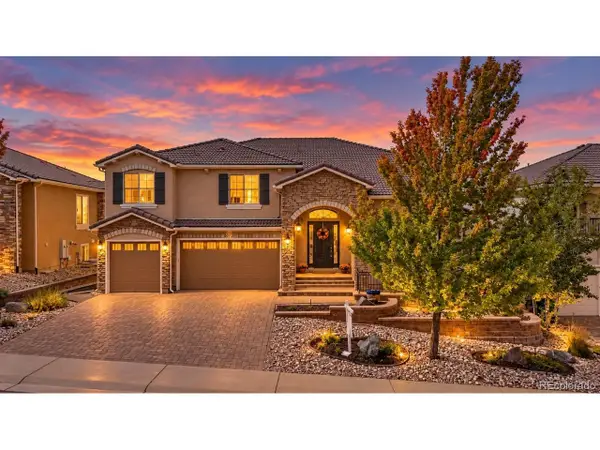 $1,239,500Active5 beds 6 baths7,295 sq. ft.
2073 Avery Way, Castle Rock, CO 80109
MLS# 2692131Listed by: eXp Realty, LLC - New
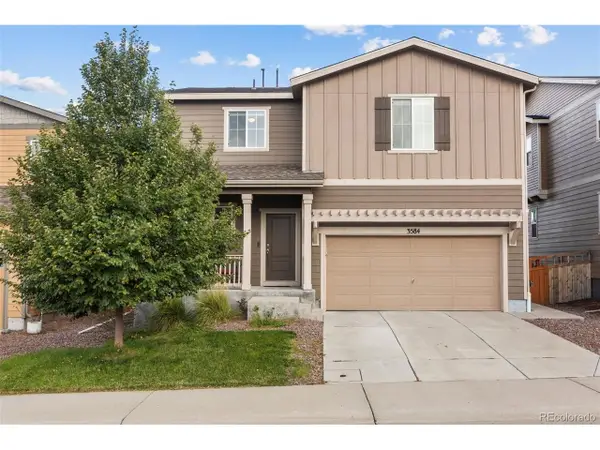 $539,000Active3 beds 3 baths2,752 sq. ft.
3584 Swabuck Pl, Castle Rock, CO 80109
MLS# 2666470Listed by: Coldwell Banker Realty 24 - New
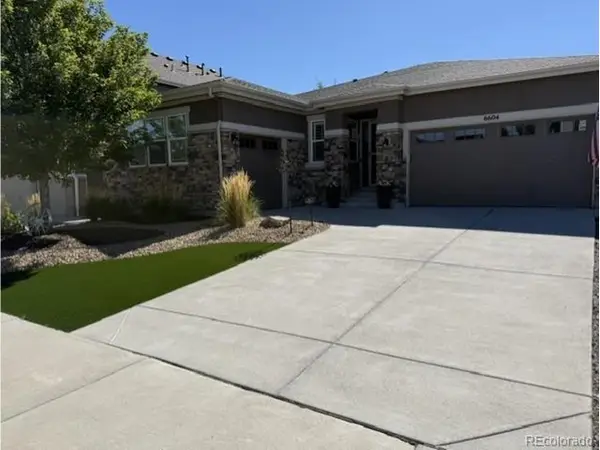 $875,000Active4 beds 3 baths4,643 sq. ft.
6604 Leilani Ln, Castle Rock, CO 80108
MLS# 3193446Listed by: Realty One Group Premier - New
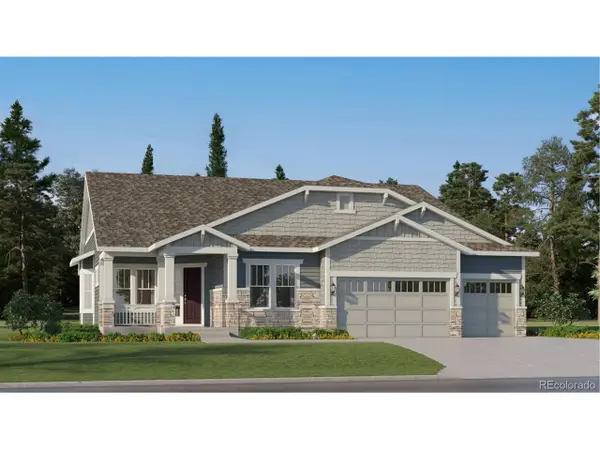 $811,250Active3 beds 3 baths6,258 sq. ft.
4176 Buttongrass Trl, Castle Rock, CO 80108
MLS# 2380826Listed by: RE/MAX Professionals - New
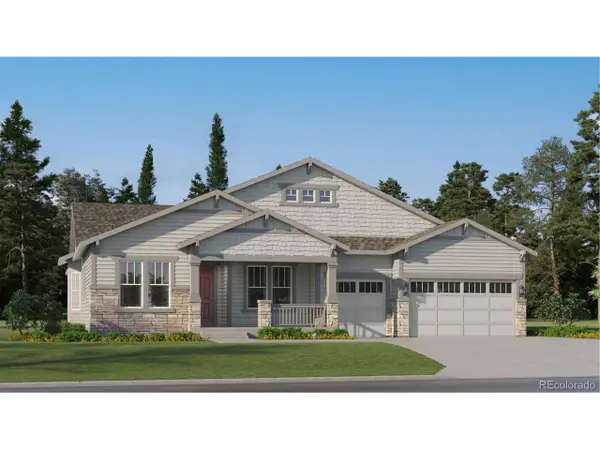 $871,250Active3 beds 4 baths4,142 sq. ft.
4164 Buttongrass Trl, Castle Rock, CO 80108
MLS# 6556342Listed by: RE/MAX Professionals


Protect your home and budget from life's surprises with an Assurant Home Warranty, backed by a partner that supports you through every step of homeownership. Explore Plans.
©2026 Century 21 Real Estate LLC. All rights reserved. CENTURY 21®, the CENTURY 21 Logo and C21® are service marks owned by Century 21 Real Estate LLC. Century 21 Real Estate LLC fully supports the principles of the Fair Housing Act and the Equal Opportunity Act. Each office is independently owned and operated. Listing information is deemed reliable but not guaranteed accurate.