
8098 Grady Cir, Castle Rock, CO 80108
Local realty services provided by:CENTURY 21 Cornerstone
Listed by: ryan davis
Office: keller williams real estate llc303-768-9200
MLS#:6747056
Source:IRES
Price summary
- Price:$800,000
- Price per sq. ft.:$151.63
- Monthly HOA dues:$100
About this home
Welcome to your dream home in the highly sought-after Cobblestone Ranch community, where thoughtful design, spacious living, and exceptional comfort come together. The thoughtfully designed open floor plan is ideal for both everyday living and entertaining. At the heart of the home, the spacious kitchen is designed to impress with an oversized center island, abundant 42-inch cabinetry offering exceptional storage, quality stainless steel appliances, and generous prep space that makes everything from casual breakfasts to holiday gatherings effortless. Upstairs, you'll find four spacious bedrooms and a versatile loft that provides the flexibility for a home office, media room, study area, or playroom. The expansive primary suite offers the perfect retreat, complete with a luxurious five-piece bath, oversized walk-in closet, and plenty of room to unwind at the end of the day. One of the secondary bedrooms also features its own private en-suite full bathroom, making it an ideal space for guests, extended family, or growing teenagers who appreciate a little extra privacy. The finished walk-out basement offer 2 additional bedrooms and a full bathroom while creating an entirely new level of living space centered around a beautifully equipped bar. Whether you're hosting game-day parties, holiday celebrations, movie nights, or simply gathering with friends, this inviting lower level offers endless possibilities for recreation and relaxation. Step outside and enjoy the very best of Colorado living. The walk-out design creates a seamless transition to the backyard, where evenings naturally gather around the fire pit for s'mores, conversations, and unforgettable memories. From the durable concrete tile roof that provides lasting beauty and peace of mind to the inviting outdoor living spaces. Cobblestone Ranch offers scenic trails, neighborhood parks, community amenities and convenient access to shopping, dining, and major commuter routes....
Contact an agent
Home facts
- Year built:2007
- Subdivision & Development:Cobblestone Ranch
- Listing ID #:6747056
- Added:1 day(s) ago
- Updated:July 30, 2026 at 10:48 PM
Rooms and interior
- Bedrooms:6
- Total bathrooms:5
- Full bathrooms:2
- Half bathrooms:1
- Kitchen Description:Dishwasher, Disposal, Kitchen Island, Microwave, Refrigerator
- Basement Description:Partially Finished, Slab, Sump Pump, Walk-Out Access
- Living area:5,276 sq. ft.
Heating and cooling
- Cooling:Ceiling Fan(s), Central Air
- Heating:Forced Air
Structure and exterior
- Roof:Tile
- Year built:2007
- Building area:5,276 sq. ft.
- Lot area:0.14 Acres
- Lot Features:Gutters, Paved
- Construction Materials:Brick, Frame, Wood Siding
- Exterior Features:Deck, Patio, Sprinkler System
- Levels:2 Story
Schools
- High school:Ponderosa
- Middle school:Sagewood
- Elementary school:Franktown
Utilities
- Water:City
- Sewer:Public Sewer
Finances and disclosures
- Price:$800,000
- Price per sq. ft.:$151.63
- Tax amount:$7,646
Features and amenities
- Appliances:Dishwasher, Disposal, Microwave, Refrigerator
- Amenities:Cathedral Ceiling(s), Kitchen Island, Walk-In Closet(s), Wet Bar
Parking
- Garage spaces:3
New listings near 8098 Grady Cir
- New
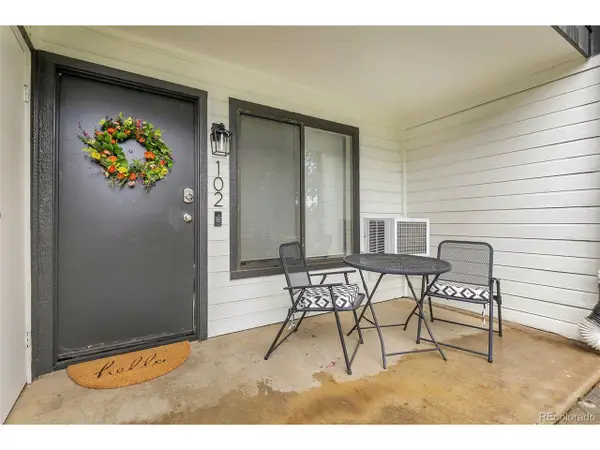 $225,000Active1 beds 1 baths609 sq. ft.
532 Oakwood Dr #B102, Castle Rock, CO 80104
MLS# 5275807Listed by: EXIT Realty DTC, Cherry Creek, Pikes Peak. - New
 $349,999Active2 beds 2 baths1,320 sq. ft.
474 Black Feather Loop #413, Castle Rock, CO 80104
MLS# 3183295Listed by: Berkshire Hathaway HomeServices Colorado, LLC - Highlands Ranch Real Estate - New
 $578,900Active2 beds 2 baths1,420 sq. ft.
4085 Castle Vista Dr, Castle Rock, CO 80104
MLS# 5170618Listed by: Tailor & Co Realty Group - Open Sun, 12 to 3pmNew
 $549,000Active4 beds 3 baths1,872 sq. ft.
4224 Deer Watch Dr, Castle Rock, CO 80104
MLS# 6307308Listed by: EXIT Realty DTC, Cherry Creek, Pikes Peak. - New
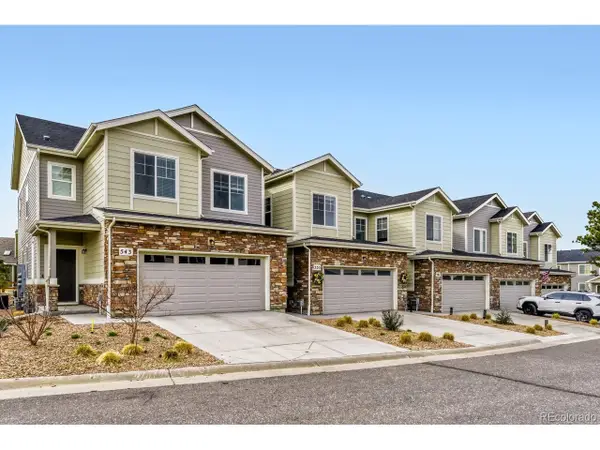 $495,000Active3 beds 3 baths2,785 sq. ft.
555 Whisper Wind Ln, Castle Rock, CO 80104
MLS# 7007811Listed by: MB Glen Fishman - New
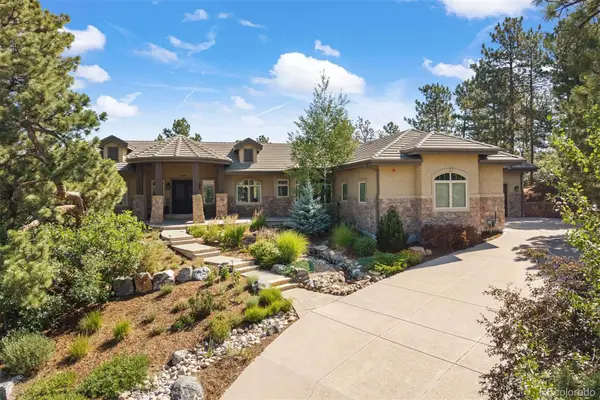 $2,595,000Active5 beds 5 baths6,806 sq. ft.
4604 Tierra Alta Drive, Castle Rock, CO 80104
MLS# 2582732Listed by: LIV SOTHEBY'S INTERNATIONAL REALTY
- New
 $1,124,950Active5 beds 5 baths6,736 sq. ft.
1722 Green Fern Pt, Castle Rock, CO 80104
MLS# 1990339Listed by: Richmond Realty Inc - New
 $950,000Active5 beds 6 baths5,100 sq. ft.
2849 Rising Moon Way, Castle Rock, CO 80109
MLS# 9729717Listed by: The Platinum Group - New
 $1,174,950Active5 beds 5 baths6,736 sq. ft.
1667 Green Fern Point, Castle Rock, CO 80104
MLS# 3122278Listed by: RICHMOND REALTY INC


Protect your home and budget from life's surprises with an Assurant Home Warranty, backed by a partner that supports you through every step of homeownership. Explore Plans.
©2026 Century 21 Real Estate LLC. All rights reserved. CENTURY 21®, the CENTURY 21 Logo and C21® are service marks owned by Century 21 Real Estate LLC. Century 21 Real Estate LLC fully supports the principles of the Fair Housing Act and the Equal Opportunity Act. Each office is independently owned and operated. Listing information is deemed reliable but not guaranteed accurate.