
912 Kryptonite Dr, Castle Rock, CO 80108
Local realty services provided by:CENTURY 21 Cornerstone
912 Kryptonite Dr,Castle Rock, CO 80108
$820,000
- 4 Beds
- 4 Baths
- 5,546 sq. ft.
- Single family
- Active
Listed by: cassandra altenberger
Office: milehimodern303-876-1073
MLS#:8438333
Source:IRES
Price summary
- Price:$820,000
- Price per sq. ft.:$147.85
- Monthly HOA dues:$105
About this home
Set on over a quarter acre in the Sapphire Pointe community, this residence offers exceptional space, light and refinement just moments from Downtown Castle Rock. A covered front porch invites entry into a soaring two-story foyer, leading to a formal living room framed by a wall of windows and a formal dining room that flows seamlessly into the chef's kitchen - appointed with abundant cabinetry, a center island and a sunlit breakfast nook. The main living area, anchored by a fireplace, opens to a covered patio and private backyard, while a versatile main-floor office accommodates work-from-home needs. A large laundry room with a utility sink and cabinetry rounds out the main level. Upstairs, the expansive primary suite boasts its own sitting area with a fireplace, a generous walk-in closet and a five-piece en-suite bath. A finished basement adds generous flex space for recreation. Fresh exterior paint and seamless access to the community clubhouse and pool make this home a rare find.
Contact an agent
Home facts
- Year built:2006
- Listing ID #:8438333
- Added:10 day(s) ago
- Updated:July 20, 2026 at 02:22 PM
Rooms and interior
- Bedrooms:4
- Total bathrooms:4
- Full bathrooms:3
- Half bathrooms:1
- Dining Description:Eat-in Kitchen
- Bathrooms Description:Jack & Jill Bathroom
- Kitchen Description:Dishwasher, Disposal, Double Oven, Kitchen Island, Microwave, Pantry, Refrigerator
- Basement Description:Full, Partially Finished, Slab
- Living area:5,546 sq. ft.
Heating and cooling
- Cooling:Ceiling Fan(s), Central Air
- Heating:Forced Air
Structure and exterior
- Roof:Composition
- Year built:2006
- Building area:5,546 sq. ft.
- Lot area:0.27 Acres
- Lot Features:Gutters, House Faces East, Level, Paved
- Construction Materials:Brick, Frame, Wood Siding
- Exterior Features:Patio
- Levels:2 Story
Schools
- High school:Douglas County
- Middle school:Mesa
- Elementary school:Sage Canyon
Utilities
- Water:City
- Sewer:Public Sewer
Finances and disclosures
- Price:$820,000
- Price per sq. ft.:$147.85
- Tax amount:$5,621
Features and amenities
- Appliances:Dishwasher, Disposal, Double Oven, Microwave, Refrigerator
- Amenities:Cathedral Ceiling(s), Eat-in Kitchen, Jack & Jill Bathroom, Kitchen Island, Open Floorplan, Pantry, Walk-In Closet(s)
Parking
- Parking description:Oversized Garage
- Garage spaces:3
New listings near 912 Kryptonite Dr
- New
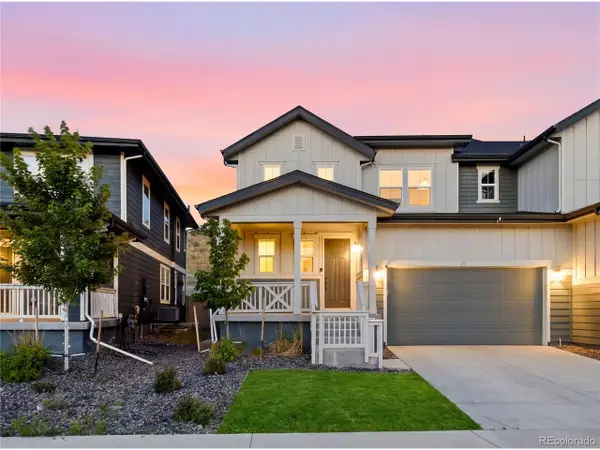 $765,000Active5 beds 5 baths3,756 sq. ft.
33 Felicity Loop, Castle Rock, CO 80109
MLS# 7000265Listed by: Keller Williams Realty Urban Elite - New
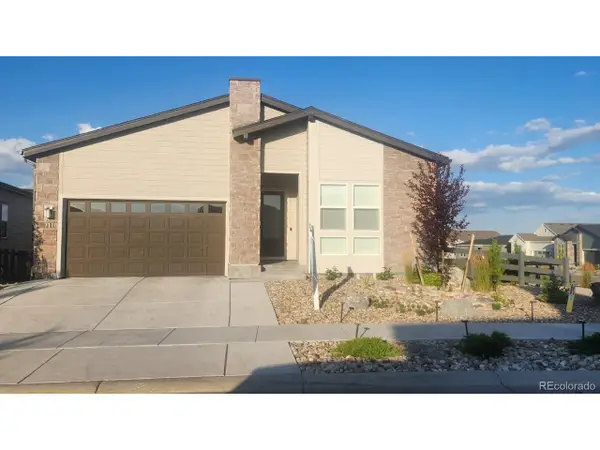 $995,000Active3 beds 3 baths4,738 sq. ft.
7118 Canyonpoint Rd, Castle Rock, CO 80108
MLS# 3699792Listed by: Keller Williams DTC - New
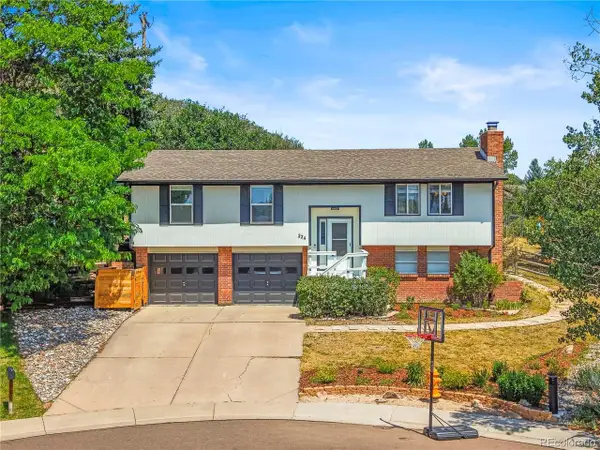 $594,000Active4 beds 2 baths2,288 sq. ft.
224 Hill Ct, Castle Rock, CO 80104
MLS# 4107438Listed by: HomeSmart - New
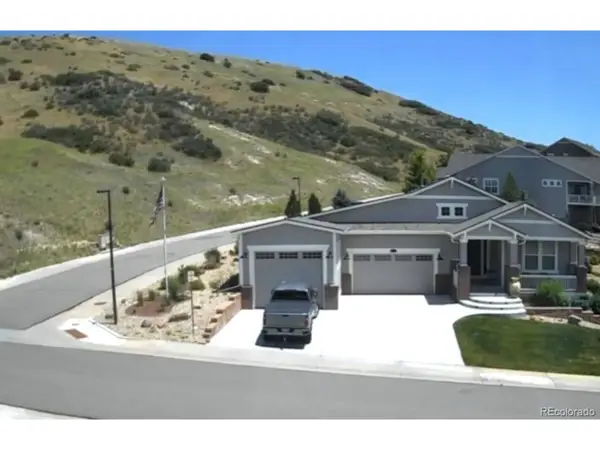 $1,685,000Active4 beds 4 baths4,536 sq. ft.
Address Withheld By Seller, Castle Rock, CO 80104
MLS# 2224840Listed by: Christopher Edge, Independent Broker - New
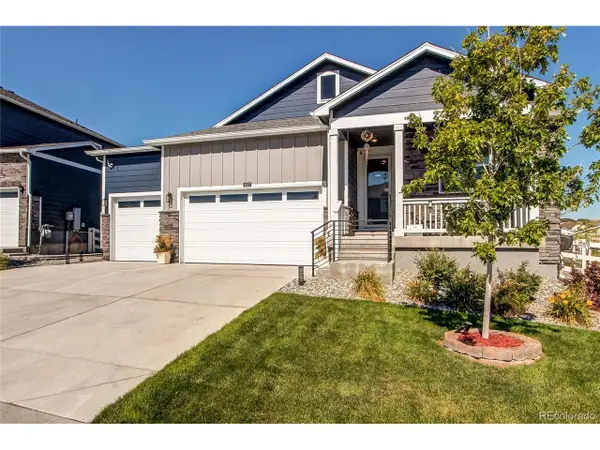 $739,900Active5 beds 3 baths3,508 sq. ft.
2227 Rosette Ln, Castle Rock, CO 80104
MLS# 7241865Listed by: MB Metro Brokers Realty Oasis - Coming Soon
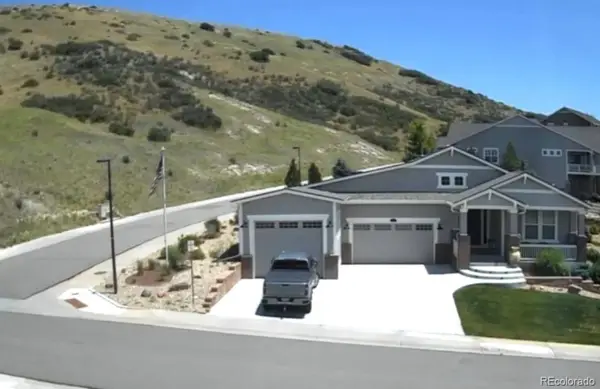 $1,685,000Coming Soon4 beds 4 baths
Address Withheld By Seller, ,
MLS# 2224840Listed by: CHRISTOPHER EDGE, INDEPENDENT BROKER
- New
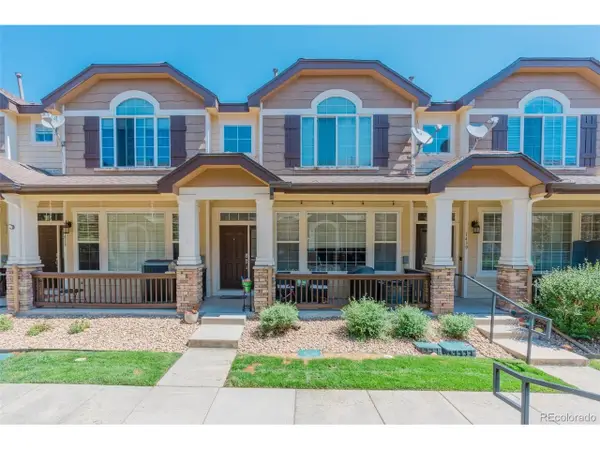 $420,000Active2 beds 3 baths1,758 sq. ft.
Address Withheld By Seller, Castle Rock, CO 80104
MLS# 4719055Listed by: Keller Williams Action Realty LLC - New
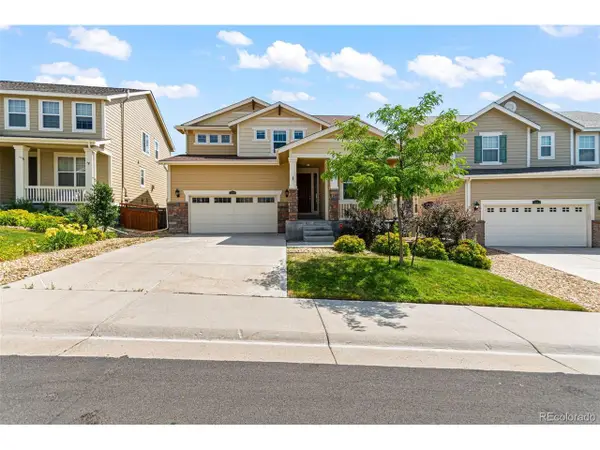 $705,000Active4 beds 4 baths4,228 sq. ft.
2580 Ambience Ln, Castle Rock, CO 80109
MLS# 3685764Listed by: Marlex Real Estate Corp - New
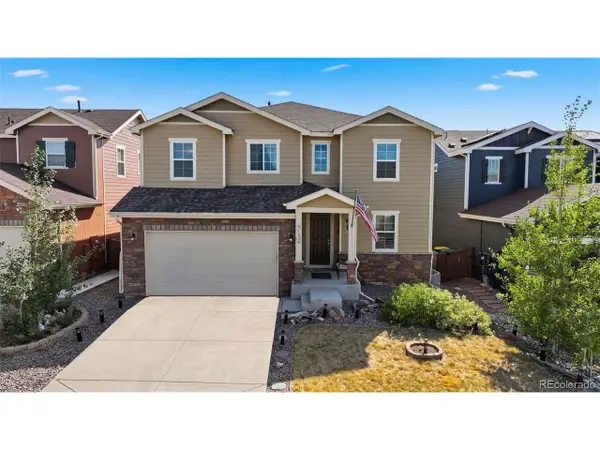 $679,000Active4 beds 3 baths3,486 sq. ft.
915 Mcmurdo Cir, Castle Rock, CO 80108
MLS# 3927118Listed by: Ranger Real Estate, LLC - New
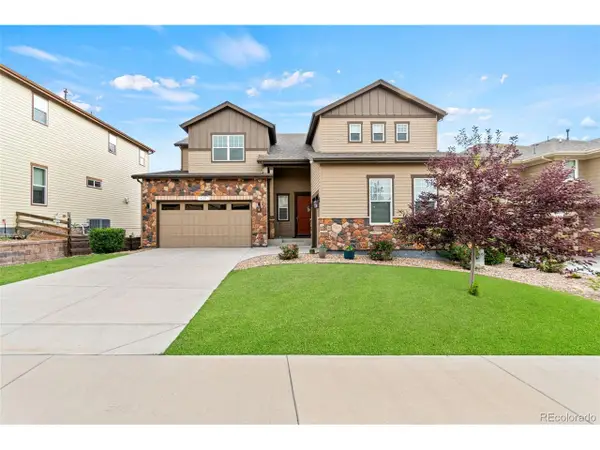 $810,000Active5 beds 4 baths4,839 sq. ft.
435 Sage Grouse Cir, Castle Rock, CO 80109
MLS# 8270841Listed by: Marlex Real Estate Corp


Protect your home and budget from life's surprises with an Assurant Home Warranty, backed by a partner that supports you through every step of homeownership. Explore Plans.
©2026 Century 21 Real Estate LLC. All rights reserved. CENTURY 21®, the CENTURY 21 Logo and C21® are service marks owned by Century 21 Real Estate LLC. Century 21 Real Estate LLC fully supports the principles of the Fair Housing Act and the Equal Opportunity Act. Each office is independently owned and operated. Listing information is deemed reliable but not guaranteed accurate.