
9983 Heather Dr, Castle Rock, CO 80108
Local realty services provided by:CENTURY 21 Cornerstone
Listed by: karen miller
Office: re/max professionals303-799-9898
MLS#:7521398
Source:IRES
Price summary
- Price:$2,999,000
- Price per sq. ft.:$264.07
About this home
Belvedere on Heather is a rare estate on 5.88 private acres, offering breathtaking mountain and city views from Pikes Peak to Longs Peak and the Denver skyline. This one-of-a-kind residence blends refined French Country elegance with timeless Southern charm. A grand foyer opens to an expansive great room with soaring ceilings, a dramatic floor-to-ceiling stone fireplace, and a sitting area perfectly positioned for spectacular sunsets. Designed for both entertaining and everyday living, the space flows seamlessly into a stunning sunroom where panoramic views take center stage. The gourmet kitchen is a true showpiece, featuring European cabinetry, an antique tin ceiling, multiple sinks and appliances, and an impressive 11-seat island crafted from the original mahogany back bar of the historic Brown Palace. An inviting breakfast room, butler's pantry, and formal dining room with custom detailing complete this exceptional space. A private en-suite office with a stained-glass ceiling offers a serene workspace. The owner's retreat is a luxurious sanctuary with walls of windows, a fireplace, dual vanities, and a spacious custom closet. A second spa-like bath features a soaking tub, steam shower, and walk-in closet, connected to a well-appointed laundry room. Two additional en-suite bedrooms and a powder room complete the main level. The lower level offers a sitting area, two bedrooms, a full bath, and over 3,300 SF of unfinished heated space ideal for a wine cellar, media room, fitness area, or multigenerational living. Outdoor living shines with lush landscaping, a heated flagstone veranda, indoor/outdoor sound system, private riding trails, and exceptional privacy. Additional highlights include radiant heated floors, vintage doors throughout, brick and stucco exterior, plus a new roof and gutters. An extraordinary estate offering unmatched views, architectural distinction, and timeless elegance in a truly remarkable setting....
Contact an agent
Home facts
- Year built:1998
- Subdivision & Development:SURREY RIDGE
- Listing ID #:7521398
- Added:180 day(s) ago
- Updated:October 11, 2026 at 02:32 PM
Rooms and interior
- Bedrooms:6
- Total bathrooms:6
- Full bathrooms:3
- Half bathrooms:1
- Dining Description:Eat-in Kitchen
- Bathrooms Description:Jack & Jill Bathroom
- Kitchen Description:Bar Fridge, Dishwasher, Disposal, Gas Bar-B-Q, Kitchen Island, Microwave, Pantry, Refrigerator
- Basement Description:Partial, Slab, Walk-Out Access
- Living area:11,357 sq. ft.
Heating and cooling
- Cooling:Ceiling Fan(s), Evaporative Cooling
- Heating:Forced Air, Radiant
Structure and exterior
- Roof:Composition
- Year built:1998
- Building area:11,357 sq. ft.
- Lot area:5.88 Acres
- Lot Features:Abuts Public Open Space, Cul-De-Sac, Paved
- Architectural Style:Contemporary
- Construction Materials:Frame, Stone, Stucco
- Exterior Features:Patio
- Levels:One
Schools
- High school:Rock Canyon
- Middle school:Rocky Heights
- Elementary school:Buffalo Ridge
Utilities
- Water:Well
- Sewer:Septic Tank
Finances and disclosures
- Price:$2,999,000
- Price per sq. ft.:$264.07
- Tax amount:$12,769
Features and amenities
- Appliances:Bar Fridge, Dishwasher, Disposal, Dryer, Fire Alarm, Gas Bar-B-Q, Microwave, Refrigerator
- Laundry features:Dryer
- Amenities:Eat-in Kitchen, Jack & Jill Bathroom, Kitchen Island, Open Floorplan, Pantry, Walk-In Closet(s)
Parking
- Parking description:Tandem Garage
- Garage spaces:5
New listings near 9983 Heather Dr
- Coming Soon
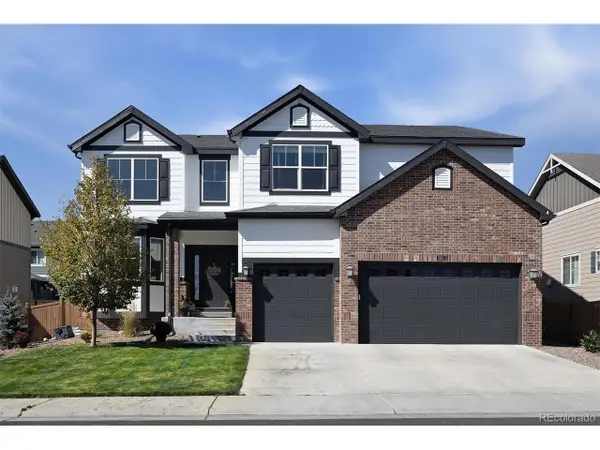 $850,000Coming Soon5 beds 5 baths6,077 sq. ft.
1911 Pinion Wing Cir, Castle Rock, CO 80108
MLS# 6682899Listed by: Kentwood Real Estate DTC, LLC - New
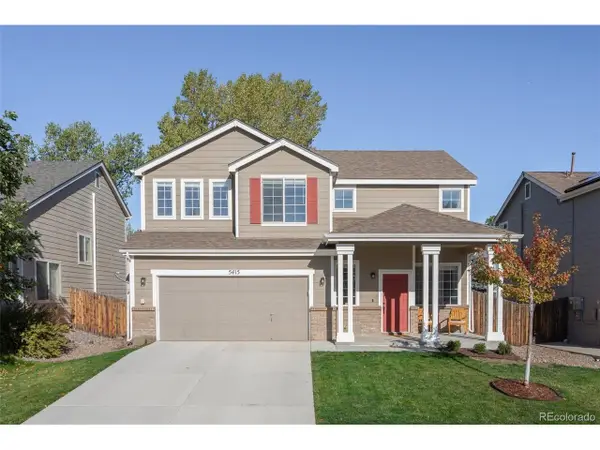 $539,000Active3 beds 3 baths1,865 sq. ft.
5415 Suffolk Ave, Castle Rock, CO 80104
MLS# 3334735Listed by: Ridley Homes LLC - New
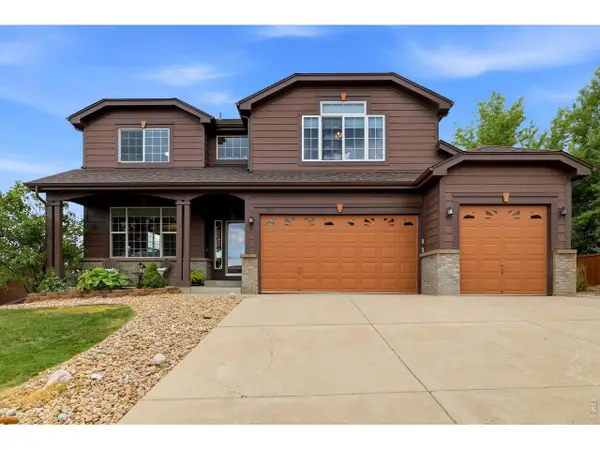 $799,999Active4 beds 4 baths4,635 sq. ft.
652 Cinnabar Ln, Castle Rock, CO 80108
MLS# 1070381Listed by: Real - New
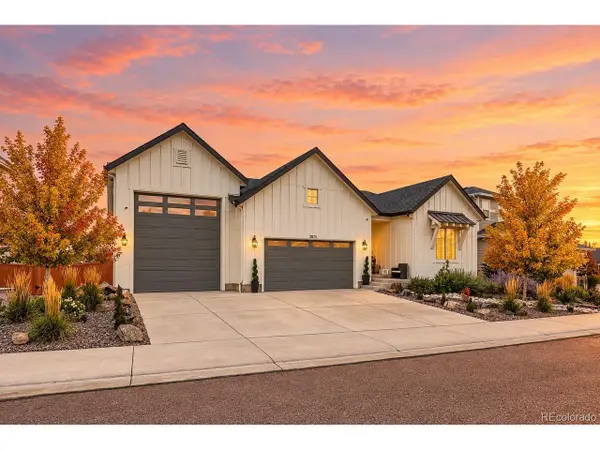 $950,000Active5 beds 4 baths4,255 sq. ft.
2875 Keepsake Way, Castle Rock, CO 80109
MLS# 4934833Listed by: Your Castle Realty LLC - New
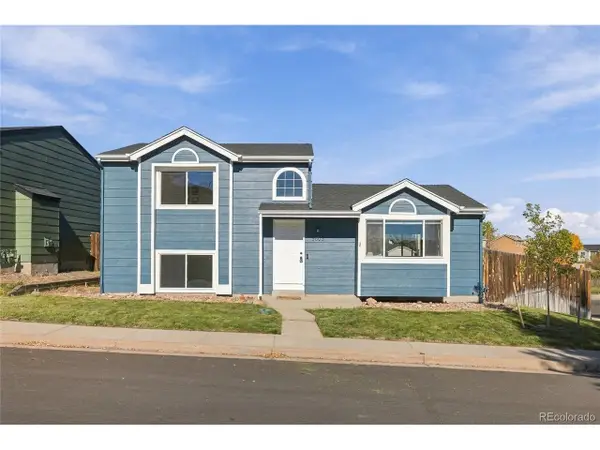 $499,900Active3 beds 3 baths1,655 sq. ft.
5803 Whitechapel St, Castle Rock, CO 80104
MLS# 9872595Listed by: Keller Williams Realty Urban Elite - New
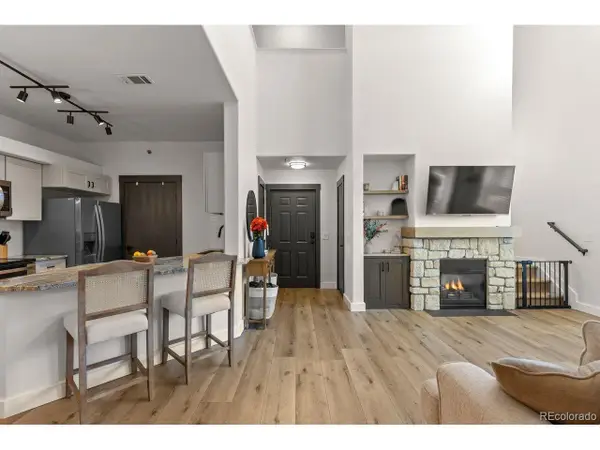 $349,999Active2 beds 1 baths1,208 sq. ft.
6005 Castlegate Dr #B33, Castle Rock, CO 80108
MLS# 2060401Listed by: RE/MAX Professionals - New
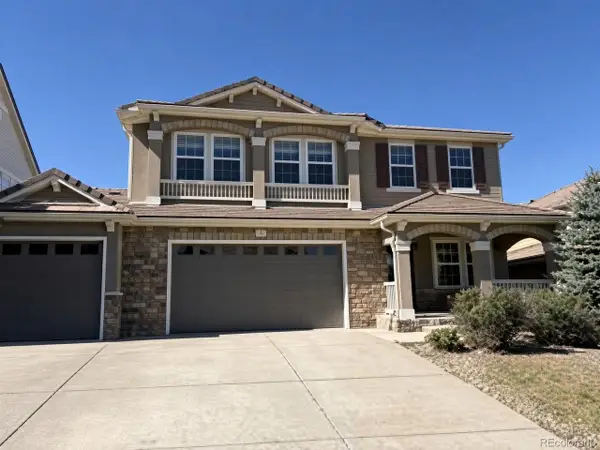 $749,900Active5 beds 4 baths5,148 sq. ft.
1747 Candleglow St, Castle Rock, CO 80109
MLS# 4894371Listed by: Keller Williams DTC - New
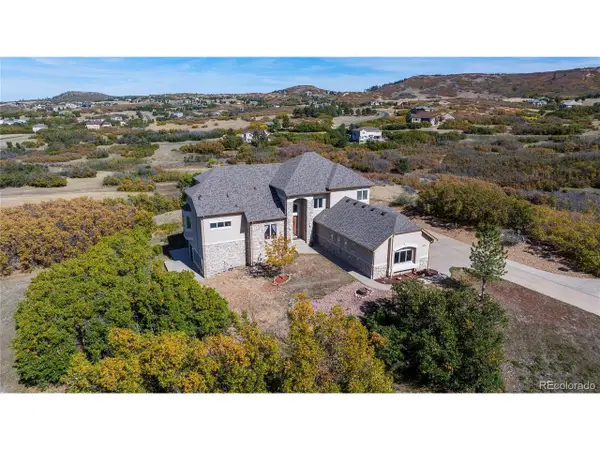 $1,375,000Active4 beds 4 baths5,463 sq. ft.
4158 Enchantra Cir, Castle Rock, CO 80104
MLS# 1990428Listed by: BTT Real Estate - New
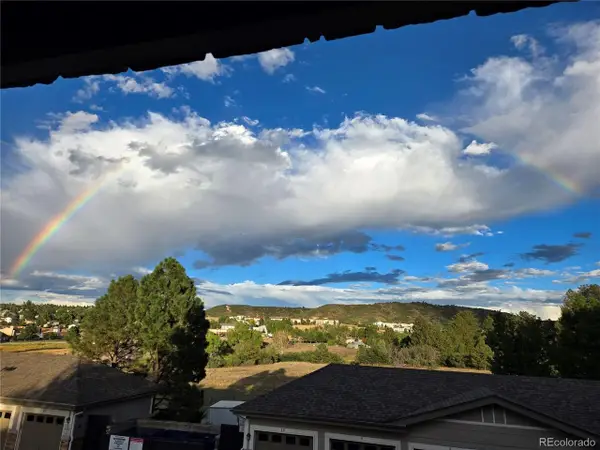 $329,000Active2 beds 2 baths1,133 sq. ft.
1574 Olympia Cir #204, Castle Rock, CO 80104
MLS# 5975842Listed by: Newman Realty Group - New
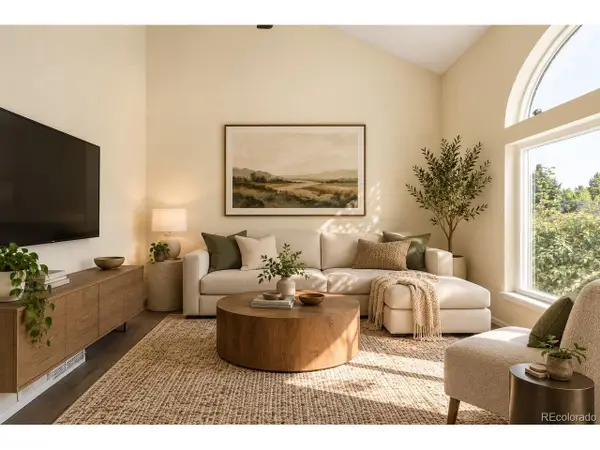 $530,000Active4 beds 3 baths2,231 sq. ft.
5701 E Melody Way, Castle Rock, CO 80104
MLS# 7843745Listed by: Milehimodern


Protect your home and budget from life's surprises with an Assurant Home Warranty, backed by a partner that supports you through every step of homeownership. Explore Plans.
©2026 Century 21 Real Estate LLC. All rights reserved. CENTURY 21®, the CENTURY 21 Logo and C21® are service marks owned by Century 21 Real Estate LLC. Century 21 Real Estate LLC fully supports the principles of the Fair Housing Act and the Equal Opportunity Act. Each office is independently owned and operated. Listing information is deemed reliable but not guaranteed accurate.