
21369 Spruce Lane, Cedaredge, CO 81413
Local realty services provided by:CENTURY 21 CapRock Real Estate
21369 Spruce Lane,Cedaredge, CO 81413
$735,000
- 4 Beds
- 3 Baths
- 3,248 sq. ft.
- Single family
- Active
Listed by: mindy timian - winger, non member
Office: western slope realty
MLS#:20263600
Source:CO_GJARA
Price summary
- Price:$735,000
- Price per sq. ft.:$226.29
- Monthly HOA dues:$46.92
About this home
Looking for country living-you just found it! Sitting on 2.46 irrigated acres, this 4 bed, 3 bath Home offering a huge sun room or family room upstairs plus family room downstairs. The owner was an artist using a large room off the garage for art studio. This room could be used for a shop or hobby or ??? The different garages provide parking for 6 vehicles & carport for 1 -that's a selling point on it's own. The home is all electric with A second heat source of 2 fireplaces with inserts (living room and famil/den). The inserts provide very efficient heat for the home. Originally there was a coal forced air system and the duct work is still in place if the new buyer would like to expand with another system. Room sizes are very generous. This home offers storage galore throughout. The home was built in 1975 and owned by the same family until the end of 2025. There are Covenants but NO formed HOA. The listing states HOA which is ONLY stated to collect for the irrigation water yearly. The amount may vary from year to year. This home would be great for multi-generational living or to lock off the upstairs and rent out the lower level. The lower level has an egress to come and go. With all the garages/parking and accommodating floorplan, this home has it all. Located on a cul-de-sac and ready for new owner....
Contact an agent
Home facts
- Year built:1975
- Listing ID #:20263600
- Added:1 day(s) ago
- Updated:July 22, 2026 at 10:02 PM
Rooms and interior
- Bedrooms:4
- Total bathrooms:3
- Full bathrooms:3
- Flooring:Carpet, Laminate, Vinyl
- Dining Description:Kitchen/Dining Combo
- Kitchen Description:Dishwasher, Electric Oven, Electric Range
- Bedroom Description:Upper Level Primary
- Basement:Yes
- Basement Description:Finished, Walk-Out Access
- Living area:3,248 sq. ft.
Heating and cooling
- Cooling:Evaporative Cooling
- Heating:Coal, Electric, Wood
Structure and exterior
- Roof:Asphalt, Composition
- Year built:1975
- Building area:3,248 sq. ft.
- Lot area:2.46 Acres
- Lot Features:Cleared, Cul De Sac, Sprinkler System
- Construction Materials:Vinyl Siding, Wood Frame
- Exterior Features:Sprinkler Irrigation
- Levels:2 Story
Schools
- High school:Cedaredge
- Middle school:Cedaredge
- Elementary school:Cedaredge
Utilities
- Water:Public
- Sewer:Septic Tank
Finances and disclosures
- Price:$735,000
- Price per sq. ft.:$226.29
Features and amenities
- Appliances:Dishwasher, Electric Oven, Electric Range
- Amenities:Window Coverings
Parking
- Parking description:Attached, Garage, Garage Door Opener
- Garage:Yes
- Garage spaces:6
New listings near 21369 Spruce Lane
- New
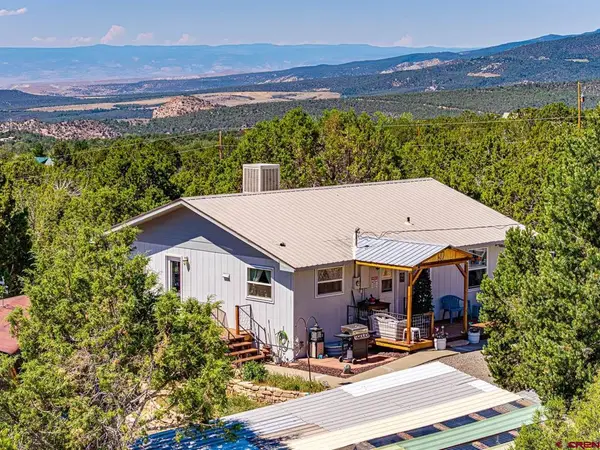 $549,000Active3 beds 2 baths1,800 sq. ft.
21582 Uintah Road, Cedaredge, CO 81413
MLS# 837401Listed by: WESTERN LAND & LIFESTYLE PROPERTIES - New
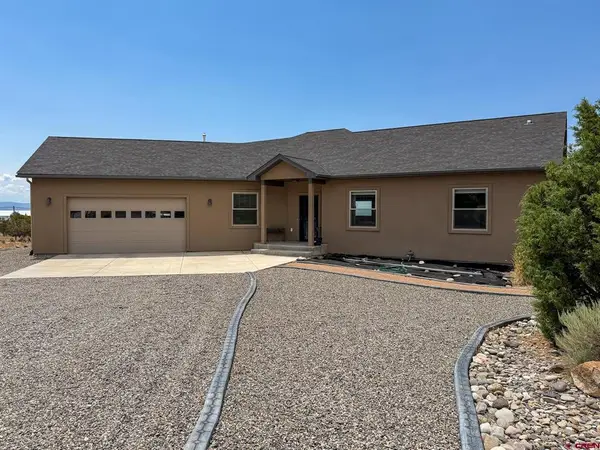 $685,000Active3 beds 2 baths2,297 sq. ft.
24602 Sorrento Lane, Cedaredge, CO 81413
MLS# 837364Listed by: CHAPMAN REAL ESTATE COMPANY, LLC - New
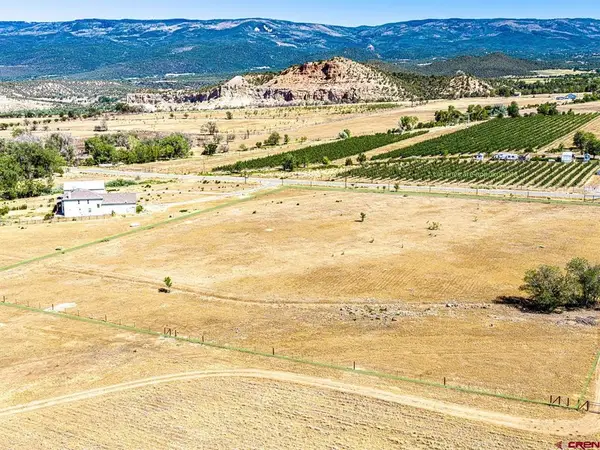 $175,000Active5 Acres
Lot 2 NW Sage Avenue, Cedaredge, CO 81413
MLS# 837376Listed by: WESTERN LAND & LIFESTYLE PROPERTIES - New
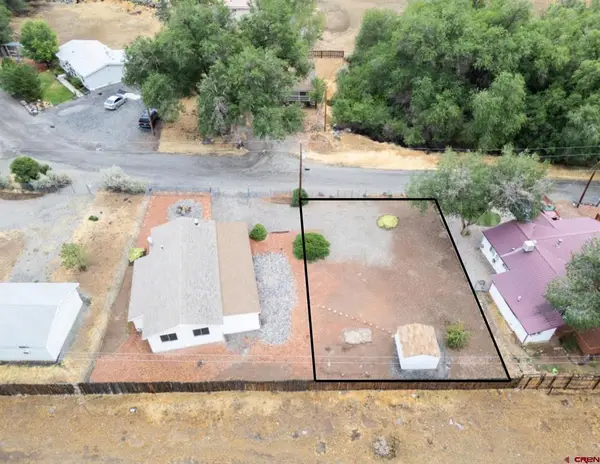 $30,000Active0.12 Acres
190 Nw 7th Street, Cedaredge, CO 81413
MLS# 837368Listed by: LOVEMORE REAL ESTATE - New
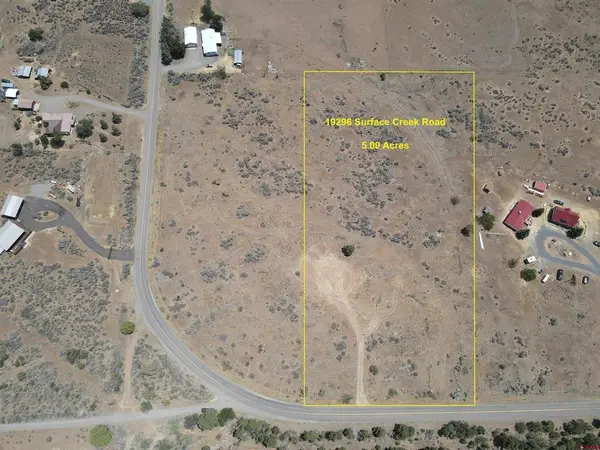 $158,900Active5 Acres
19296 Surface Creek Road, Cedaredge, CO 81413
MLS# 837298Listed by: DEER CREEK VILLAGE REALTY, LLC - New
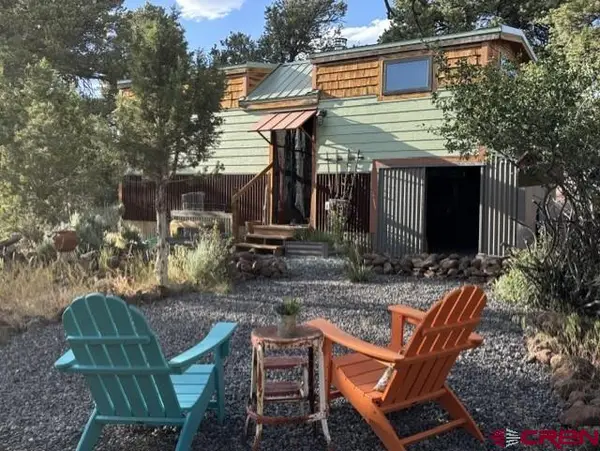 $287,000Active1 beds 1 baths280 sq. ft.
24888 Timothy Road, Cedaredge, CO 81413
MLS# 837307Listed by: RE/MAX MOUNTAIN WEST, INC. - CEDAREDGE - New
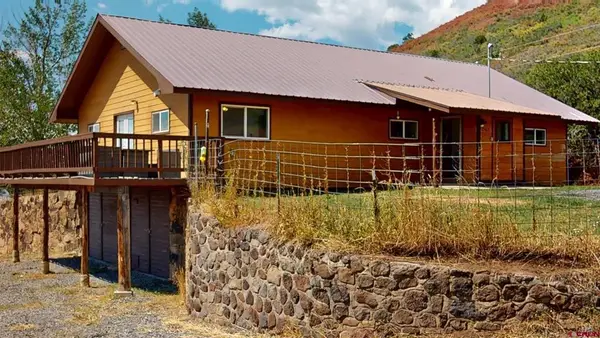 $399,000Active3 beds 3 baths1,664 sq. ft.
25615 Starner Loop Road, Cedaredge, CO 81413
MLS# 837312Listed by: NEEDLEROCK MOUNTAIN REALTY AND LAND, LLC - New
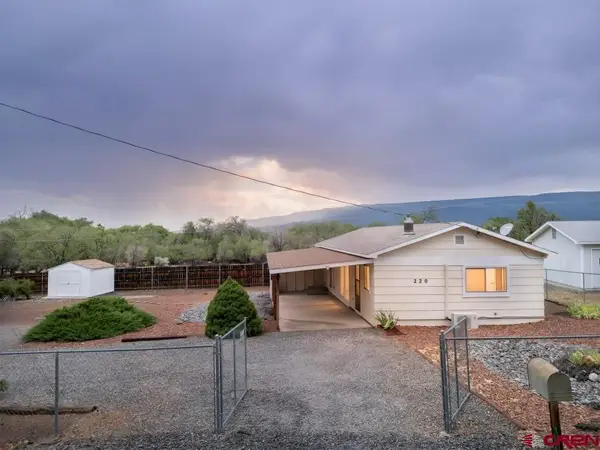 $289,000Active2 beds 1 baths1,015 sq. ft.
220 Nw 7th Street, Cedaredge, CO 81413
MLS# 837301Listed by: LOVEMORE REAL ESTATE - New
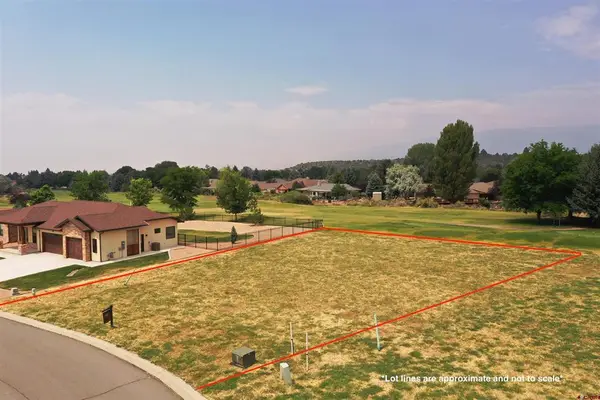 $69,000Active0.36 Acres
1290 SE Fairway Drive, Cedaredge, CO 81413
MLS# 837256Listed by: CHAPMAN REAL ESTATE COMPANY, LLC


Protect your home and budget from life's surprises with an Assurant Home Warranty, backed by a partner that supports you through every step of homeownership. Explore Plans.
©2026 Century 21 Real Estate LLC. All rights reserved. CENTURY 21®, the CENTURY 21 Logo and C21® are service marks owned by Century 21 Real Estate LLC. Century 21 Real Estate LLC fully supports the principles of the Fair Housing Act and the Equal Opportunity Act. Each office is independently owned and operated. Listing information is deemed reliable but not guaranteed accurate.