
1576 E Nichols, Centennial, CO 80122
Local realty services provided by:CENTURY 21 Top Dog Properties
Listed by: kristi bringle
Office: re/max professionals
MLS#:4720870
Source:ML
Price summary
- Price:$479,900
- Price per sq. ft.:$174.89
- Monthly HOA dues:$356
About this home
-Fabulous park-like townhome complex, large lawns, commons, pool & Clubhouse. Just four units per building!
-Private front porch, an open basement patio with a gentle path to parking, and a balcony overlooking a common area, all open & uncrowded.
-An attached main floor 2-car garage adds convenience and valuable storage.
T-he owner’s suite is an exceptional large space, the adjoining bath is as large as a bed room, with sunlight, a large glass enclosed shower & soaking tub.
-Second bedroom is large and has its own full bath, and 2 closets.
-The finished walk out lower level expands the possibilities for living space. It also has an unfinished laundry room, and a rough- in for a full bathroom.
-Numerous updates, new interior paint, newer carpet, updated primary bath, new garage door, roof, gutters, & skylights. The windows were replaced in 2017.
-The location is close to Lee Gulch trail, Powell Middle school, Arapahoe High School, Littleton Hospital, and in the middle of South Suburban Parks & Recreation District.
Easy access to highways.
Whether you're looking for a home that makes entertaining effortless, a peaceful retreat with abundant outdoor space, or a property that can grow with your needs, this townhome checks all the boxes....
Contact an agent
Home facts
- Year built:1983
- Subdivision & Development:Woodridge Terrace
- Listing ID #:4720870
Rooms and interior
- Bedrooms:2
- Total bathrooms:3
- Full bathrooms:1
- Half bathrooms:1
- Kitchen Description:Dishwasher, Microwave, Oven, Range, Refrigerator
- Basement Description:Bath/Stubbed, Exterior Entry, Walk-Out Access
- Living area:2,744 sq. ft.
Heating and cooling
- Cooling:Central Air
- Heating:Forced Air
Structure and exterior
- Roof:Composition
- Year built:1983
- Building area:2,744 sq. ft.
- Lot Features:Greenbelt
- Construction Materials:Wood Siding
- Exterior Features:Covered, Deck, Front Porch, Patio
- Foundation Description:Slab
- Levels:2 Story
Schools
- High school:Arapahoe
- Middle school:Powell
- Elementary school:Gudy Gaskill
Utilities
- Water:Public
- Sewer:Public Sewer
Finances and disclosures
- Price:$479,900
- Price per sq. ft.:$174.89
- Tax amount:$3,437
Features and amenities
- Laundry features:Dryer, Washer
- Amenities:Gas Water Heater
Parking
- Garage spaces:2
 Based on information submitted to the MLS GRID as of October 27, 2026 08:37 AM. All data is obtained from various sources and may not have been verified by broker or MLS GRID. Supplied Open House information is subject to change without notice. All information should be independently reviewed and verified for accuracy. Properties may or may not be listed by the office/agent presenting the information.
New listings near 1576 E Nichols
- New
 $495,000Active3 beds 2 baths1,814 sq. ft.
7105 S Lincoln, Centennial, CO 80122
MLS# 3869234Listed by: URBAN COMPANIES - New
 $525,000Active3 beds 3 baths2,567 sq. ft.
15706 E Otero Avenue, Centennial, CO 80112
MLS# 6623153Listed by: RE/MAX REAL ESTATE GROUP LLC - New
 $525,000Active3 beds 4 baths2,876 sq. ft.
5287 S Genoa, Centennial, CO 80015
MLS# 7400084Listed by: MB METRO ELITE REALTY GROUP - New
 $534,900Active4 beds 2 baths1,916 sq. ft.
4606 E Peakview, Centennial, CO 80121
MLS# 9409156Listed by: MOUNTAIN STANDARD REAL ESTATE COMPANY - New
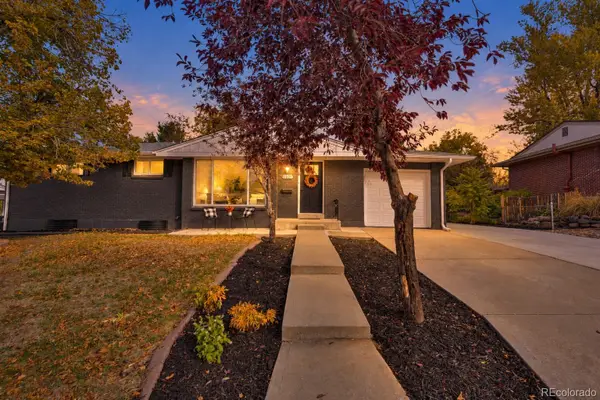 $690,000Active4 beds 3 baths1,835 sq. ft.
2907 E Weaver, Centennial, CO 80121
MLS# 2032064Listed by: EXIT REALTY DTC, CHERRY CREEK, PIKES PEAK. - New
 $599,000Active3 beds 3 baths2,582 sq. ft.
5522 S Rifle, Centennial, CO 80015
MLS# 6936311Listed by: KELLER WILLIAMS DTC - New
 $650,000Active5 beds 4 baths3,379 sq. ft.
5205 S Jebel, Centennial, CO 80015
MLS# 5235020Listed by: LOKATION REAL ESTATE 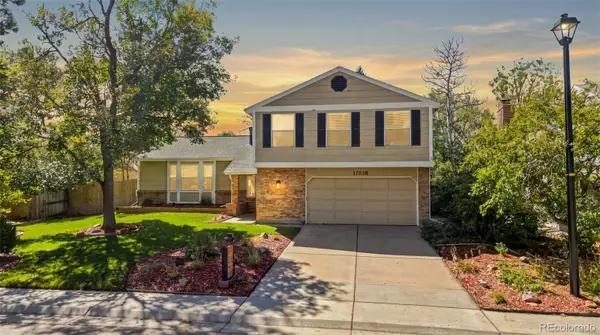 $640,000Active4 beds 3 baths2,705 sq. ft.
17238 E Berry, Centennial, CO 80015
MLS# 7021879Listed by: KELLER WILLIAMS DTC- New
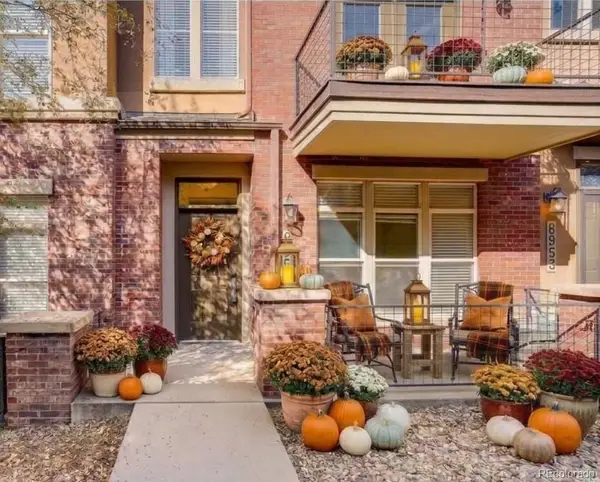 $460,000Active2 beds 3 baths1,552 sq. ft.
8955 E Nichols, Centennial, CO 80112
MLS# 1515736Listed by: CORCORAN PERRY & CO. - New
 $665,000Active4 beds 3 baths2,300 sq. ft.
439 E Panama, Centennial, CO 80121
MLS# 1792944Listed by: MILEHIMODERN


Protect your home and budget from life's surprises with an Assurant Home Warranty, backed by a partner that supports you through every step of homeownership. Explore Plans.
©2026 Century 21 Real Estate LLC. All rights reserved. CENTURY 21®, the CENTURY 21 Logo and C21® are service marks owned by Century 21 Real Estate LLC. Century 21 Real Estate LLC fully supports the principles of the Fair Housing Act and the Equal Opportunity Act. Each office is independently owned and operated. Listing information is deemed reliable but not guaranteed accurate.