
16254 E Prentice, Centennial, CO 80015
Local realty services provided by:CENTURY 21 Top Dog Properties
16254 E Prentice,Centennial, CO 80015
$719,500
- 5 Beds
- 4 Baths
- 3,863 sq. ft.
- Single family
- Active
Listed by: derek rinetti
Office: avenues
MLS#:4555878
Source:ML
Price summary
- Price:$719,500
- Price per sq. ft.:$186.25
- Monthly HOA dues:$72
About this home
A classic 1990 Richmond in The Meadows offering five bedrooms, four baths, and a finished basement that adds a true fifth living area—ideal for multigenerational living, teens, guests, or a dedicated recreation zone. The main-floor office supports today’s work-from-home lifestyle or functions as an optional sixth bedroom with an adjacent 3/4 bath, and the 3-car garage provides the storage and flexibility buyers expect in this price range.
The 0.20-acre lot is flat, usable, and easy to enjoy. Major systems are already handled with newer roof, windows, and mechanicals, reducing near-term maintenance concerns.
Inside, the kitchen is truly the heart of the home—generous in size, lined with excellent cabinet storage, a center island, and finished with new quartz countertops and hardwood floors. Perfectly centered between the family room and the backyard, it keeps everyone connected whether you’re cooking, relaxing, or hosting.
The large primary and basement baths remain buyer-friendly projects with clear upside, giving the next owner a chance to add their own style without taking on a full-home renovation.
Lifestyle is the headline here: private pool, tennis/pickleball, clubhouse, and immediate access to Cherry Creek State Park for trails, water, and open space. Commuting is effortless with proximity to DTC, I-225, and E-470, making this location a strong fit for professionals who want convenience without sacrificing neighborhood amenities....
Contact an agent
Home facts
- Year built:1990
- Subdivision & Development:Piney Creek
- Listing ID #:4555878
Rooms and interior
- Bedrooms:5
- Total bathrooms:4
- Full bathrooms:2
- Basement Description:Cellar, Finished, Full
- Living area:3,863 sq. ft.
Heating and cooling
- Cooling:Central Air
- Heating:Forced Air
Structure and exterior
- Roof:Composition
- Year built:1990
- Building area:3,863 sq. ft.
- Lot Features:Level
- Architectural Style:Traditional
- Construction Materials:Brick, Wood Siding
- Exterior Features:Patio
- Foundation Description:Concrete Perimeter, Slab
- Levels:2 Story
Schools
- High school:Smoky Hill
- Middle school:Laredo
- Elementary school:Indian Ridge
Utilities
- Water:Public
- Sewer:Public Sewer
Finances and disclosures
- Price:$719,500
- Price per sq. ft.:$186.25
- Tax amount:$5,378
 Based on information submitted to the MLS GRID as of October 27, 2026 06:03 PM. All data is obtained from various sources and may not have been verified by broker or MLS GRID. Supplied Open House information is subject to change without notice. All information should be independently reviewed and verified for accuracy. Properties may or may not be listed by the office/agent presenting the information.
New listings near 16254 E Prentice
- Coming SoonOpen Sun, 1am to 3pm
 $1,275,000Coming Soon6 beds 5 baths3,001 sq. ft.
5941 S Detroit St, Centennial, CO 80121
MLS# 7459695Listed by: HomeSmart - Coming SoonOpen Sun, 2am to 4pm
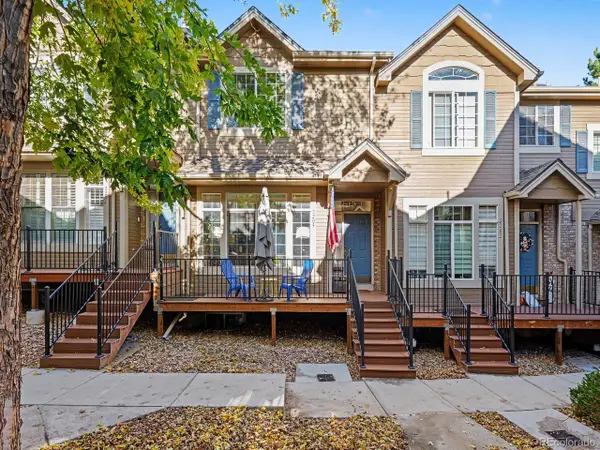 $399,000Coming Soon2 beds 3 baths1,920 sq. ft.
5555 E Briarwood Ave #2203, Centennial, CO 80122
MLS# 2636212Listed by: Orchard Brokerage LLC - New
 $525,000Active3 beds 3 baths2,439 sq. ft.
8290 S High Ct, Centennial, CO 80122
MLS# 6110429Listed by: Compass - Denver - Open Fri, 3 to 4pmNew
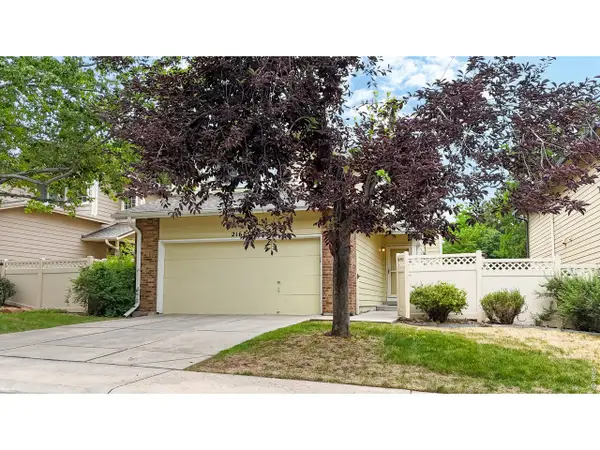 $599,000Active4 beds 4 baths2,774 sq. ft.
2161 E Phillips Ln, Centennial, CO 80122
MLS# 1071332Listed by: Compass-Denver - Open Sat, 11am to 1pmNew
 $450,000Active3 beds 2 baths1,310 sq. ft.
20290 E Red Fox Ln, Centennial, CO 80015
MLS# 5764259Listed by: Keller Williams DTC - Open Sat, 10am to 2pmNew
 $529,900Active3 beds 3 baths2,532 sq. ft.
6464 S Hudson St, Centennial, CO 80121
MLS# 3562701Listed by: NextHome Aspire - Open Sat, 1 to 3pmNew
 $530,000Active4 beds 2 baths1,449 sq. ft.
6130 S Steele St, Centennial, CO 80121
MLS# 3577157Listed by: Keller Williams DTC - New
 $495,000Active3 beds 2 baths2,592 sq. ft.
7105 S Lincoln St, Centennial, CO 80122
MLS# 3869234Listed by: Urban Companies - New
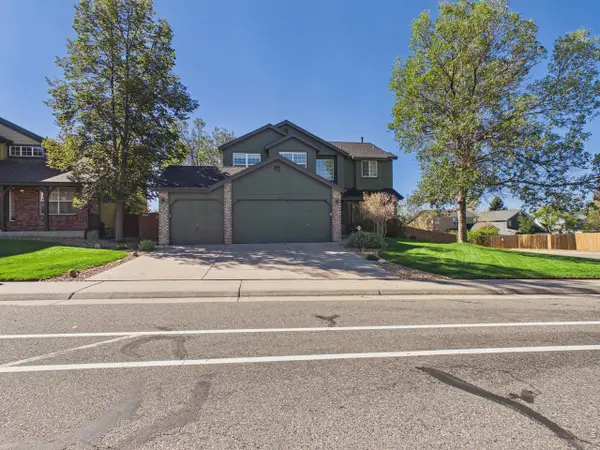 $708,000Active4 beds 4 baths3,850 sq. ft.
17734 E Dorado Ave, Centennial, CO 80015
MLS# 1071246Listed by: Casablanca Realty Homes LLC - New
 $525,000Active3 beds 3 baths2,567 sq. ft.
15706 E Otero Avenue, Centennial, CO 80112
MLS# 6623153Listed by: RE/MAX REAL ESTATE GROUP LLC


Protect your home and budget from life's surprises with an Assurant Home Warranty, backed by a partner that supports you through every step of homeownership. Explore Plans.
©2026 Century 21 Real Estate LLC. All rights reserved. CENTURY 21®, the CENTURY 21 Logo and C21® are service marks owned by Century 21 Real Estate LLC. Century 21 Real Estate LLC fully supports the principles of the Fair Housing Act and the Equal Opportunity Act. Each office is independently owned and operated. Listing information is deemed reliable but not guaranteed accurate.