
16392 E Hialeah Dr, Centennial, CO 80015
Local realty services provided by:CENTURY 21 CapRock Real Estate
16392 E Hialeah Dr,Centennial, CO 80015
$590,000
- 3 Beds
- 3 Baths
- - sq. ft.
- Single family
- Sold
Listed by: kelsey martinez, jessica martinez
Office: coldwell banker realty 24303-409-1300
MLS#:6727311
Source:IRES
Sorry, we are unable to map this address
Price summary
- Price:$590,000
- Monthly HOA dues:$60
About this home
Freshly updated and ready for its next chapter in Piney Creek! This spacious home combines thoughtful improvements, abundant natural light, and a flexible floor plan with plenty of opportunity to make it your own. Recent updates include fresh interior paint, brand-new carpet, newer neutral kitchen cabinetry with soft-close features and pull-out shelving, a newer roof, A/C condenser, and water heater.
Upstairs, the versatile loft provides valuable additional living space and offers potential for a home office, media room, flex space, or conversion to a fourth upper-level bedroom. The spacious primary suite features a five-piece bath and generous walk-in closets, complemented by updated tiled bathrooms throughout the home.
Outside, the private backyard features an existing water feature and koi pond with plenty of opportunity to personalize the landscaping and create an outdoor space that fits your vision.
Seller will consider a Buyer credit toward closing costs or an interest-rate buy-down with a full-price offer, subject to agreed-upon terms and lender approval. Located in the Cherry Creek School District with access to Piney Creek community amenities.
Pool and tennis amenities require an additional $500 annual fee....
Contact an agent
Home facts
- Year built:1992
- Subdivision & Development:Piney Creek
- Listing ID #:6727311
- Added:48 day(s) ago
- Updated:September 18, 2026 at 04:28 AM
Rooms and interior
- Bedrooms:3
- Total bathrooms:3
- Full bathrooms:1
- Half bathrooms:1
- Dining Description:Eat-in Kitchen
- Kitchen Description:Dishwasher, Disposal, Microwave, Pantry, Refrigerator, Self Cleaning Oven
- Basement Description:Daylight, Full, Partially Finished, Slab
Heating and cooling
- Cooling:Ceiling Fan(s), Central Air
- Heating:Forced Air
Structure and exterior
- Roof:Composition
- Year built:1992
- Lot Features:Cul-De-Sac, Deciduous Trees, Level, Paved
- Construction Materials:Brick, Frame, Wood Siding
- Exterior Features:Deck, Patio, Sprinkler System
- Levels:2 Story
Schools
- High school:Smoky Hill
- Middle school:Laredo
- Elementary school:Indian Ridge
Utilities
- Water:City
- Sewer:Public Sewer
Finances and disclosures
- Price:$590,000
- Tax amount:$4,432
Features and amenities
- Appliances:Dishwasher, Disposal, Dryer, Fire Alarm, Microwave, Refrigerator, Self Cleaning Oven, Washer
- Laundry features:Dryer, Washer
- Amenities:Cathedral Ceiling(s), Eat-in Kitchen, Pantry, Walk-In Closet(s)
Parking
- Garage spaces:2
New listings near 16392 E Hialeah Dr
- New
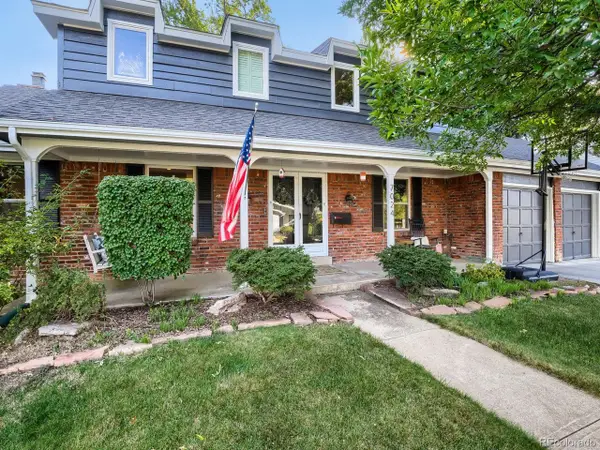 $824,900Active4 beds 3 baths3,052 sq. ft.
7024 S Madison Ct, Centennial, CO 80122
MLS# 2579860Listed by: eXp Realty, LLC - Open Sat, 12 to 2pmNew
 $850,000Active5 beds 4 baths3,718 sq. ft.
7401 S Fillmore Cir, Centennial, CO 80122
MLS# 3236315Listed by: The Steller Group, Inc - New
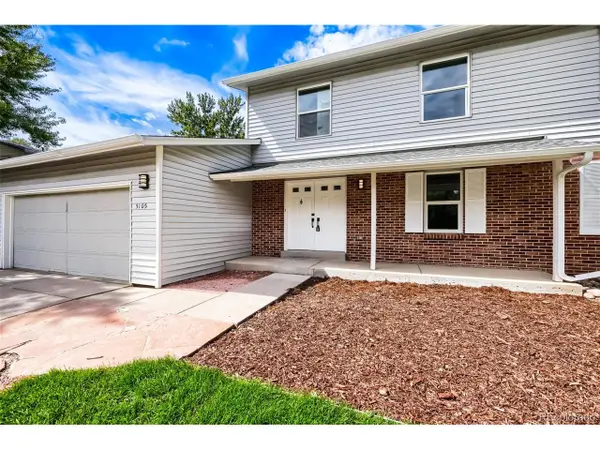 $595,000Active6 beds 4 baths2,934 sq. ft.
5105 S Uravan Pl, Centennial, CO 80015
MLS# 7758928Listed by: Your Home Sold Guaranteed Realty - Premier Partners - New
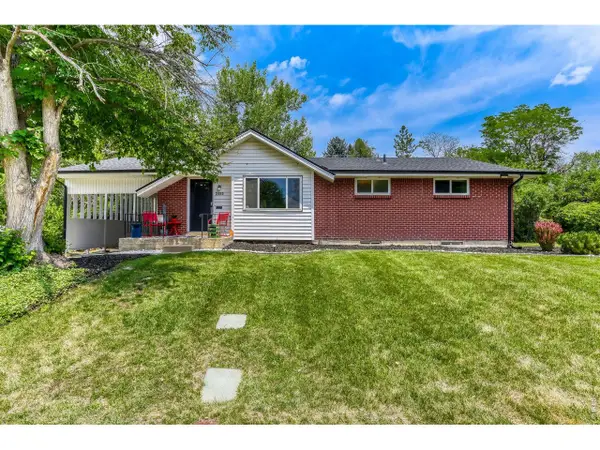 $659,000Active4 beds 3 baths2,210 sq. ft.
2555 E Maplewood Ave, Centennial, CO 80121
MLS# 1068899Listed by: Your Castle Real Estate LLC - New
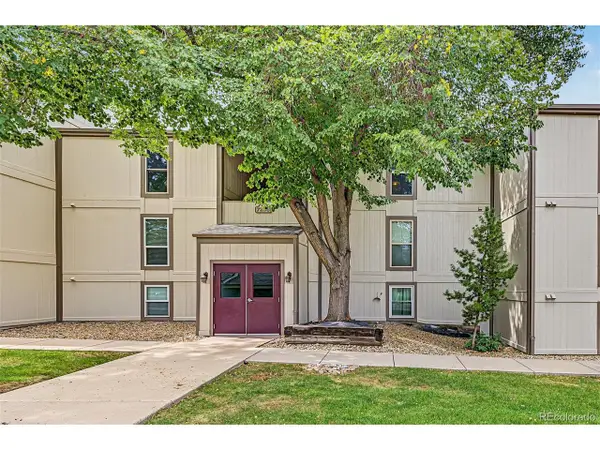 $249,900Active1 beds 1 baths834 sq. ft.
7256 S Xenia Cir #F, Centennial, CO 80112
MLS# 1969902Listed by: Kentwood Real Estate Cherry Creek - Open Sun, 12 to 2pmNew
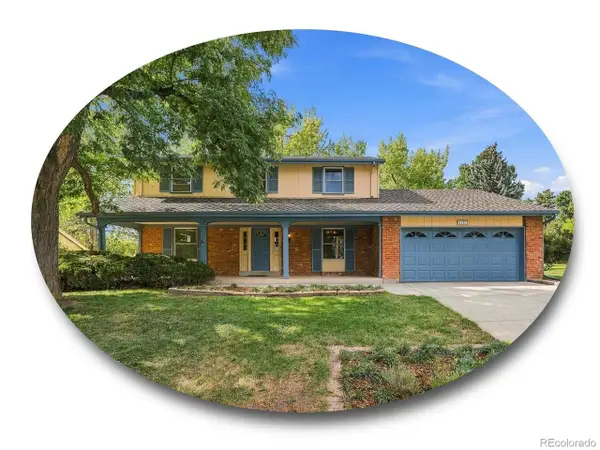 $735,000Active4 beds 3 baths3,179 sq. ft.
7153 S Saint Paul St, Centennial, CO 80122
MLS# 3551645Listed by: The Steller Group, Inc - New
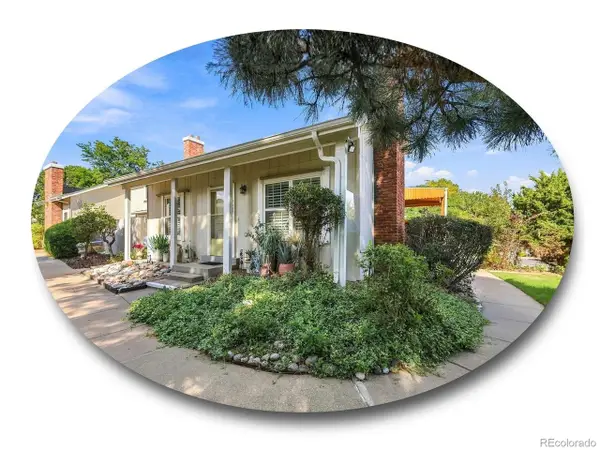 $475,000Active3 beds 2 baths1,253 sq. ft.
7098 S Knolls Way, Centennial, CO 80122
MLS# 4095957Listed by: The Steller Group, Inc - Open Sat, 1 to 3pmNew
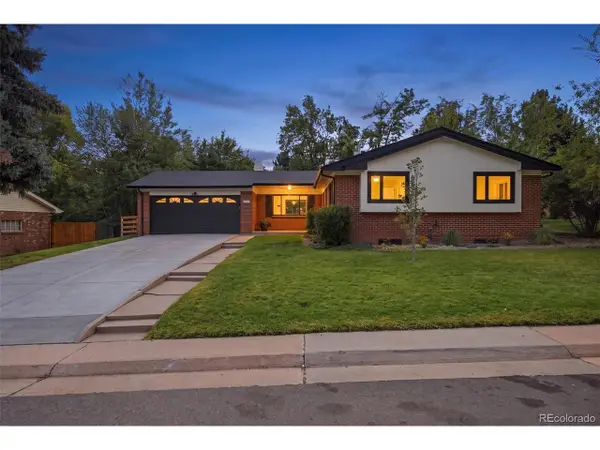 $800,000Active5 beds 3 baths2,389 sq. ft.
3442 E Costilla Ave, Centennial, CO 80122
MLS# 2056205Listed by: Compass - Denver - New
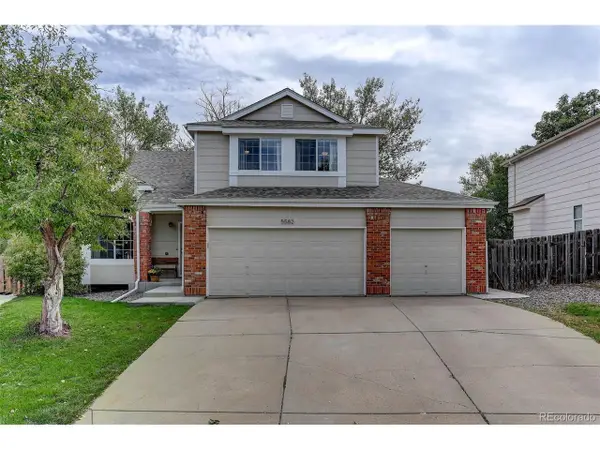 $550,000Active4 beds 3 baths2,630 sq. ft.
5582 S Jericho Way, Centennial, CO 80015
MLS# 5591798Listed by: Coldwell Banker Realty 18 - New
 $325,000Active2 beds 2 baths988 sq. ft.
6776 S Ivy St #C1, Centennial, CO 80112
MLS# 2190532Listed by: RE/MAX Professionals


Protect your home and budget from life's surprises with an Assurant Home Warranty, backed by a partner that supports you through every step of homeownership. Explore Plans.
©2026 Century 21 Real Estate LLC. All rights reserved. CENTURY 21®, the CENTURY 21 Logo and C21® are service marks owned by Century 21 Real Estate LLC. Century 21 Real Estate LLC fully supports the principles of the Fair Housing Act and the Equal Opportunity Act. Each office is independently owned and operated. Listing information is deemed reliable but not guaranteed accurate.