
17454 E Prentice, Centennial, CO 80015
Local realty services provided by:CENTURY 21 Bear Facts Realty
Listed by: alex johnson
Office: atlas real estate group
MLS#:2097572
Source:ML
Price summary
- Price:$535,000
- Price per sq. ft.:$210.63
- Monthly HOA dues:$5.67
About this home
Welcome to 17454 E Prentice Cir., a beautifully refreshed home with over $45,000 in recent improvements. Major updates include new siding around much of the home, refinished wood floors, all new carpet and pad, and fresh interior paint, giving the property a clean, updated feel from the moment you walk in.
The inviting layout offers comfortable living spaces with plenty of natural light and a functional floor plan designed for everyday living. The recent improvements take much of the work off the next owner’s plate, allowing you to move in and enjoy the home rather than immediately taking on major projects. A gorgeous main floor is punctuated with newly refinished hardwood floors and an inviting family room with fireplace. The upstairs offers 3 bedrooms, with a primary bedroom with ensuite bath and generously sized walk-in closet. 2 additional bedrooms share a full bath. The finished basement offers additional rec space, non-conforming 4th bed, large 3/4 bath and laundry room.
Located in a convenient location with easy access to shopping, dining, parks, schools, and major transportation routes, this is a great opportunity to own a home that has already received a substantial investment in recent improvements....
Contact an agent
Home facts
- Year built:1979
- Subdivision & Development:Smoky Hill
- Listing ID #:2097572
Rooms and interior
- Bedrooms:4
- Total bathrooms:4
- Full bathrooms:1
- Half bathrooms:1
- Flooring:Carpet, Vinyl, Wood
- Kitchen Description:Dishwasher, Microwave, Oven, Refrigerator
- Basement Description:Finished
- Living area:2,540 sq. ft.
Heating and cooling
- Cooling:Central Air
- Heating:Forced Air
Structure and exterior
- Roof:Composition
- Year built:1979
- Building area:2,540 sq. ft.
- Lot Features:Level
- Construction Materials:Frame
- Levels:2 Story
Schools
- High school:Grandview
- Middle school:Falcon Creek
- Elementary school:Trails West
Utilities
- Sewer:Public Sewer
Finances and disclosures
- Price:$535,000
- Price per sq. ft.:$210.63
- Tax amount:$4,928
Parking
- Garage spaces:2
 Based on information submitted to the MLS GRID as of October 26, 2026 06:29 PM. All data is obtained from various sources and may not have been verified by broker or MLS GRID. Supplied Open House information is subject to change without notice. All information should be independently reviewed and verified for accuracy. Properties may or may not be listed by the office/agent presenting the information. ML Member Broker: Juan L. Sanchez
New listings near 17454 E Prentice
- New
 $525,000Active3 beds 3 baths2,567 sq. ft.
15706 E Otero Avenue, Centennial, CO 80112
MLS# 6623153Listed by: RE/MAX REAL ESTATE GROUP LLC - New
 $525,000Active3 beds 4 baths2,876 sq. ft.
5287 S Genoa, Centennial, CO 80015
MLS# 7400084Listed by: MB METRO ELITE REALTY GROUP - New
 $534,900Active4 beds 2 baths1,916 sq. ft.
4606 E Peakview, Centennial, CO 80121
MLS# 9409156Listed by: MOUNTAIN STANDARD REAL ESTATE COMPANY - New
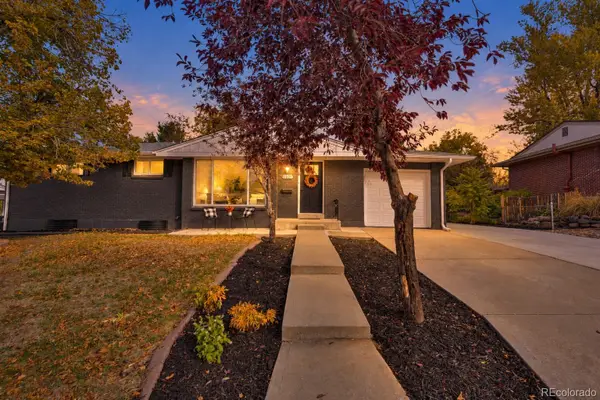 $690,000Active4 beds 3 baths1,835 sq. ft.
2907 E Weaver, Centennial, CO 80121
MLS# 2032064Listed by: EXIT REALTY DTC, CHERRY CREEK, PIKES PEAK. - New
 $599,000Active3 beds 3 baths2,582 sq. ft.
5522 S Rifle, Centennial, CO 80015
MLS# 6936311Listed by: KELLER WILLIAMS DTC - New
 $650,000Active5 beds 4 baths3,379 sq. ft.
5205 S Jebel, Centennial, CO 80015
MLS# 5235020Listed by: LOKATION REAL ESTATE 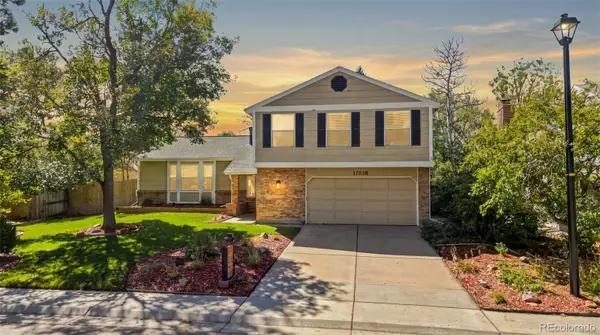 $640,000Active4 beds 3 baths2,705 sq. ft.
17238 E Berry, Centennial, CO 80015
MLS# 7021879Listed by: KELLER WILLIAMS DTC- New
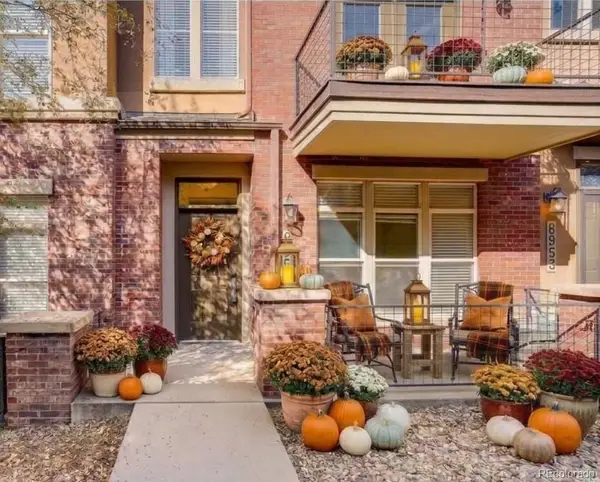 $460,000Active2 beds 3 baths1,552 sq. ft.
8955 E Nichols, Centennial, CO 80112
MLS# 1515736Listed by: CORCORAN PERRY & CO. - New
 $665,000Active4 beds 3 baths2,300 sq. ft.
439 E Panama, Centennial, CO 80121
MLS# 1792944Listed by: MILEHIMODERN - New
 $1,400,000Active5 beds 3 baths5,054 sq. ft.
6033 S Bellaire, Centennial, CO 80121
MLS# 3001984Listed by: RESIDENT REALTY SOUTH METRO


Protect your home and budget from life's surprises with an Assurant Home Warranty, backed by a partner that supports you through every step of homeownership. Explore Plans.
©2026 Century 21 Real Estate LLC. All rights reserved. CENTURY 21®, the CENTURY 21 Logo and C21® are service marks owned by Century 21 Real Estate LLC. Century 21 Real Estate LLC fully supports the principles of the Fair Housing Act and the Equal Opportunity Act. Each office is independently owned and operated. Listing information is deemed reliable but not guaranteed accurate.