
19817 E Prentice Ave, Centennial, CO 80015
Local realty services provided by:CENTURY 21 CapRock Real Estate
Listed by: lauren rowland
Office: better homes & gardens real estate - kenney & co.719-550-1515
MLS#:4402026
Source:IRES
Price summary
- Price:$599,000
- Price per sq. ft.:$222.93
- Monthly HOA dues:$50
About this home
Welcome to your beautifully updated home in the highly sought-after Smoky Ridge community! This spacious residence boasts numerous upgrades, including new flooring throughout much of the home, professionally refaced kitchen cabinets, a brand-new HVAC system, and luxurious heated floors in the primary suite. Step through the front door into a bright and inviting foyer that opens to a charming seating area and formal dining room. The kitchen offers both style and functionality with its refreshed cabinetry and flows seamlessly into a cozy breakfast nook and family room, complete with a warm, inviting fireplace-perfect for relaxing or entertaining. Upstairs, the convenience of an upper-level laundry room is just outside the spacious primary suite, which features a 5-piece bath, walk-in closet, and heated flooring for added comfort. Three additional bedrooms and a full bath provide ample space for family, guests or office space. The finished basement includes a second laundry area, an additional bedroom, and a private full bathroom-ideal for a guest suite or multi-generational living. Enjoy outdoor living in the generous backyard featuring a mature lawn, new fencing in sections, and a lovely patio area ready for summer gatherings. Don't miss this opportunity to own a move-in ready home with thoughtful upgrades in one of the area's most desirable neighborhoods!...
Contact an agent
Home facts
- Year built:1993
- Subdivision & Development:Smoky Ridge
- Listing ID #:4402026
- Added:9 day(s) ago
- Updated:October 04, 2026 at 02:17 PM
Rooms and interior
- Bedrooms:5
- Total bathrooms:4
- Full bathrooms:2
- Dining Description:Eat-in Kitchen
- Kitchen Description:Dishwasher, Disposal, Microwave, Pantry, Refrigerator
- Basement Description:Partial, Partially Finished
- Living area:2,687 sq. ft.
Heating and cooling
- Cooling:Ceiling Fan(s), Central Air
- Heating:Forced Air
Structure and exterior
- Roof:Composition
- Year built:1993
- Building area:2,687 sq. ft.
- Lot area:0.18 Acres
- Lot Features:Level
- Construction Materials:Frame
- Levels:2 Story
Schools
- High school:Eaglecrest
- Middle school:Thunder Ridge
- Elementary school:Peakview
Utilities
- Water:Public
- Sewer:Public Sewer
Finances and disclosures
- Price:$599,000
- Price per sq. ft.:$222.93
- Tax amount:$4,289
Features and amenities
- Appliances:Dishwasher, Disposal, Dryer, Microwave, Refrigerator, Washer
- Laundry features:Dryer, Washer
- Amenities:Eat-in Kitchen, Pantry, Walk-In Closet(s)
Parking
- Garage spaces:2
New listings near 19817 E Prentice Ave
- Coming Soon
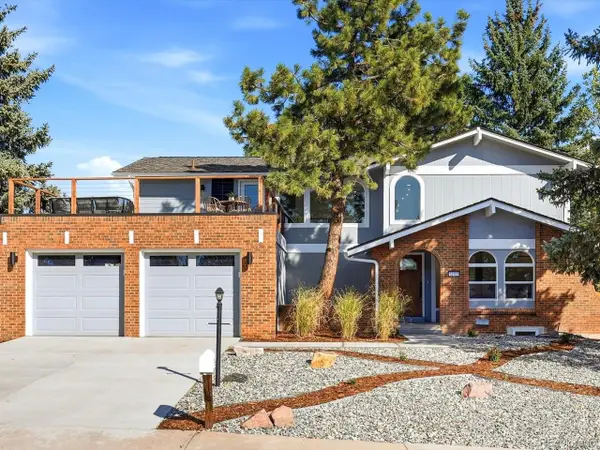 $1,129,000Coming Soon5 beds 4 baths2,951 sq. ft.
7290 E Euclid Dr, Centennial, CO 80111
MLS# 5773665Listed by: Equity Colorado Real Estate - Coming Soon
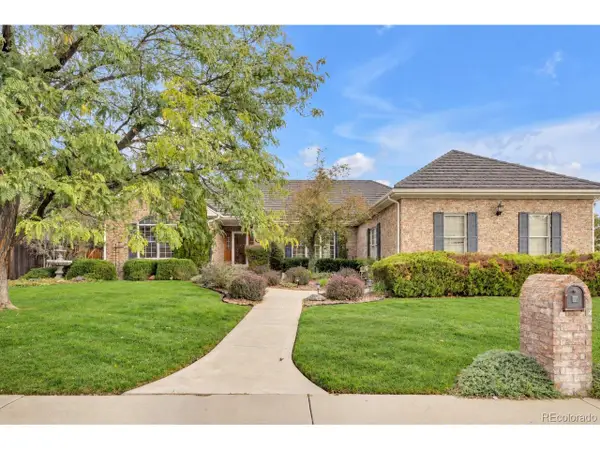 $1,025,000Coming Soon3 beds 3 baths5,016 sq. ft.
6201 S Potomac Way, Centennial, CO 80111
MLS# 9450428Listed by: Kentwood Real Estate Cherry Creek - Coming Soon
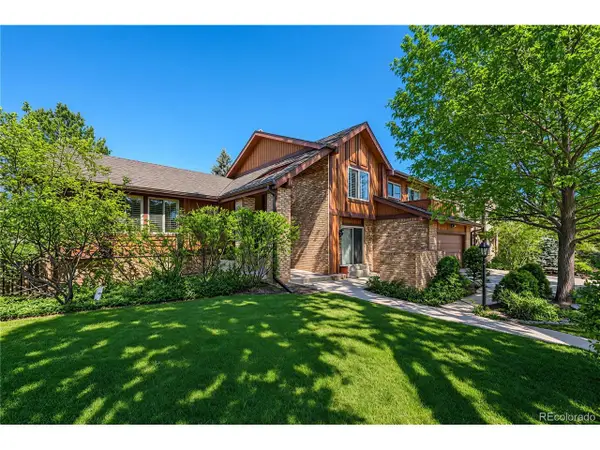 $950,000Coming Soon4 beds 4 baths3,631 sq. ft.
7303 S Fillmore Cir, Centennial, CO 80122
MLS# 6803070Listed by: Atlas Real Estate Group - New
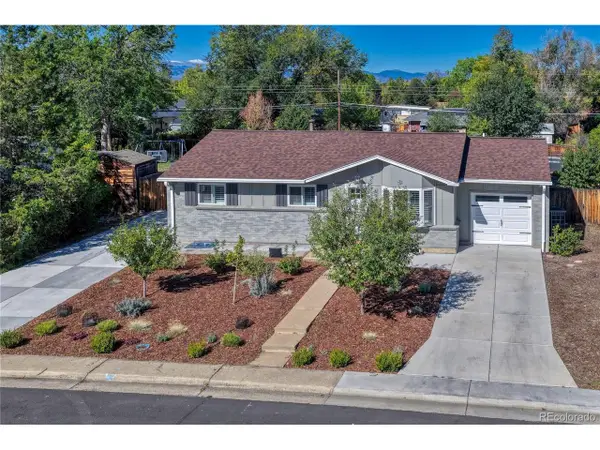 $698,000Active5 beds 3 baths2,472 sq. ft.
6945 S Clermont Dr, Centennial, CO 80122
MLS# 9041628Listed by: Corken + Company Real Estate Group, LLC - New
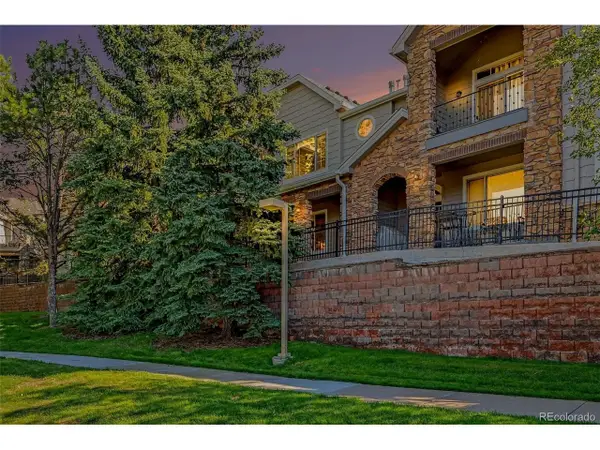 $485,000Active2 beds 3 baths1,577 sq. ft.
8985 E Phillips Dr, Centennial, CO 80112
MLS# 6942485Listed by: Keller Williams DTC - Open Sun, 11am to 1pmNew
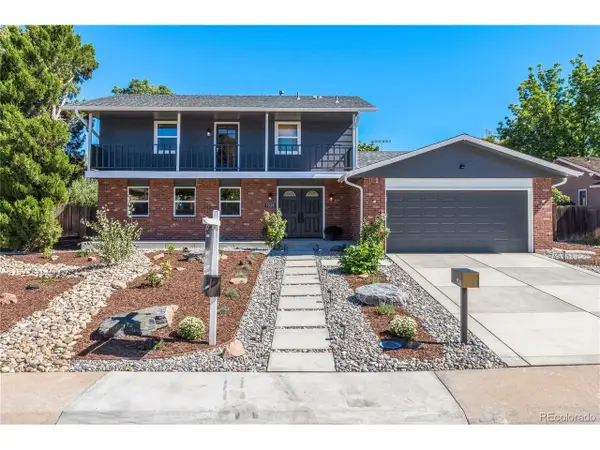 $795,000Active4 beds 3 baths2,655 sq. ft.
7326 S Lafayette E Cir, Centennial, CO 80122
MLS# 7759197Listed by: Compass - Denver - New
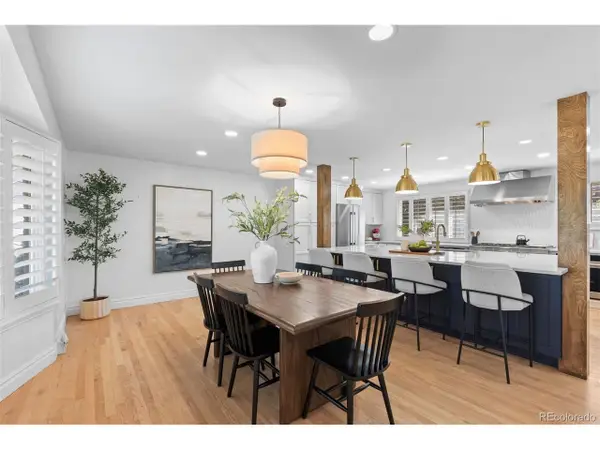 $900,000Active5 beds 4 baths2,730 sq. ft.
4424 E Maplewood Ave, Centennial, CO 80121
MLS# 4263615Listed by: LIV Sotheby's International Realty - New
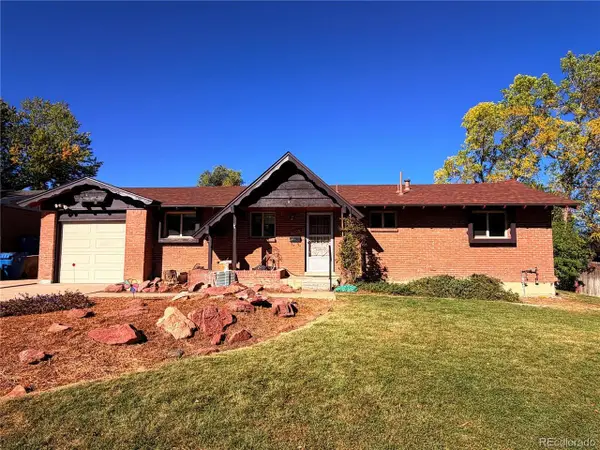 $525,000Active4 beds 2 baths2,808 sq. ft.
7209 S Lincoln Way, Centennial, CO 80122
MLS# 5163218Listed by: The Steller Group, Inc - New
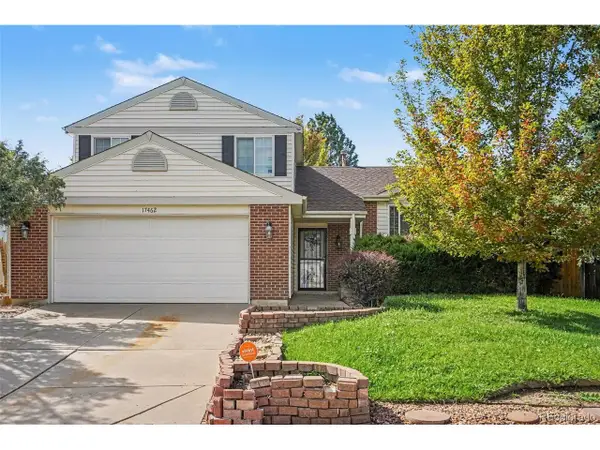 $449,000Active3 beds 2 baths1,662 sq. ft.
17462 E Progress Dr, Centennial, CO 80015
MLS# 4120489Listed by: Your Castle Realty LLC - New
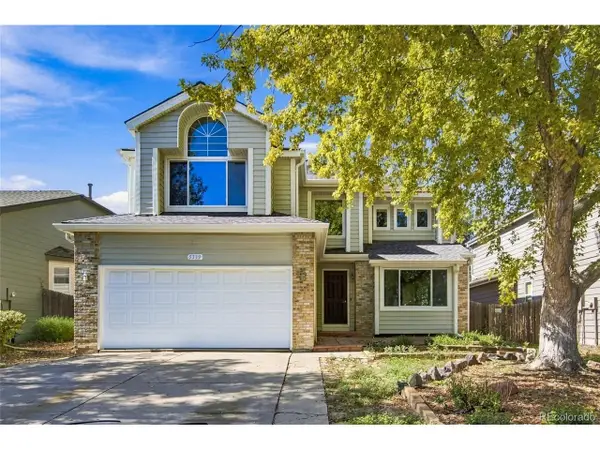 $500,000Active5 beds 4 baths2,783 sq. ft.
5339 S Jebel St, Centennial, CO 80015
MLS# 6283764Listed by: Real Broker, LLC DBA Real


Protect your home and budget from life's surprises with an Assurant Home Warranty, backed by a partner that supports you through every step of homeownership. Explore Plans.
©2026 Century 21 Real Estate LLC. All rights reserved. CENTURY 21®, the CENTURY 21 Logo and C21® are service marks owned by Century 21 Real Estate LLC. Century 21 Real Estate LLC fully supports the principles of the Fair Housing Act and the Equal Opportunity Act. Each office is independently owned and operated. Listing information is deemed reliable but not guaranteed accurate.