
19951 E Red Fox Ln, Centennial, CO 80015
Local realty services provided by:CENTURY 21 Cornerstone
19951 E Red Fox Ln,Centennial, CO 80015
$600,000
- 5 Beds
- 4 Baths
- 2,717 sq. ft.
- Single family
- Active
Listed by: jim titus
Office: redfin corporation303-536-8941
MLS#:3176780
Source:IRES
Price summary
- Price:$600,000
- Price per sq. ft.:$220.83
About this home
Welcome to this spacious home tucked away on a quiet cul-de-sac in the desirable Smoky Ridge neighborhood of Centennial. Thoughtfully designed for everyday living and entertaining, the main level features a welcoming kitchen that opens directly to the family room, creating a comfortable gathering space. A formal dining room and separate living room provide additional flexibility for entertaining, relaxing, or working from home. Quartz kitchen and bath counters, and bright white cabinets enhance the home's beauty.
The finished basement adds valuable living space, which can be used for entertaining space, such as family gaming or movie viewing, or as a bedroom that offers an excellent private retreat for guests, extended family, or residents who desire their own space. With multiple living areas and five bedrooms, this home offers flexibility for a variety of lifestyles.
Enjoy Colorado outdoor living in the large backyard, featuring a spacious deck and generous grassy area-ideal for summer gatherings, play, gardening, or simply relaxing. A large 3-car garage provides abundant room for vehicles, storage, hobbies, and recreational gear.
Located in Centennial within the Cherry Creek School District, this home offers convenient access to schools, parks, trails, and recreation. Exceptional shopping and dining can be found nearby at the Southlands Mall. And everyday shopping, dining and service options abound throughout southeast Centennial. Nearby highlights include Cherry Creek State Park, and The Trails Recreation Center offering year-round amenities for families, fitness enthusiasts and anyone wanting indoor recreation. Easy access to I-25, E-470, Denver Tech Center, Denver International Airport, and Buckley Space Force Base adds convenience for commuters and great rental opportunity for real estate investors.
This home offers the convenience, space and flexibility to enjoy all that Centennial has to offer....
Contact an agent
Home facts
- Year built:1994
- Subdivision & Development:Smoky Ridge
- Listing ID #:3176780
- Added:6 day(s) ago
- Updated:October 04, 2026 at 02:17 PM
Rooms and interior
- Bedrooms:5
- Total bathrooms:4
- Full bathrooms:2
- Half bathrooms:2
- Kitchen Description:Dishwasher, Disposal, Kitchen Island, Microwave, Pantry, Refrigerator, Self Cleaning Oven
- Basement Description:Built-In Radon, Crawl Space, Full, Partially Finished, Sump Pump
- Living area:2,717 sq. ft.
Heating and cooling
- Cooling:Attic Fan, Ceiling Fan(s), Central Air
Structure and exterior
- Roof:Composition
- Year built:1994
- Building area:2,717 sq. ft.
- Lot area:0.19 Acres
- Lot Features:Cul-De-Sac, Deciduous Trees, Gutters, House Faces South, Paved
- Construction Materials:Brick
- Exterior Features:Deck, Patio, Sprinkler System
- Levels:2 Story
Schools
- High school:Eaglecrest
- Middle school:Thunder Ridge
- Elementary school:Peakview
Utilities
- Water:Public
- Sewer:Public Sewer
Finances and disclosures
- Price:$600,000
- Price per sq. ft.:$220.83
- Tax amount:$4,420
Features and amenities
- Appliances:Dishwasher, Disposal, Dryer, Fire Alarm, Microwave, Refrigerator, Self Cleaning Oven, Washer
- Laundry features:Dryer, Washer
- Amenities:Kitchen Island, Pantry, Walk-In Closet(s)
Parking
- Garage spaces:3
New listings near 19951 E Red Fox Ln
- Coming Soon
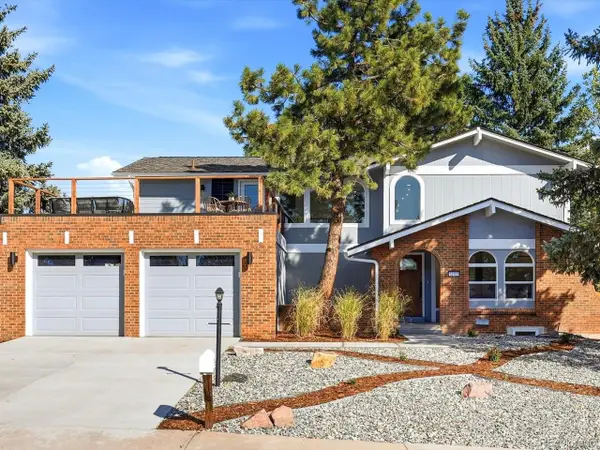 $1,129,000Coming Soon5 beds 4 baths2,951 sq. ft.
7290 E Euclid Dr, Centennial, CO 80111
MLS# 5773665Listed by: Equity Colorado Real Estate - Coming Soon
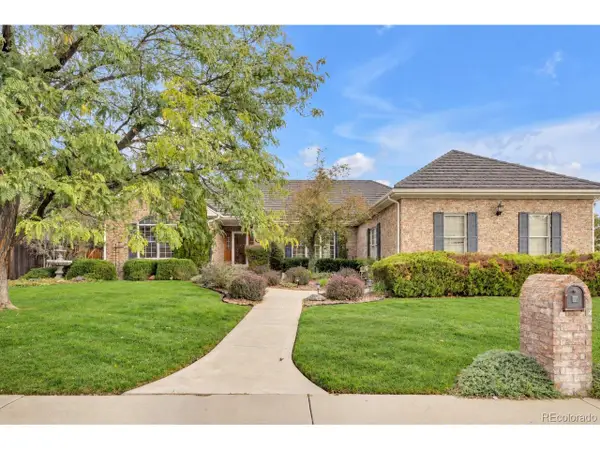 $1,025,000Coming Soon3 beds 3 baths5,016 sq. ft.
6201 S Potomac Way, Centennial, CO 80111
MLS# 9450428Listed by: Kentwood Real Estate Cherry Creek - Coming Soon
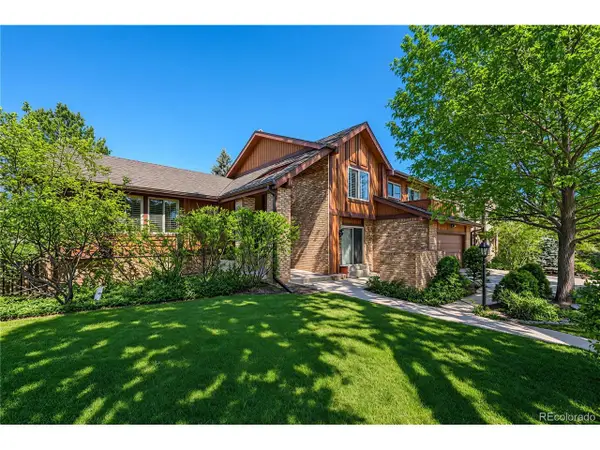 $950,000Coming Soon4 beds 4 baths3,631 sq. ft.
7303 S Fillmore Cir, Centennial, CO 80122
MLS# 6803070Listed by: Atlas Real Estate Group - New
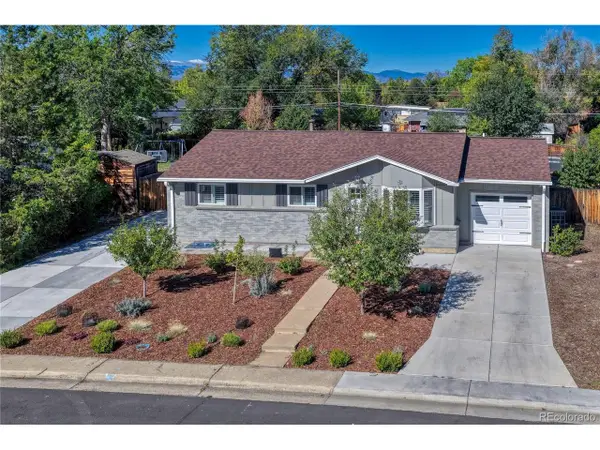 $698,000Active5 beds 3 baths2,472 sq. ft.
6945 S Clermont Dr, Centennial, CO 80122
MLS# 9041628Listed by: Corken + Company Real Estate Group, LLC - New
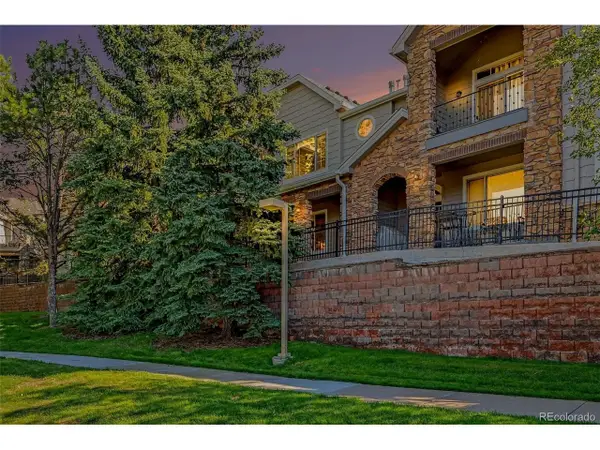 $485,000Active2 beds 3 baths1,577 sq. ft.
8985 E Phillips Dr, Centennial, CO 80112
MLS# 6942485Listed by: Keller Williams DTC - Open Sun, 11am to 1pmNew
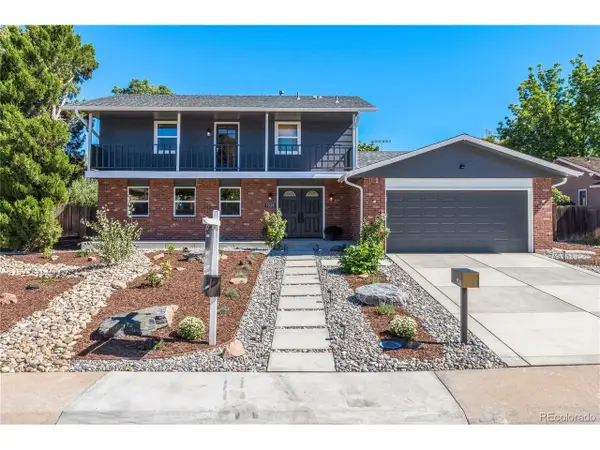 $795,000Active4 beds 3 baths2,655 sq. ft.
7326 S Lafayette E Cir, Centennial, CO 80122
MLS# 7759197Listed by: Compass - Denver - New
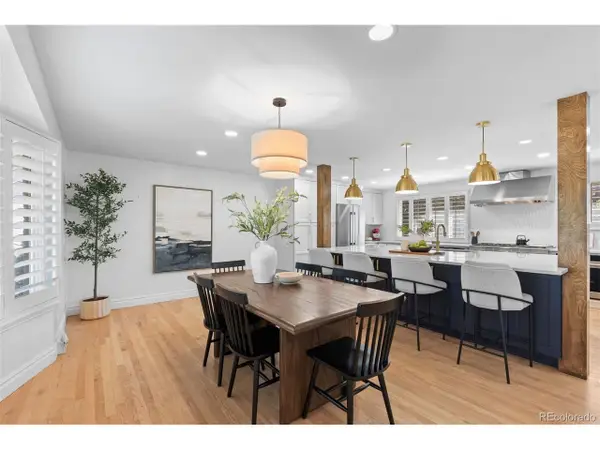 $900,000Active5 beds 4 baths2,730 sq. ft.
4424 E Maplewood Ave, Centennial, CO 80121
MLS# 4263615Listed by: LIV Sotheby's International Realty - New
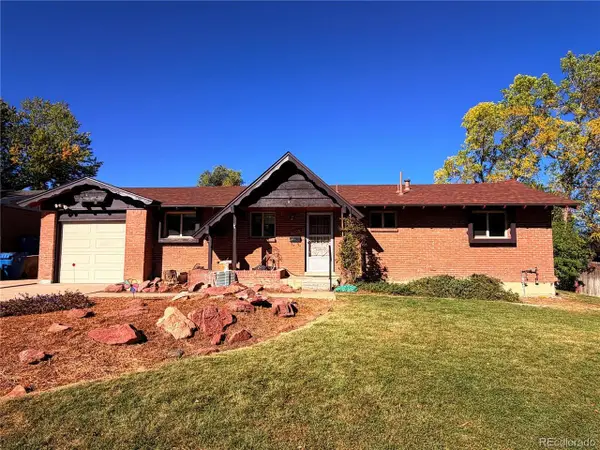 $525,000Active4 beds 2 baths2,808 sq. ft.
7209 S Lincoln Way, Centennial, CO 80122
MLS# 5163218Listed by: The Steller Group, Inc - New
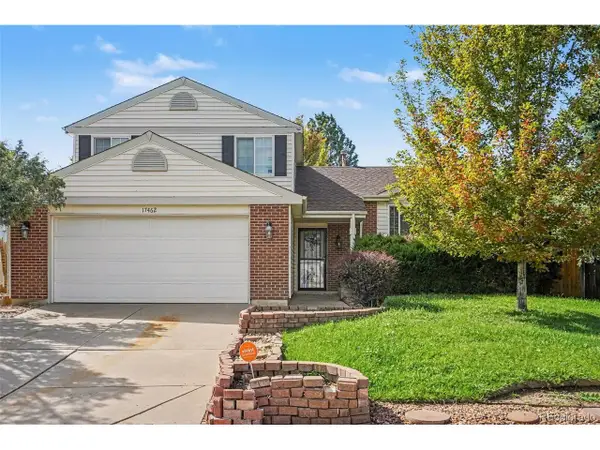 $449,000Active3 beds 2 baths1,662 sq. ft.
17462 E Progress Dr, Centennial, CO 80015
MLS# 4120489Listed by: Your Castle Realty LLC - New
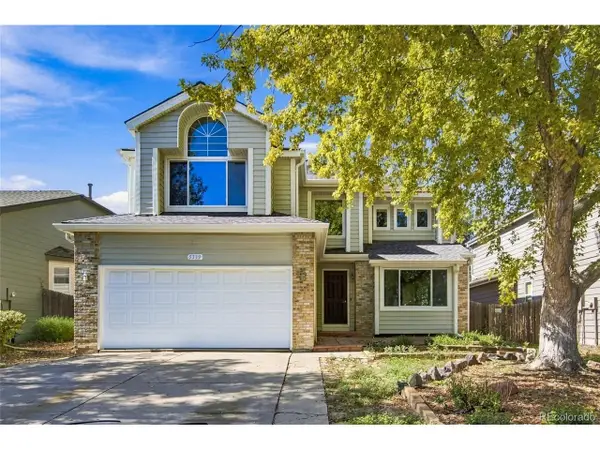 $500,000Active5 beds 4 baths2,783 sq. ft.
5339 S Jebel St, Centennial, CO 80015
MLS# 6283764Listed by: Real Broker, LLC DBA Real


Protect your home and budget from life's surprises with an Assurant Home Warranty, backed by a partner that supports you through every step of homeownership. Explore Plans.
©2026 Century 21 Real Estate LLC. All rights reserved. CENTURY 21®, the CENTURY 21 Logo and C21® are service marks owned by Century 21 Real Estate LLC. Century 21 Real Estate LLC fully supports the principles of the Fair Housing Act and the Equal Opportunity Act. Each office is independently owned and operated. Listing information is deemed reliable but not guaranteed accurate.