
309 E Highline Cir #309-203, Centennial, CO 80122
Local realty services provided by:CENTURY 21 Top Dog Properties
309 E Highline Cir #309-203,Centennial, CO 80122
$209,000
- 1 Beds
- 1 Baths
- 720 sq. ft.
- Condominium
- Active
Upcoming open houses
- Sat, Sep 1912:00 pm - 02:00 pm
Listed by: regina borja-floyd
Office: exp realty, llc888-440-2724
MLS#:4531280
Source:IRES
Price summary
- Price:$209,000
- Price per sq. ft.:$290.28
- Monthly HOA dues:$335
About this home
Enjoy the best of low-maintenance living in this well-maintained 2nd-floor, 1 bedroom, 1 full bath condo in the Highline Meadows community, ideally situated just minutes from C-470, The Streets at SouthGlenn, and Littleton Adventist Hospital - offering easy access to shopping, dining, entertainment, and healthcare. The High Line Canal Trail is just steps out your door, with miles of walking, running, and biking paths right outside your door.
The kitchen features granite countertops and full IKEA cabinetry, offering a clean, modern look with plenty of storage. Custom closets throughout offer thoughtful, upgraded storage, and the spa-style jetted tub adds a touch of everyday luxury. Energy efficient windows and a sliding glass door with built-in blinds lead out to the patio. In-unit washer and dryer add everyday convenience, and your own private patio offers a peaceful retreat with views of the greenbelt path and pond.
Additional highlights include central air conditioning and a detached one-car garage providing convenient parking and extra storage.
Residents enjoy community amenities including an outdoor pool and clubhouse, plus unbeatable access to trails, parks, and everyday conveniences nearby.
Whether you're a first-time buyer, downsizing, or looking for an easy, low-maintenance lifestyle, this pride-of-ownership condo is a fantastic opportunity right minutes from Denver's South Broadway corridor....
Contact an agent
Home facts
- Year built:1971
- Subdivision & Development:Highline Meadows
- Listing ID #:4531280
- Added:1 day(s) ago
- Updated:September 18, 2026 at 12:46 PM
Rooms and interior
- Bedrooms:1
- Total bathrooms:1
- Full bathrooms:1
- Kitchen Description:Dishwasher, Disposal, Microwave, Pantry, Refrigerator
- Living area:720 sq. ft.
Heating and cooling
- Cooling:Central Air
- Heating:Forced Air
Structure and exterior
- Roof:Composition
- Year built:1971
- Building area:720 sq. ft.
- Lot Features:House Faces North
- Construction Materials:Brick, Stucco
- Exterior Features:Balcony, Patio
- Levels:3 Story
Schools
- High school:Heritage
- Middle school:Euclid
- Elementary school:Hopkins
Utilities
- Sewer:Public Sewer
Finances and disclosures
- Price:$209,000
- Price per sq. ft.:$290.28
- Tax amount:$1,534
Features and amenities
- Appliances:Dishwasher, Disposal, Dryer, Microwave, Refrigerator, Washer
- Laundry features:Dryer, Washer
- Amenities:Pantry
Parking
- Garage spaces:1
New listings near 309 E Highline Cir #309-203
- New
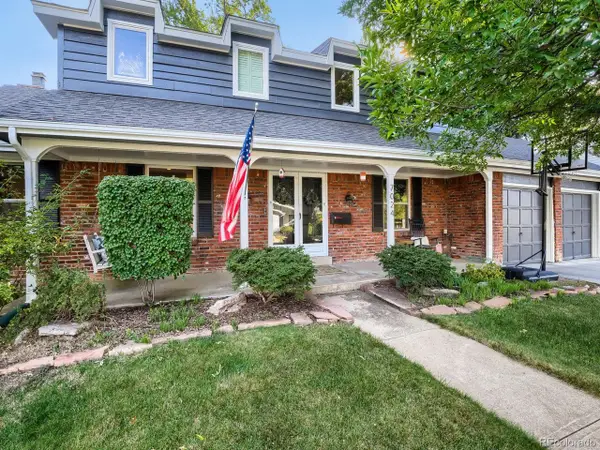 $824,900Active4 beds 3 baths3,052 sq. ft.
7024 S Madison Ct, Centennial, CO 80122
MLS# 2579860Listed by: eXp Realty, LLC - Open Sat, 12 to 2pmNew
 $850,000Active5 beds 4 baths3,718 sq. ft.
7401 S Fillmore Cir, Centennial, CO 80122
MLS# 3236315Listed by: The Steller Group, Inc - New
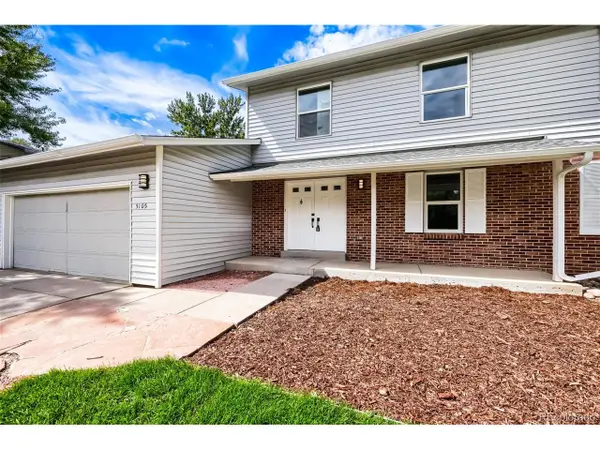 $595,000Active6 beds 4 baths2,934 sq. ft.
5105 S Uravan Pl, Centennial, CO 80015
MLS# 7758928Listed by: Your Home Sold Guaranteed Realty - Premier Partners - New
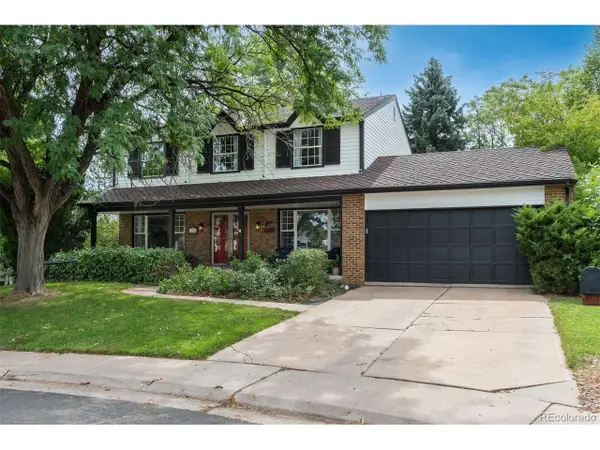 $899,000Active5 beds 4 baths2,894 sq. ft.
7105 S Hudson Cir, Centennial, CO 80122
MLS# 8592924Listed by: LIV Sotheby's International Realty - New
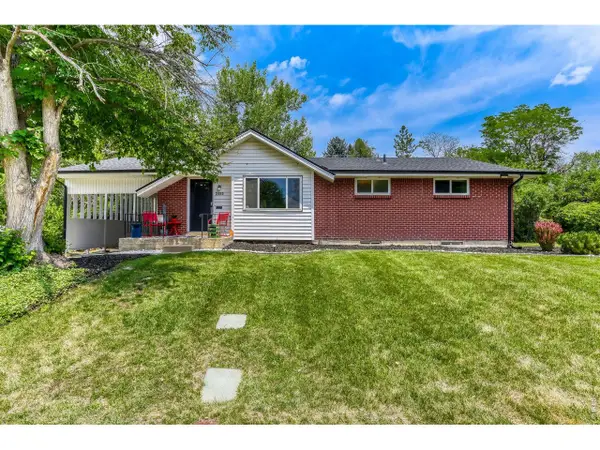 $659,000Active4 beds 3 baths2,210 sq. ft.
2555 E Maplewood Ave, Centennial, CO 80121
MLS# 1068899Listed by: Your Castle Real Estate LLC - New
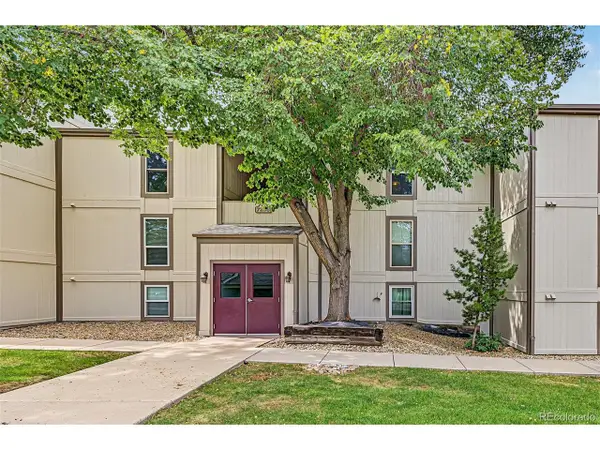 $249,900Active1 beds 1 baths834 sq. ft.
7256 S Xenia Cir #F, Centennial, CO 80112
MLS# 1969902Listed by: Kentwood Real Estate Cherry Creek - Open Sun, 12 to 2pmNew
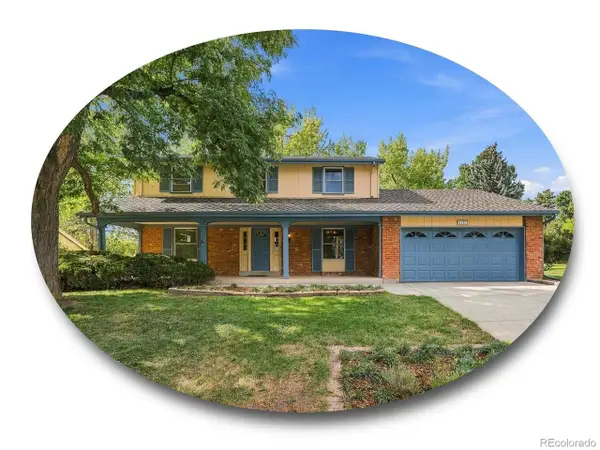 $735,000Active4 beds 3 baths3,179 sq. ft.
7153 S Saint Paul St, Centennial, CO 80122
MLS# 3551645Listed by: The Steller Group, Inc - New
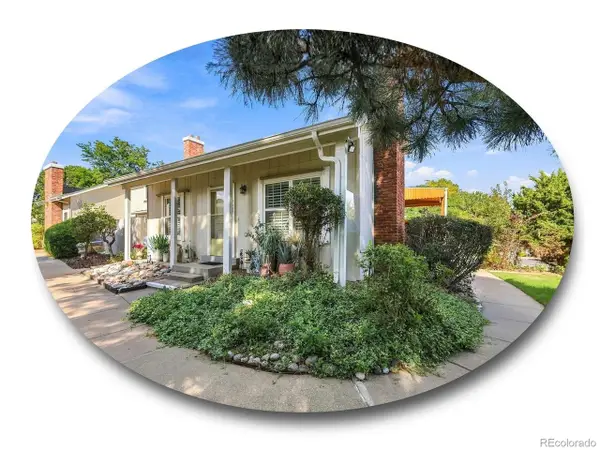 $475,000Active3 beds 2 baths1,253 sq. ft.
7098 S Knolls Way, Centennial, CO 80122
MLS# 4095957Listed by: The Steller Group, Inc - Open Sat, 1 to 3pmNew
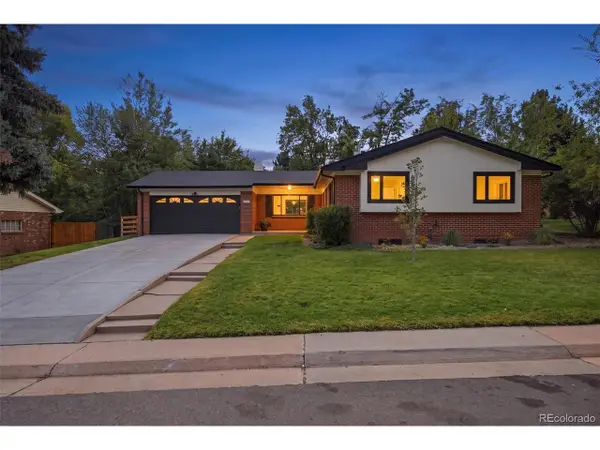 $800,000Active5 beds 3 baths2,389 sq. ft.
3442 E Costilla Ave, Centennial, CO 80122
MLS# 2056205Listed by: Compass - Denver


Protect your home and budget from life's surprises with an Assurant Home Warranty, backed by a partner that supports you through every step of homeownership. Explore Plans.
©2026 Century 21 Real Estate LLC. All rights reserved. CENTURY 21®, the CENTURY 21 Logo and C21® are service marks owned by Century 21 Real Estate LLC. Century 21 Real Estate LLC fully supports the principles of the Fair Housing Act and the Equal Opportunity Act. Each office is independently owned and operated. Listing information is deemed reliable but not guaranteed accurate.