
3901 E Orchard Rd, Centennial, CO 80121
Local realty services provided by:CENTURY 21 CapRock Real Estate
Listed by: sara baumbach, the griffith home team
Office: re/max professionals303-268-4250
MLS#:6974194
Source:IRES
Price summary
- Price:$1,250,000
- Price per sq. ft.:$364.75
About this home
$25,000 SELLER FINANCING INCENTIVE! Completely renovated, reimagined and expanded, this 3,427 square-foot home combines the feel of new construction with a rare setting backing directly to the High Line Canal with mature trees and sweeping open-space views. The home offers 4 bedrooms, a dedicated office, 3 baths and thoughtfully designed living spaces throughout.
A 1,200+ square-foot addition transformed the original home, creating a spacious open-concept great room, an impressive new primary suite and a floor plan designed for modern living. At the heart of the home lies a remodeled kitchen featuring soft-close Euro-style cabinetry, quartz countertops, new KitchenAid smart appliances and a large center island overlooking the great room and gas fireplace.
The new primary suite takes full advantage of the home's extraordinary setting, with expansive windows overlooking the Canal and open space, a 5-piece bath and custom walk-in closet.
Step through the oversized sliding door to the new deck and patio to enjoy the privacy, mature trees, new landscaping and expansive views that make this property truly special. Direct access to the High Line Canal Trail is just steps away, putting miles of trails right outside your door. Five miles in either direction on the Highline provides some of the most scenic environments in all of Colorado.
Far beyond cosmetic updates this renovation delivers the quality and efficiency of new construction. Features include all-new plumbing, Class 3 roof, vinyl double-pane windows, HVAC, updated baths, a new kitchen, plus a custom owner's entry with built-ins, EV-ready 2-car garage, and loft with wet bar.
Located within walking distances to Trader Joe's, Starbucks, Original Pancake House, award-winning Littleton Public Schools, parks, and The Streets at SouthGlenn. This is a rare opportunity to own a like-new home in an established Centennial neighborhood with the High Line Canal setting....
Contact an agent
Home facts
- Year built:1974
- Subdivision & Development:Cherry Hills Manor
- Listing ID #:6974194
- Added:3 day(s) ago
- Updated:October 05, 2026 at 02:47 AM
Rooms and interior
- Bedrooms:4
- Total bathrooms:3
- Full bathrooms:2
- Half bathrooms:1
- Dining Description:Eat-in Kitchen
- Kitchen Description:Dishwasher, Disposal, Double Oven, Kitchen Island, Microwave, Pantry, Refrigerator
- Basement Description:Built-In Radon, Crawl Space, Radon Test Available
- Living area:3,427 sq. ft.
Heating and cooling
- Cooling:Ceiling Fan(s), Central Air
- Heating:Forced Air
Structure and exterior
- Roof:Composition
- Year built:1974
- Building area:3,427 sq. ft.
- Lot area:0.3 Acres
- Lot Features:Abuts Private Open Space, Abuts Public Open Space, Deciduous Trees, Gutters, House/Lot Faces SW, Level, Paved
- Construction Materials:Frame, Wood Siding
- Exterior Features:Deck, Patio, Sprinkler System
- Levels:2 Story
Schools
- High school:Littleton
- Middle school:Newton
- Elementary school:Lois Lenski
Utilities
- Water:Public
- Sewer:Public Sewer
Finances and disclosures
- Price:$1,250,000
- Price per sq. ft.:$364.75
- Tax amount:$5,541
Features and amenities
- Appliances:Dishwasher, Disposal, Double Oven, Microwave, Refrigerator
- Amenities:Cathedral Ceiling(s), Eat-in Kitchen, Kitchen Island, Open Floorplan, Pantry, Walk-In Closet(s), Wet Bar
Parking
- Garage spaces:2
New listings near 3901 E Orchard Rd
- Coming Soon
 $485,000Coming Soon3 beds 3 baths1,914 sq. ft.
2524 E Geddes Ave, Centennial, CO 80122
MLS# 6518657Listed by: Optimum Real Estate - Coming Soon
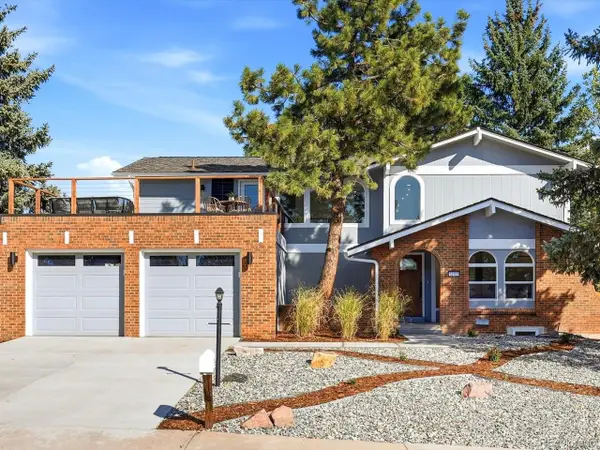 $1,129,000Coming Soon5 beds 4 baths2,951 sq. ft.
7290 E Euclid Dr, Centennial, CO 80111
MLS# 5773665Listed by: Equity Colorado Real Estate - Coming Soon
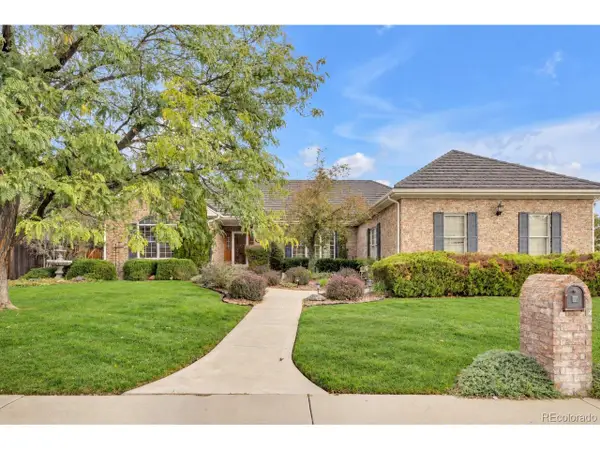 $1,025,000Coming Soon3 beds 3 baths5,016 sq. ft.
6201 S Potomac Way, Centennial, CO 80111
MLS# 9450428Listed by: Kentwood Real Estate Cherry Creek - Coming Soon
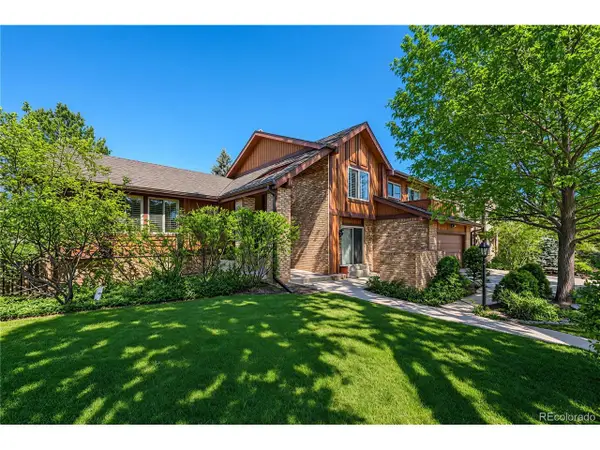 $950,000Coming Soon4 beds 4 baths3,631 sq. ft.
7303 S Fillmore Cir, Centennial, CO 80122
MLS# 6803070Listed by: Atlas Real Estate Group - New
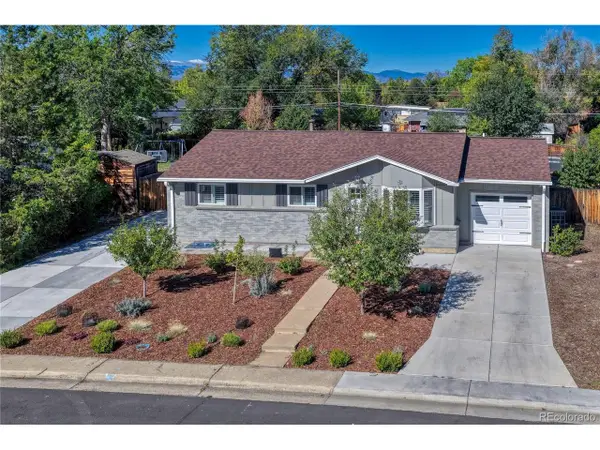 $698,000Active5 beds 3 baths2,472 sq. ft.
6945 S Clermont Dr, Centennial, CO 80122
MLS# 9041628Listed by: Corken + Company Real Estate Group, LLC - New
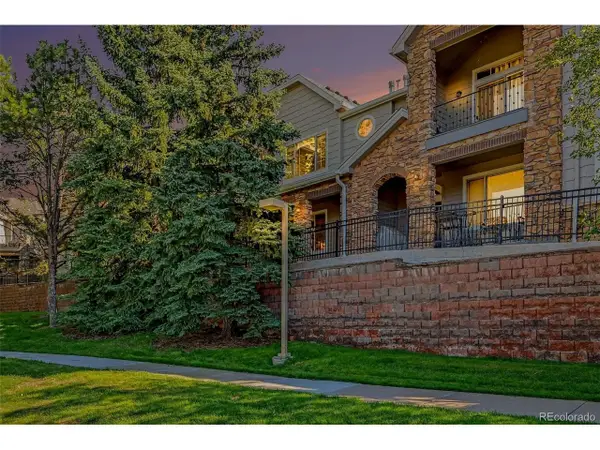 $485,000Active2 beds 3 baths1,577 sq. ft.
8985 E Phillips Dr, Centennial, CO 80112
MLS# 6942485Listed by: Keller Williams DTC - New
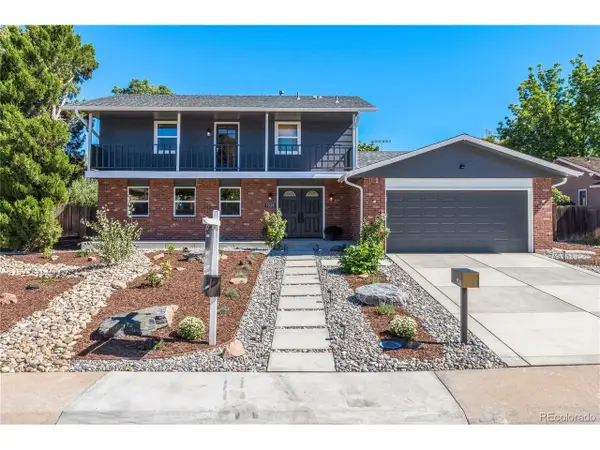 $795,000Active4 beds 3 baths2,655 sq. ft.
7326 S Lafayette E Cir, Centennial, CO 80122
MLS# 7759197Listed by: Compass - Denver - New
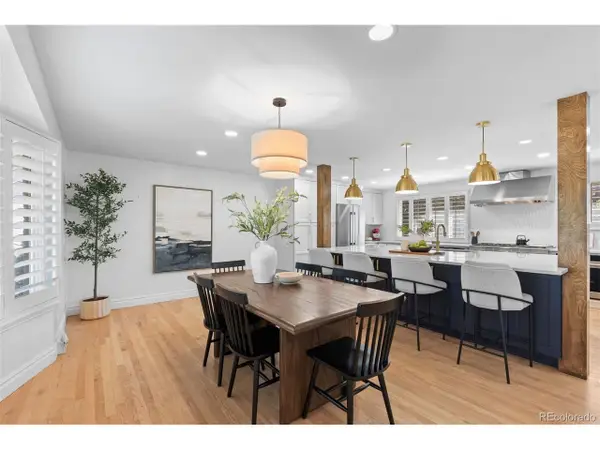 $900,000Active5 beds 4 baths2,730 sq. ft.
4424 E Maplewood Ave, Centennial, CO 80121
MLS# 4263615Listed by: LIV Sotheby's International Realty - New
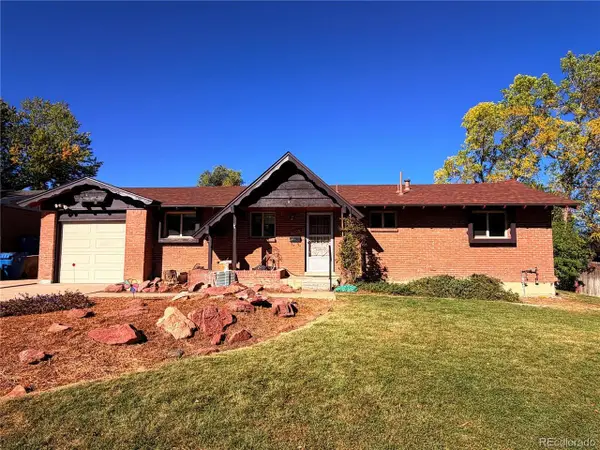 $525,000Active4 beds 2 baths2,808 sq. ft.
7209 S Lincoln Way, Centennial, CO 80122
MLS# 5163218Listed by: The Steller Group, Inc - New
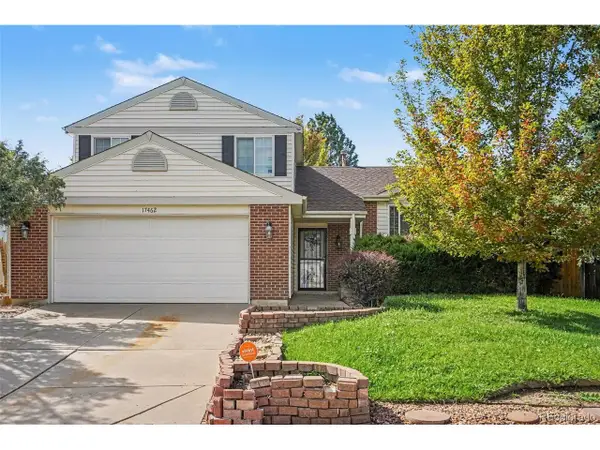 $449,000Active3 beds 2 baths1,662 sq. ft.
17462 E Progress Dr, Centennial, CO 80015
MLS# 4120489Listed by: Your Castle Realty LLC


Protect your home and budget from life's surprises with an Assurant Home Warranty, backed by a partner that supports you through every step of homeownership. Explore Plans.
©2026 Century 21 Real Estate LLC. All rights reserved. CENTURY 21®, the CENTURY 21 Logo and C21® are service marks owned by Century 21 Real Estate LLC. Century 21 Real Estate LLC fully supports the principles of the Fair Housing Act and the Equal Opportunity Act. Each office is independently owned and operated. Listing information is deemed reliable but not guaranteed accurate.